
3511 W Caddisfly St., Kuna, ID 83634
Local realty services provided by:Better Homes and Gardens Real Estate 43° North
3511 W Caddisfly St.,Kuna, ID 83634
$547,990
- 4 Beds
- 4 Baths
- 3,308 sq. ft.
- Single family
- Active
Listed by: lauri allen, kassie dixonMain: 208-433-8800
Office: hubble homes, llc.
MLS#:98999990
Source:ID_IMLS
Price summary
- Price:$547,990
- Price per sq. ft.:$165.66
- Monthly HOA dues:$52.08
About this home
Promotional incentive up to $35k, Ask a Sales Specialist for details! In the Yosemite, you'll appreciate the possibilities - with a generous well-designed area, it has something for everyone. Create the best memories in the formal dining room, gather everyone together in the open kitchen and great room, or spend game night in the super loft. The open kitchen is the heart of the home, featuring a center island, spacious counters and a walk-in pantry. Options in this home are endless, this home offers the possibility for a sought after first floor suite in addition to having the primary suite on the second story. Enough space to house the whole family, media room, game room or whatever you can imagine. This home is to be built, providing you the opportunity to make all the selections. Front Landscape, Full fencing, soft-close cabinets, Granite countertops and James Hardy siding, and so much more. Photos and tour are of a similar home. This home is HERS and Energy Star rated with annual energy savings!...
Contact an agent
Home facts
- Year built:2026
- Subdivision & Development:Sabinos Rocky Ridge
- Listing ID #:98999990
- Added:1 day(s) ago
- Updated:September 08, 2026 at 02:31 PM
Rooms and interior
- Bedrooms:4
- Total bathrooms:4
- Full bathrooms:4
- Flooring:Carpet
- Bathrooms Description:Bath-Master
- Kitchen Description:Kitchen Island, Pantry
- Living area:3,308 sq. ft.
Heating and cooling
- Cooling:Central Air
- Heating:Forced Air, Natural Gas
- Central air:Yes
Structure and exterior
- Roof:Architectural Style
- Year built:2026
- Building area:3,308 sq. ft.
- Lot area:0.12 Acres
- Lot Features:Irrigation Available, Sidewalks
- Construction Materials:Frame, Stone
Schools
- High school:Kuna
- Middle school:Kuna
- Elementary school:Indian Creek
Utilities
- Water:City Service
Finances and disclosures
- Price:$547,990
- Price per sq. ft.:$165.66
Features and amenities
- Amenities:Bath-Master, Breakfast Bar, Kitchen Island, Pantry, Walk-In Closet(s)
Parking
- Parking description:Attached, Finished Driveway
- Garage:Yes
- Garage spaces:2
New listings near 3511 W Caddisfly St.
- New
 $439,990Active3 beds 3 baths2,058 sq. ft.
3505 W Scree St, Kuna, ID 83634
MLS# 99000011Listed by: HUBBLE HOMES, LLC - New
 $452,990Active3 beds 2 baths2,009 sq. ft.
9485 S Geothermal Ave., Kuna, ID 83634
MLS# 99000017Listed by: HUBBLE HOMES, LLC - New
 $424,990Active3 beds 2 baths1,620 sq. ft.
9503 S Geothermal Ave., Kuna, ID 83634
MLS# 99000018Listed by: HUBBLE HOMES, LLC - New
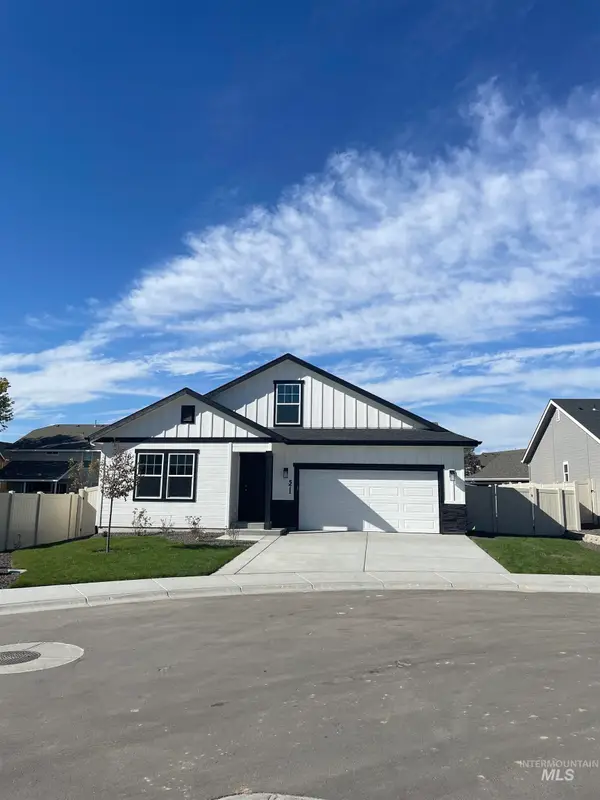 $518,990Active5 beds 3 baths2,286 sq. ft.
3533 W Caddisfly St, Kuna, ID 83634
MLS# 99000006Listed by: HUBBLE HOMES, LLC - New
 $533,990Active4 beds 3 baths3,065 sq. ft.
9471 S Geothermal Ave., Kuna, ID 83634
MLS# 98999991Listed by: HUBBLE HOMES, LLC - New
 $529,990Active5 beds 3 baths2,807 sq. ft.
9517 S Geothermal Ave., Kuna, ID 83634
MLS# 98999994Listed by: HUBBLE HOMES, LLC - New
 $485,990Active3 beds 3 baths2,412 sq. ft.
9523 S Geothermal Ave., Kuna, ID 83634
MLS# 98999995Listed by: HUBBLE HOMES, LLC 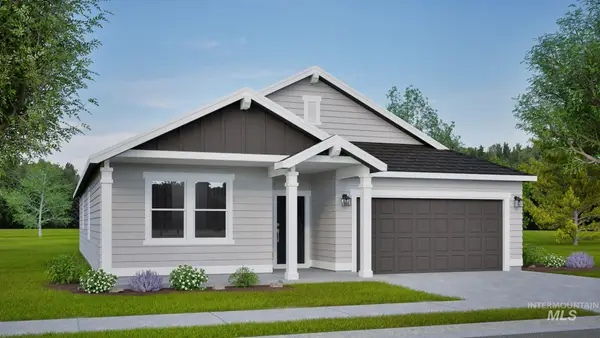 $485,540Pending3 beds 2 baths1,800 sq. ft.
3625 E Fitz Roy St. #Orchard, Kuna, ID 83634
MLS# 98999966Listed by: NEW HOME STAR IDAHO- New
 $391,990Active3 beds 2 baths1,443 sq. ft.
3519 W Scree St., Kuna, ID 83634
MLS# 98999964Listed by: HUBBLE HOMES, LLC


Protect your home and budget from life's surprises with an Assurant Home Warranty, backed by a partner that supports you through every step of homeownership. Explore Plans.
© 2026 Better Homes and Gardens Real Estate LLC. An Anywhere Real Estate company. All rights reserved. Better Homes and Gardens® Real Estate is a registered trademark owned by Meredith Operations Corporation, licensed to Better Homes and Gardens Real Estate LLC and used with permission. Better Homes and Gardens Real Estate LLC fully supports the principles of the Fair Housing Act and the Equal Opportunity Act. Listing information is deemed reliable but is not guaranteed accurate.
Each office is independently owned and operated.
Any services or products provided by third parties are not provided by, affiliated with or related to Better Homes and Gardens Real Estate LLC, or its affiliated companies.