
921 E Viedma St, Kuna, ID 83634
Local realty services provided by:Better Homes and Gardens Real Estate 43° North
Listed by: lori fenix-murrayCell: 208-794-6550
Office: silvercreek realty group
MLS#:99003969
Source:ID_IMLS
Price summary
- Price:$675,000
- Price per sq. ft.:$265.96
- Monthly HOA dues:$58.33
About this home
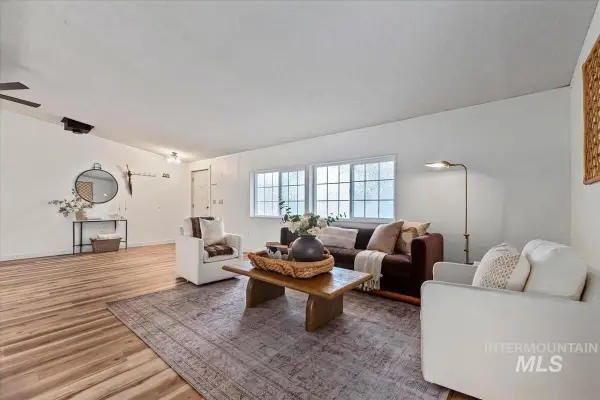
NEW PRICE $675,000 + $10,000 SELLER CONCESSION! Freshly staged with a beautiful new look! Discover this inviting 4-bedroom, 2.5-bath home with dedicated office and HARD-TO-FIND 4-CAR TANDEM GARAGE in Kuna's desirable Patagonia community. Offering 2,538 sq ft, the bright, open design blends warm, organic wood accents with timeless architectural details, creating a welcoming atmosphere full of charm and character. Custom built-ins, elegant wainscoting, coffered details and a striking staircase add personality throughout. The kitchen features quartz countertops, gas range and spacious butler's pantry. Upstairs, the vaulted primary suite offers a peaceful retreat, while the versatile 4th bedroom doubles as a bonus or recreation room. The epoxy-finished garage offers space for a workshop, home gym or additional storage. Enjoy a covered patio, established landscaping, garden space and shed. Patagonia features two pools, pickleball and basketball courts, walking paths and vibrant common areas. Convenient to shopping, dining, Costco and freeway access. Seller offers up to $10,000 toward buyer closing costs and/or an interest-rate buydown with an acceptable offer....
Contact an agent
Home facts
- Year built:2022
- Subdivision & Development:Patagonia
- Listing ID #:99003969
- Added:1 day(s) ago
- Updated:October 17, 2026 at 04:51 AM
Rooms and interior
- Bedrooms:4
- Total bathrooms:3
- Full bathrooms:3
- Flooring:Carpet, Tile
- Bathrooms Description:Bath-Master
- Kitchen Description:Kitchen Island, Pantry
- Living area:2,538 sq. ft.
Heating and cooling
- Cooling:Central Air
- Heating:Forced Air, Natural Gas
- Central air:Yes
Structure and exterior
- Roof:Architectural Style, Composition
- Year built:2022
- Building area:2,538 sq. ft.
- Lot area:0.18 Acres
- Construction Materials:Brick, Frame
- Foundation Description:Crawl Space
Schools
- High school:Kuna
- Middle school:Fremont
- Elementary school:Silver Trail
Utilities
- Water:City Service
Finances and disclosures
- Price:$675,000
- Price per sq. ft.:$265.96
- Tax amount:$2,462 (2025)
Features and amenities
- Amenities:Bath-Master, Kitchen Island, Pantry, Walk-In Closet(s)
- Pool features:Community
Parking
- Parking description:Attached, Finished Driveway
- Garage:Yes
- Garage spaces:4
New listings near 921 E Viedma St
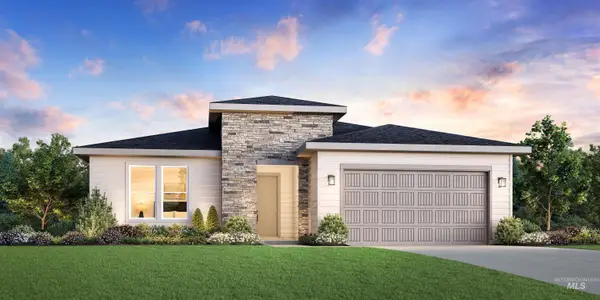 $511,000Pending3 beds 2 baths1,857 sq. ft.
1949 W Declan Ct, Kuna, ID 83642
MLS# 99003972Listed by: TOLL BROTHERS REAL ESTATE, INC- New
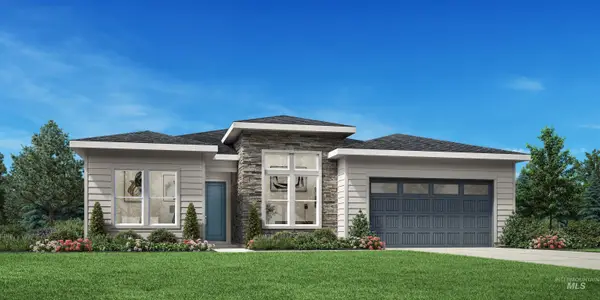 $719,000Active3 beds 3 baths2,353 sq. ft.
10834 W Wellness St, Kuna, ID 83634
MLS# 99003968Listed by: TOLL BROTHERS REAL ESTATE, INC - New
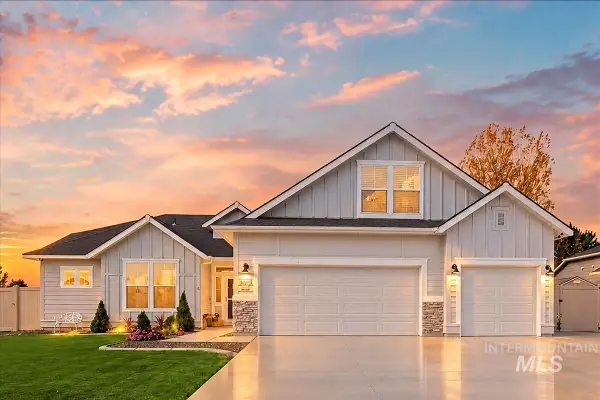 $673,900Active4 beds 2 baths2,539 sq. ft.
2875 N Kenneth Ave, Kuna, ID 83634
MLS# 99003973Listed by: REDEFINED REAL ESTATE, LLC - New
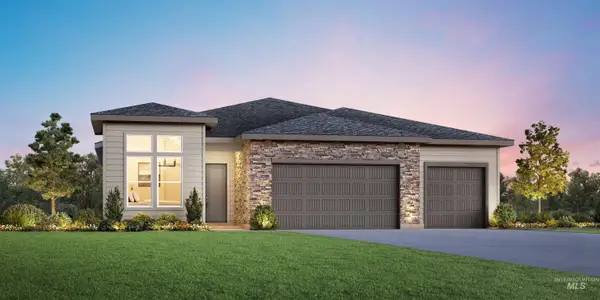 $719,000Active4 beds 4 baths2,608 sq. ft.
10818 W Wellness St, Kuna, ID 83634
MLS# 99003986Listed by: TOLL BROTHERS REAL ESTATE, INC - New
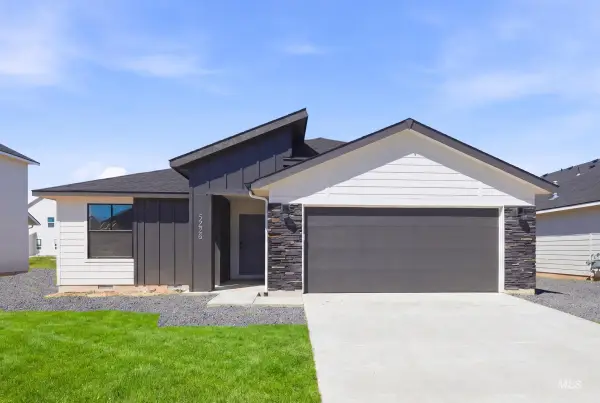 $439,995Active3 beds 2 baths1,694 sq. ft.
6937 S Lumberton Way, Meridian, ID 83642
MLS# 99003939Listed by: CBH SALES & MARKETING INC - New
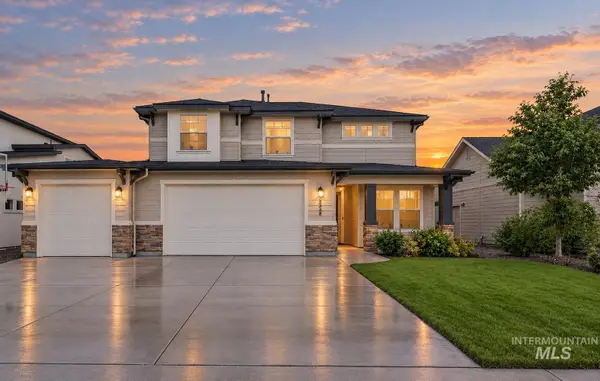 $615,000Active5 beds 3 baths2,598 sq. ft.
2136 N Sunset Farm Pl, Kuna, ID 83634
MLS# 99003888Listed by: SILVERCREEK REALTY GROUP - New
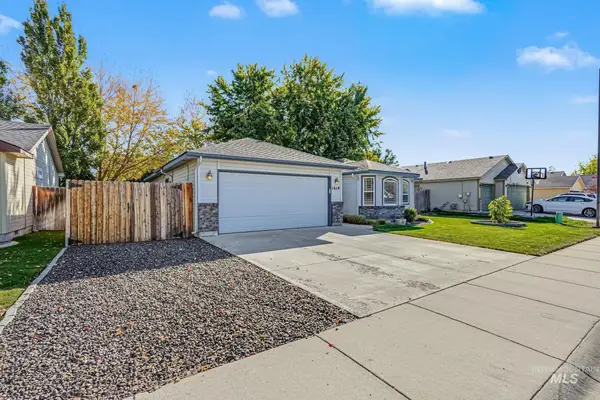 $369,900Active3 beds 2 baths1,288 sq. ft.
1618 N Kolnes Ave, Kuna, ID 83634
MLS# 99003896Listed by: INITIAL POINT REAL ESTATE - New
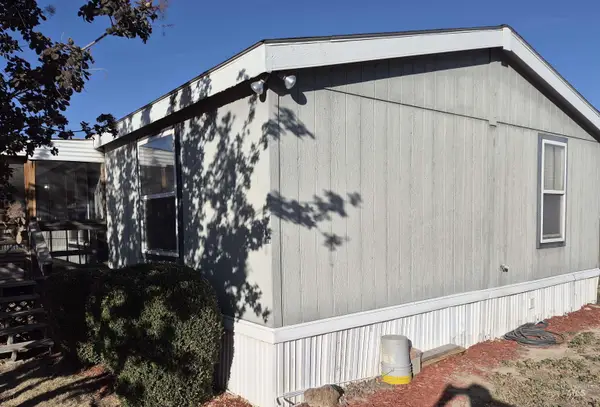 $99,500Active3 beds 2 baths1,026 sq. ft.
951 W Avalon St #23, Kuna, ID 83634
MLS# 99003848Listed by: SILVERCREEK REALTY GROUP - New
 $365,000Active3 beds 2 baths1,560 sq. ft.
1015 W Owyhee St, Kuna, ID 83634
MLS# 99003840Listed by: KELLER WILLIAMS REALTY BOISE


Protect your home and budget from life's surprises with an Assurant Home Warranty, backed by a partner that supports you through every step of homeownership. Explore Plans.
© 2026 Better Homes and Gardens Real Estate LLC. An Anywhere Real Estate company. All rights reserved. Better Homes and Gardens® Real Estate is a registered trademark owned by Meredith Operations Corporation, licensed to Better Homes and Gardens Real Estate LLC and used with permission. Better Homes and Gardens Real Estate LLC fully supports the principles of the Fair Housing Act and the Equal Opportunity Act. Listing information is deemed reliable but is not guaranteed accurate.
Each office is independently owned and operated.
Any services or products provided by third parties are not provided by, affiliated with or related to Better Homes and Gardens Real Estate LLC, or its affiliated companies.