
9394 S Sapper Hill Ave, Kuna, ID 83634
Local realty services provided by:Better Homes and Gardens Real Estate 43° North
9394 S Sapper Hill Ave,Kuna, ID 83634
$609,900
- 3 Beds
- 2 Baths
- 2,227 sq. ft.
- Single family
- Active
Upcoming open houses
- Fri, Sep 2504:00 pm - 06:00 pm
Listed by: jameson shaw, jose valleCell: 208-283-7931
Office: aspire realty group
MLS#:98990098
Source:ID_IMLS
Price summary
- Price:$609,900
- Price per sq. ft.:$273.87
- Monthly HOA dues:$58.33
About this home
$10K Seller Offered Concessions Right Now! Built by Stetson Homes, the Spring Pony floor plan showcases the craftsmanship of a seasoned and trusted Idaho builder. This single-story home offers 2,227 square feet of beautifully appointed living space with three bedrooms, a dedicated office, and two bathrooms, designed for both comfort and functionality. The kitchen is designed to impress, featuring a premium LG appliance package, quartz countertops, a full tile backsplash, and custom-built cabinetry that elevate everyday living. Natural light flows throughout the home, enhancing the open layout and creating a bright, welcoming atmosphere. The primary suite serves as a private retreat with a spacious walk-in closet and a fully tiled walk-in shower paired with a relaxing soaker tub. One of the home's most unique features is the hidden door leading to a private storage room, offering both character and practical space. Step outside to the charming covered back patio, providing plenty of room for outdoor lounging and entertaining while enjoying your beautiful surroundings. Residents of Patagonia enjoy an exceptional lineup of community amenities, including a swimming pool, pickleball courts, clubhouse, playground, scenic pond, walking paths, and expansive open green spaces. Conveniently located with quick access to Kuna, Meridian, and the freeway....
Contact an agent
Home facts
- Year built:2026
- Subdivision & Development:Patagonia
- Listing ID #:98990098
- Added:104 day(s) ago
- Updated:September 25, 2026 at 02:40 PM
Rooms and interior
- Bedrooms:3
- Total bathrooms:2
- Full bathrooms:2
- Flooring:Carpet, Tile
- Bathrooms Description:Bath-Master
- Kitchen Description:Kitchen Island, Pantry
- Living area:2,227 sq. ft.
Heating and cooling
- Cooling:Central Air
- Central air:Yes
Structure and exterior
- Roof:Architectural Style
- Year built:2026
- Building area:2,227 sq. ft.
- Lot area:0.13 Acres
- Lot Features:Irrigation Available, Sidewalks
- Construction Materials:Frame, Stone
Schools
- High school:Kuna
- Middle school:Kuna
- Elementary school:Silver Trail
Utilities
- Water:City Service
Finances and disclosures
- Price:$609,900
- Price per sq. ft.:$273.87
Features and amenities
- Amenities:Bath-Master, Central Vacuum Plumbed, Kitchen Island, Pantry, Walk-In Closet(s)
- Pool features:Community
Parking
- Parking description:Attached, Finished Driveway
- Garage:Yes
- Garage spaces:2
New listings near 9394 S Sapper Hill Ave
- Open Sat, 11am to 1pmNew
 $524,900Active4 beds 3 baths2,001 sq. ft.
1356 E Zapala St, Kuna, ID 83634
MLS# 99001882Listed by: FLX REAL ESTATE, LLC - New
 $824,900Active3 beds 3 baths2,224 sq. ft.
10797 W Lahinch Ln, Kuna, ID 83634
MLS# 99001829Listed by: KELLER WILLIAMS REALTY BOISE - New
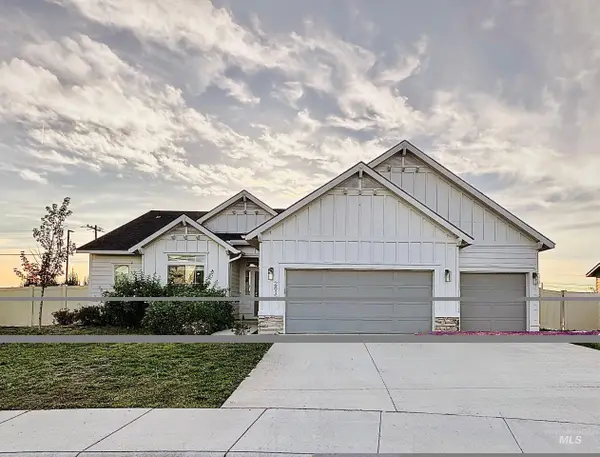 $469,000Active4 beds 2 baths2,103 sq. ft.
2815 N Klemmer Avenue, Kuna, ID 83634
MLS# 99001762Listed by: COLDWELL BANKER TOMLINSON - Open Fri, 4 to 6pmNew
 $438,000Active3 beds 2 baths1,801 sq. ft.
1498 N Steens Ave, Kuna, ID 83634
MLS# 99001753Listed by: EQUITY NORTHWEST REAL ESTATE - Open Sat, 12 to 3pmNew
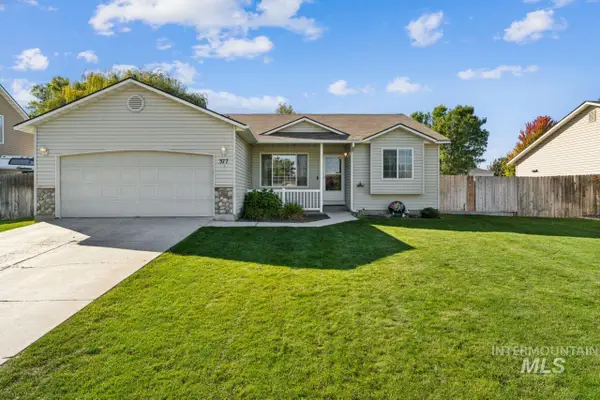 $399,990Active4 beds 2 baths1,408 sq. ft.
377 W Troy St., Kuna, ID 83634
MLS# 99001742Listed by: FINDING 43 REAL ESTATE 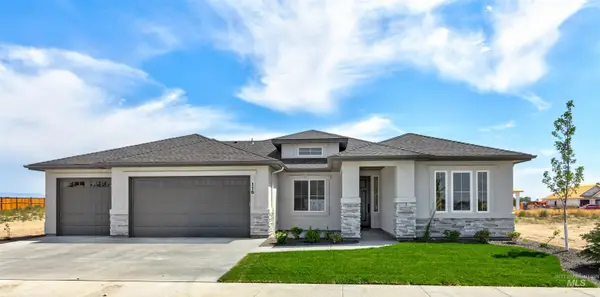 $792,120Pending3 beds 3 baths2,203 sq. ft.
2256 E Sweet Pearl St., Kuna, ID 83634
MLS# 99001681Listed by: HOMES OF IDAHO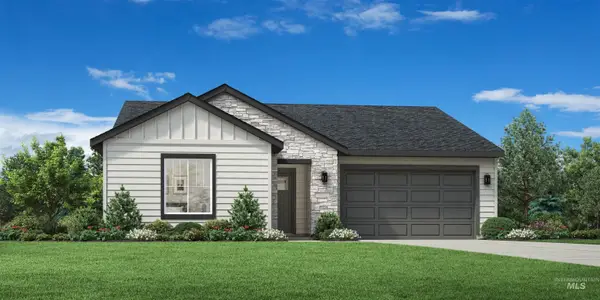 $451,844Pending3 beds 2 baths1,688 sq. ft.
8276 S Bent Oaks Way, Meridian, ID 83642
MLS# 99001633Listed by: TOLL BROTHERS REAL ESTATE, INC- New
 $445,000Active4 beds 3 baths1,967 sq. ft.
401 S Saddlerock Ave., Kuna, ID 83634
MLS# 99001430Listed by: HOME 2 HOME - New
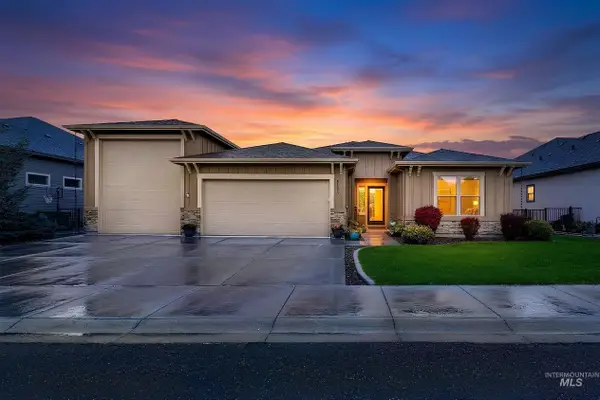 $634,900Active3 beds 2 baths1,950 sq. ft.
2172 N Fire Opal Ave, Kuna, ID 83634
MLS# 99001405Listed by: AMHERST MADISON - New
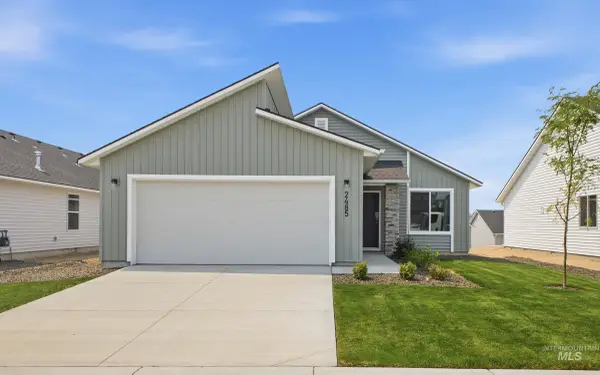 $409,990Active3 beds 2 baths1,207 sq. ft.
1386 N Coltsfoot Ave, Kuna, ID 83634
MLS# 99001358Listed by: CBH SALES & MARKETING INC


Protect your home and budget from life's surprises with an Assurant Home Warranty, backed by a partner that supports you through every step of homeownership. Explore Plans.
© 2026 Better Homes and Gardens Real Estate LLC. An Anywhere Real Estate company. All rights reserved. Better Homes and Gardens® Real Estate is a registered trademark owned by Meredith Operations Corporation, licensed to Better Homes and Gardens Real Estate LLC and used with permission. Better Homes and Gardens Real Estate LLC fully supports the principles of the Fair Housing Act and the Equal Opportunity Act. Listing information is deemed reliable but is not guaranteed accurate.
Each office is independently owned and operated.
Any services or products provided by third parties are not provided by, affiliated with or related to Better Homes and Gardens Real Estate LLC, or its affiliated companies.