
20795 Ryegrass Lane, Lenore, ID 83541
Local realty services provided by:Better Homes and Gardens Real Estate 43° North
20795 Ryegrass Lane,Lenore, ID 83541
$660,000
- 2 Beds
- 2 Baths
- 2,248 sq. ft.
- Single family
- Active
Listed by: witney brantingMain: 208-798-7822
Office: assist 2 sell discovery real estate
MLS#:99002937
Source:ID_IMLS
Price summary
- Price:$660,000
- Price per sq. ft.:$293.59
About this home
Enjoy the best of North Central Idaho with this unique 2-bedroom, 2-bath home offering 2,248 sq. ft. of living space, built in 2000 and ideally situated between Lewiston and Orofino. Perched overlooking the scenic Clearwater River, the property offers a peaceful setting with beautiful river views and room to spread out. A standout feature includes a large shop, providing exceptional space for a workshop, hobbies, storage, equipment, or recreational toys. with its own bathroom. Inside, the home offers a comfortable layout with generous living space, quartz counters in the kitchen, and stainless-steel appliances. Main level: Primary bedroom with new bathroom and tiled walk-in shower. 3 heat sources: wood, oil, and 2 mini-splits. 2 wells with a cistern—new stamped and stained concrete as well as a new aluminum deck. Whether you're looking for a full-time residence, a place to escape the pace of town, or a property with room for your projects, this one offers a rare combination of views, space, and convenience. Located along the Clearwater corridor, you'll enjoy easy access to outdoor recreation, fishing, boating, hunting, and the natural beauty of Idaho's river country. Come see the views, the shop, and the possibilities this property has to offer!...
Contact an agent
Home facts
- Year built:2000
- Subdivision & Development:0 Not Applicable
- Listing ID #:99002937
- Added:3 day(s) ago
- Updated:October 10, 2026 at 02:26 PM
Rooms and interior
- Bedrooms:2
- Total bathrooms:2
- Full bathrooms:2
- Flooring:Concrete
- Kitchen Description:Kitchen Island, Pantry
- Living area:2,248 sq. ft.
Heating and cooling
- Cooling:Ductless/Mini Split
- Heating:Oil, Wood
Structure and exterior
- Roof:Metal
- Year built:2000
- Building area:2,248 sq. ft.
- Lot area:5.18 Acres
- Foundation Description:Crawl Space
Schools
- High school:Orofino High School
- Middle school:Orofino Junior High
- Elementary school:Orofino Elementary
Utilities
- Water:Well
- Sewer:Septic Tank
Finances and disclosures
- Price:$660,000
- Price per sq. ft.:$293.59
- Tax amount:$1,741 (2025)
Features and amenities
- Amenities:Breakfast Bar, Kitchen Island, Pantry
Parking
- Parking description:RV Access/Parking
New listings near 20795 Ryegrass Lane
- New
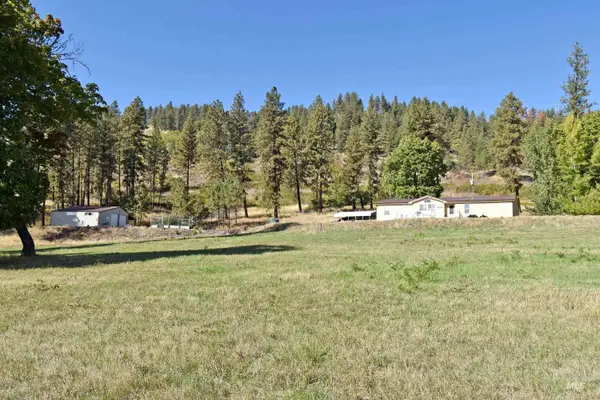 $480,000Active3 beds 2 baths1,755 sq. ft.
7206 Cavendish Highway, Lenore, ID 83541
MLS# 99002894Listed by: CENTURY 21 PRICE RIGHT  $127,000Active3 beds 2 baths1,280 sq. ft.
174 Elmwood Loop #7, Orofino, ID 83544
MLS# 98977325Listed by: CENTURY 21 PRICE RIGHT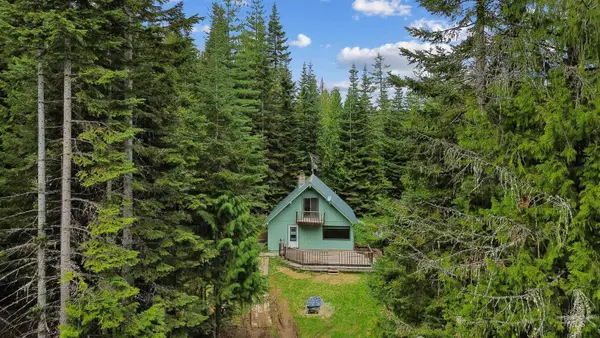 $325,000Pending3 beds 1 baths1,331 sq. ft.
4715 Freeman Creek Rd, Lenore, ID 83541
MLS# 99001451Listed by: SILVERCREEK REALTY GROUP $100,000Active8.74 Acres
TBD Bobcat Dr, Ahsahka, ID 83520
MLS# 98999280Listed by: KW PALOUSE $249,000Active15.34 Acres
TBD Quiet Hills Lane, Lot 1, Lenore, ID 83541
MLS# 98994632Listed by: SILVERCREEK REALTY GROUP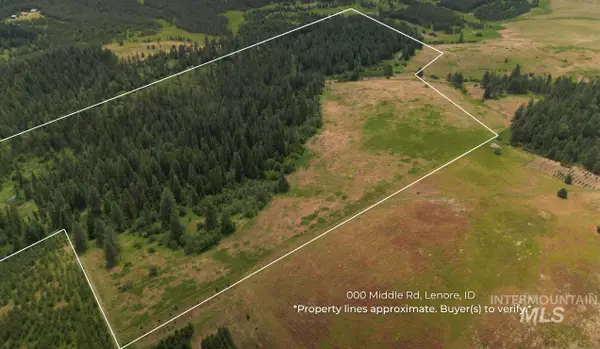 $600,000Active85.64 Acres
000 Middle Rd, Lenore, ID 83541
MLS# 98992891Listed by: LATAH REALTY, LLC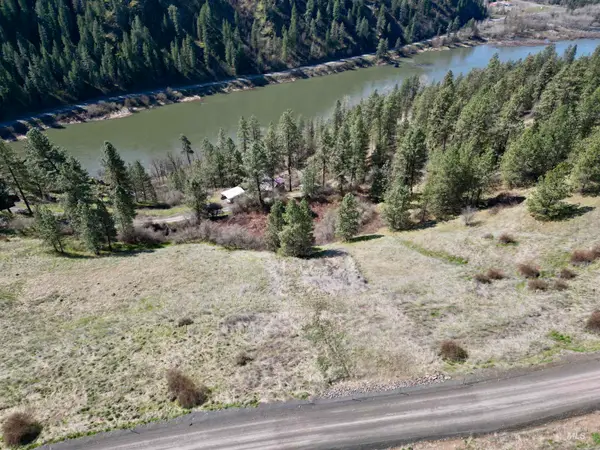 $45,000Active2.63 Acres
TBD Old Peck Grade, Lenore, ID 83541
MLS# 98993217Listed by: IDAHO COUNTRY PROPERTIES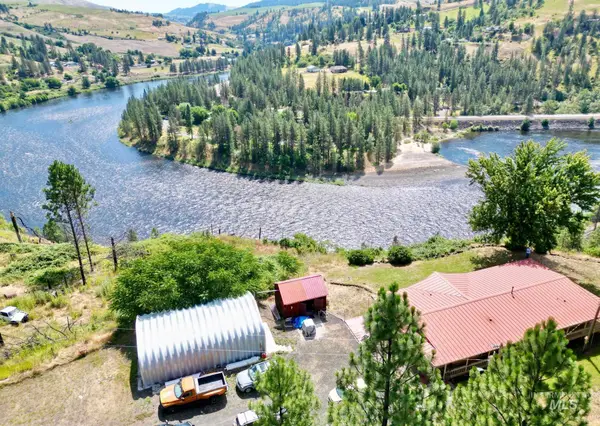 $525,000Active3 beds 2 baths1,768 sq. ft.
35322 River Rd, Lenore, ID 83541
MLS# 98992536Listed by: THE REAL ESTATERS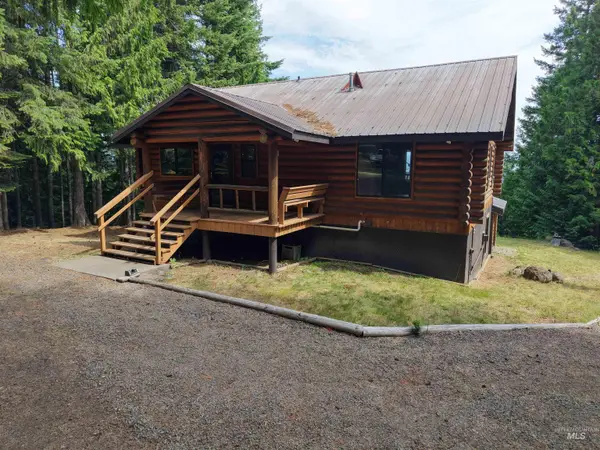 $739,000Active3 beds 3 baths2,280 sq. ft.
6125 Freeman Creek Rd, Lenore, ID 83541
MLS# 98992171Listed by: SILVERCREEK REALTY GROUP


Protect your home and budget from life's surprises with an Assurant Home Warranty, backed by a partner that supports you through every step of homeownership. Explore Plans.
© 2026 Better Homes and Gardens Real Estate LLC. An Anywhere Real Estate company. All rights reserved. Better Homes and Gardens® Real Estate is a registered trademark owned by Meredith Operations Corporation, licensed to Better Homes and Gardens Real Estate LLC and used with permission. Better Homes and Gardens Real Estate LLC fully supports the principles of the Fair Housing Act and the Equal Opportunity Act. Listing information is deemed reliable but is not guaranteed accurate.
Each office is independently owned and operated.
Any services or products provided by third parties are not provided by, affiliated with or related to Better Homes and Gardens Real Estate LLC, or its affiliated companies.