
227 Reservoir Drive, Lewiston, ID 83501
Local realty services provided by:Better Homes and Gardens Real Estate 43° North
227 Reservoir Drive,Lewiston, ID 83501
$574,000
- 5 Beds
- 3 Baths
- 2,827 sq. ft.
- Single family
- Pending
Listed by: tami meyers
Office: silvercreek realty group
MLS#:98986609
Source:ID_IMLS
Price summary
- Price:$574,000
- Price per sq. ft.:$203.04
About this home
Panoramic views in the desirable Elks Addition! This beautifully refreshed home features 5 spacious bedrooms, 3 full bathrooms, and 2,827 sq. ft. of living space. The primary suite showcases a relaxing soaker tub, tiled walk-in shower, and oversized walk-in closet. The main living area highlights vaulted ceilings, a cozy gas fireplace, formal dining room, and an expansive family room with a second fireplace. The covered back deck creates the perfect setting to soak in the scenery, while the walk-out basement opens to a private vineyard and raised garden beds. Thoughtful updates throughout add style, comfort, and functionality to this exceptional property.
Contact an agent
Home facts
- Year built:2003
- Listing ID #:98986609
- Added:11 day(s) ago
- Updated:May 28, 2026 at 01:43 AM
Rooms and interior
- Bedrooms:5
- Total bathrooms:3
- Full bathrooms:3
- Flooring:Carpet, Hardwood, Tile
- Bathrooms Description:Bath-Master
- Basement Description:Daylight, Walk-Out Access
- Living area:2,827 sq. ft.
Heating and cooling
- Cooling:Central Air
- Heating:Forced Air, Natural Gas
- Central air:Yes
Structure and exterior
- Roof:Composition
- Year built:2003
- Building area:2,827 sq. ft.
- Lot area:0.25 Acres
- Construction Materials:Concrete, Frame
Schools
- High school:Other
- Middle school:Other
- Elementary school:OutofArea
Utilities
- Water:City Service
Finances and disclosures
- Price:$574,000
- Price per sq. ft.:$203.04
- Tax amount:$5,853 (2025)
Features and amenities
- Amenities:Bath-Master, Breakfast Bar, Walk-In Closet(s)
Parking
- Parking description:Attached, Finished Driveway, RV Access/Parking
- Garage:Yes
- Garage spaces:3
New listings near 227 Reservoir Drive
- New
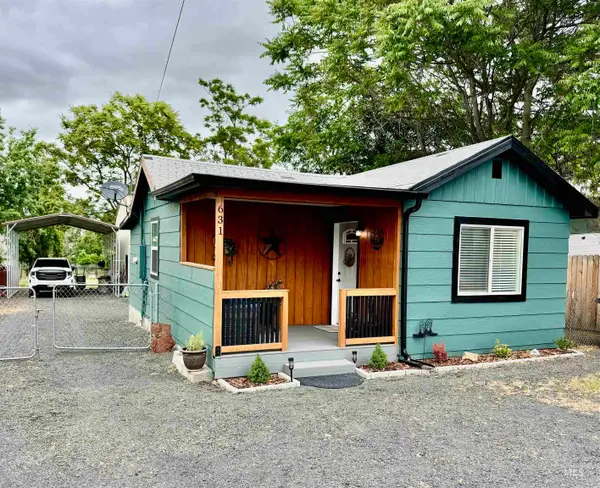 $364,900Active1 beds 1 baths650 sq. ft.
631 Vista Ave #Vista Ave, Lewiston, ID 83501
MLS# 98987821Listed by: COLDWELL BANKER TOMLINSON ASSOCIATES - New
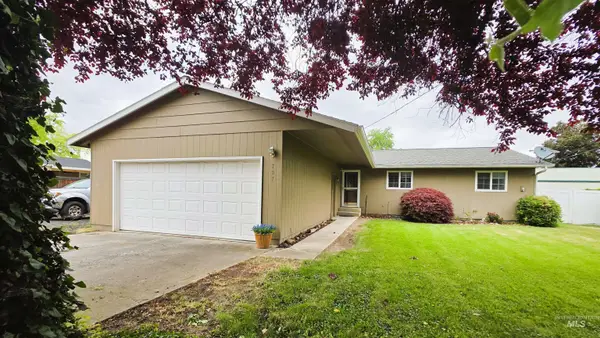 $379,900Active3 beds 2 baths1,504 sq. ft.
707 Park Ave, Lewiston, ID 83501
MLS# 98987786Listed by: SILVERCREEK REALTY GROUP - New
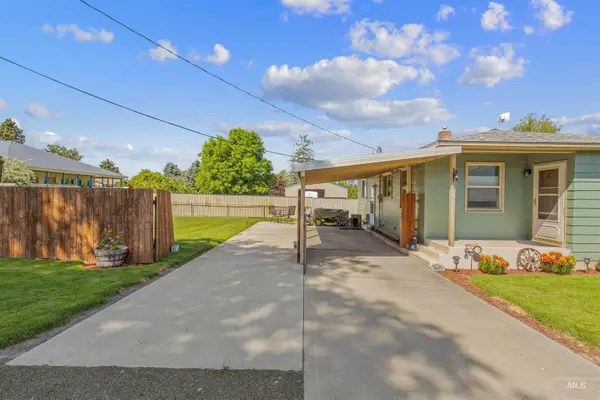 $315,000Active2 beds 1 baths1,397 sq. ft.
627 Park Ave. #b, Lewiston, ID 83501
MLS# 98987767Listed by: PROFESSIONAL REALTY SERVICES IDAHO - New
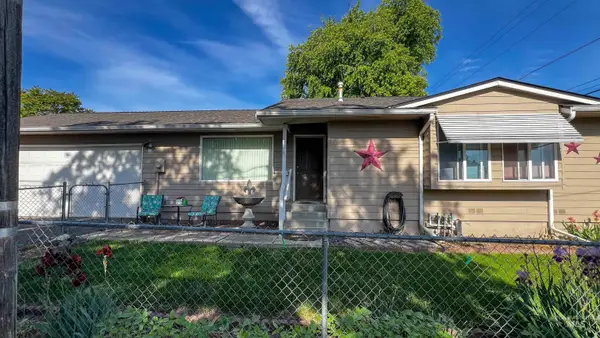 $359,500Active3 beds 2 baths1,076 sq. ft.
1618 Burrell Ave, Lewiston, ID 83501
MLS# 98987748Listed by: SILVERCREEK REALTY GROUP - New
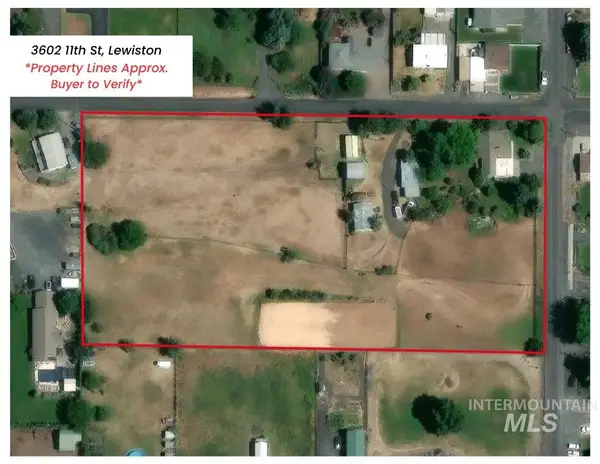 $834,000Active3 beds 2 baths2,308 sq. ft.
3602 11th Street, Lewiston, ID 83501
MLS# 98987694Listed by: LATAH REALTY, LLC - Open Sun, 10am to 12pmNew
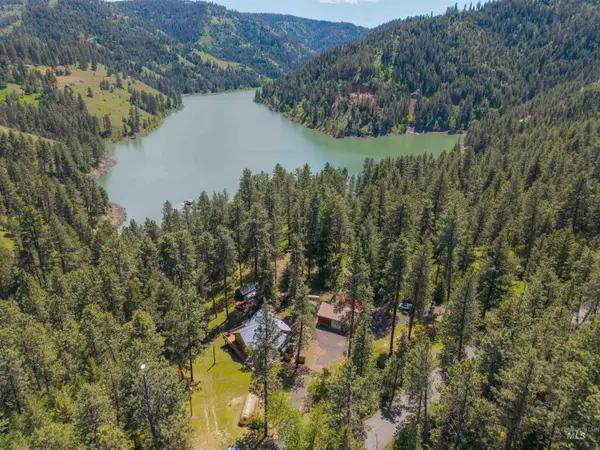 $649,000Active3 beds 2 baths2,720 sq. ft.
39733 Waha Lake Rd, Lewiston, ID 83501
MLS# 98987705Listed by: RE/MAX ROCK-N-ROLL REALTY - New
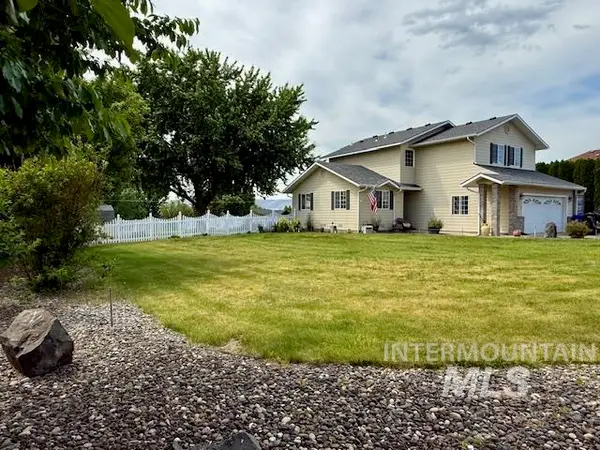 $505,000Active4 beds 3 baths1,853 sq. ft.
1750 E Wheatlands, Lewiston, ID 83501
MLS# 98987667Listed by: SILVERCREEK REALTY GROUP 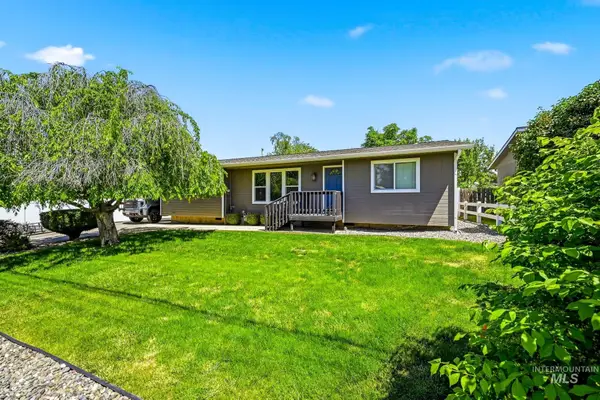 $385,000Pending3 beds 2 baths1,208 sq. ft.
3715 18th Street, Lewiston, ID 83501
MLS# 98987602Listed by: WINDERMERE LEWISTON- New
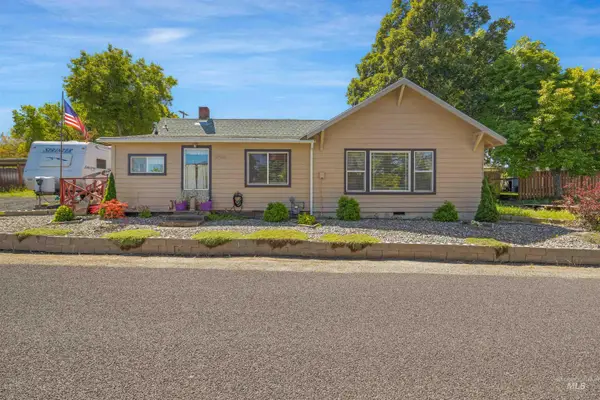 $310,000Active2 beds 1 baths960 sq. ft.
238 Hillcrest Road, Lewiston, ID 83501
MLS# 98987554Listed by: KELLY RIGHT REAL ESTATE-IDAHO (BRANCH) - New
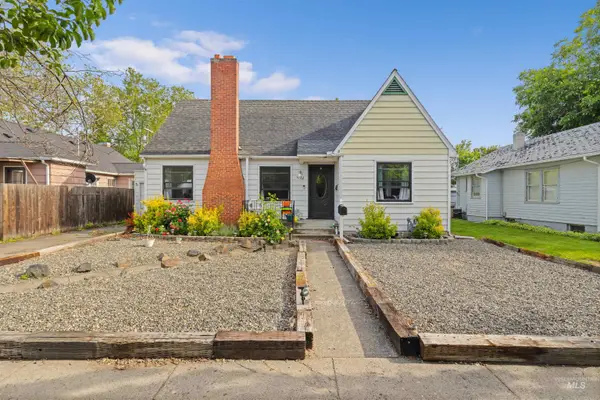 $375,000Active4 beds 2 baths2,496 sq. ft.
1022 10th Ave, Lewiston, ID 83501
MLS# 98987504Listed by: REFINED REALTY


Protect your home and budget from life's surprises with an Assurant Home Warranty, backed by a partner that supports you through every step of homeownership. Explore Plans.
© 2026 Better Homes and Gardens Real Estate LLC. An Anywhere Real Estate company. All rights reserved. Better Homes and Gardens® Real Estate is a registered trademark owned by Meredith Operations Corporation, licensed to Better Homes and Gardens Real Estate LLC and used with permission. Better Homes and Gardens Real Estate LLC fully supports the principles of the Fair Housing Act and the Equal Opportunity Act. Listing information is deemed reliable but is not guaranteed accurate.
Each office is independently owned and operated.
Any services or products provided by third parties are not provided by, affiliated with or related to Better Homes and Gardens Real Estate LLC, or its affiliated companies.