
499 3300 E, Lewisville, ID 83431
Local realty services provided by:Better Homes and Gardens Real Estate 43° North
499 3300 E,Lewisville, ID 83431
$310,000
- 2 Beds
- 1 Baths
- 2,200 sq. ft.
- Single family
- Pending
Listed by: kelton beahm
Office: real broker llc.
MLS#:2188522
Source:ID_SRMLS
Price summary
- Price:$310,000
- Price per sq. ft.:$140.91
About this home
Escape the hustle of city life and settle into this charming country home on a half-acre lot in Lewisville. This spacious property offers flexible living with a large upper-floor bedroom that easily accommodates two beds, plus a convenient main-floor bedroom for one-level living options. The main floor also features a nice-sized kitchen and the convenience of main-floor laundry, making everyday living simple and efficient. The fully updated bathroom is a standout, boasting generous space and a relaxing jetted tub — the perfect spot to unwind after a long day. Downstairs, an unfinished basement offers abundant storage space or future potential to expand your living area. Outside, a nice-sized shed provides extra room for tools, equipment, or hobbies. With half an acre to enjoy, there's plenty of room to garden, play, or simply take in the peace and quiet of country living. If you're ready to trade city noise for wide-open space and small-town charm, this Lewisville property could be exactly what you've been looking for. Chickens are included in the sale! Don't miss your chance to make this country retreat your own!...
Contact an agent
Home facts
- Year built:1940
- Subdivision & Development:LEWIS ESTATES-JEF
- Listing ID #:2188522
- Added:40 day(s) ago
- Updated:September 23, 2026 at 07:38 AM
Rooms and interior
- Bedrooms:2
- Total bathrooms:1
- Full bathrooms:1
- Kitchen Description:Microwave, Refrigerator
- Basement Description:Unfinished
- Living area:2,200 sq. ft.
Heating and cooling
- Heating:Forced Air, Propane
Structure and exterior
- Roof:Metal
- Year built:1940
- Building area:2,200 sq. ft.
- Lot area:0.5 Acres
- Lot Features:Corner Lot
- Exterior Features:Outbuildings
- Foundation Description:Concrete Perimeter
Schools
- High school:RIGBY 251HS
- Middle school:Rigby Middle School
- Elementary school:MIDWAY 251EL
Utilities
- Water:Well
- Sewer:Private Septic
Finances and disclosures
- Price:$310,000
- Price per sq. ft.:$140.91
- Tax amount:$413 (2025)
Features and amenities
- Appliances:Refrigerator
- Laundry features:Main Level
- Amenities:Ceiling Fan(s)
Parking
- Parking description:Gravel, Shop
New listings near 499 3300 E
 $1,950,000Pending-- beds -- baths
TBD 325 N, LEWISVILLE, ID 83431
MLS# 2188864Listed by: REAL BROKER LLC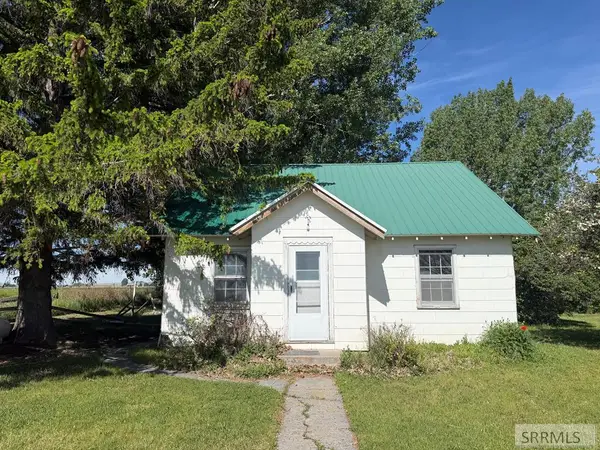 $250,000Pending2 beds 1 baths1,200 sq. ft.
377 3500 E, LEWISVILLE, ID 83431
MLS# 2186779Listed by: CENTURY 21 HIGH DESERT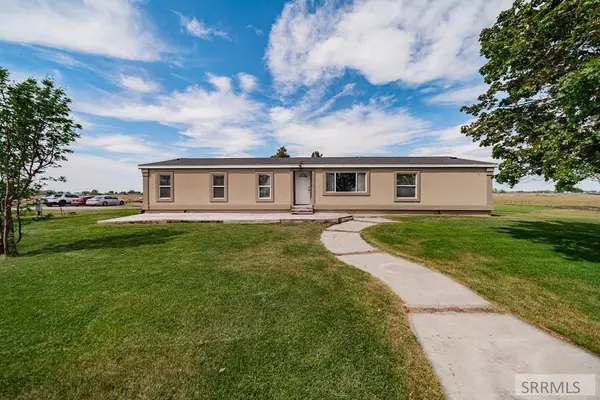 $349,900Pending4 beds 2 baths2,000 sq. ft.
3559 500 N, LEWISVILLE, ID 83431
MLS# 2186744Listed by: EXP REALTY LLC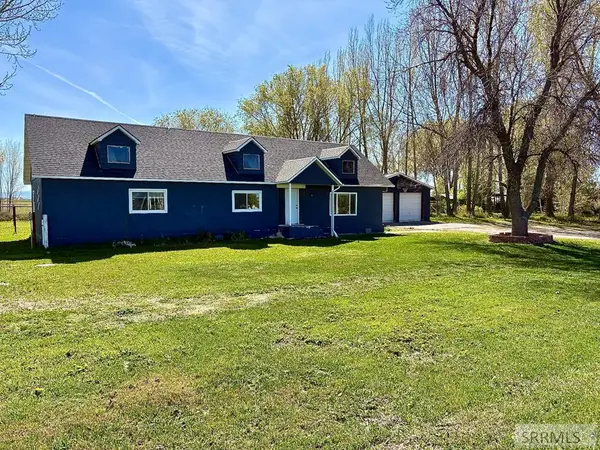 $309,000Pending4 beds 3 baths2,820 sq. ft.
388 3500 E, LEWISVILLE, ID 83431
MLS# 2186236Listed by: EDGE REAL ESTATE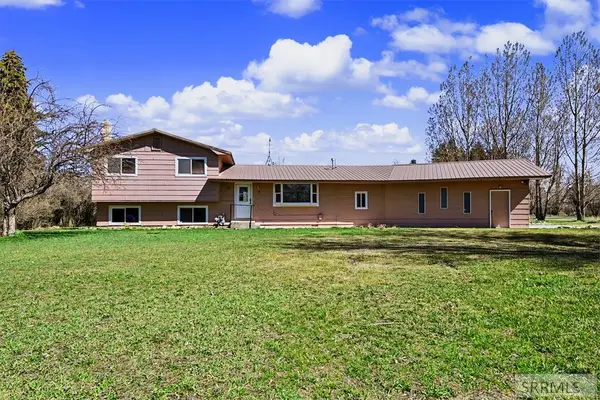 $330,000Pending4 beds 2 baths1,602 sq. ft.
468 3421 E, LEWISVILLE, ID 83431
MLS# 2185156Listed by: SILVERCREEK REALTY GROUP $310,000Pending3 beds 2 baths1,036 sq. ft.
3414 480 N, LEWISVILLE, ID 83431
MLS# 2184741Listed by: KELLER WILLIAMS REALTY EAST IDAHO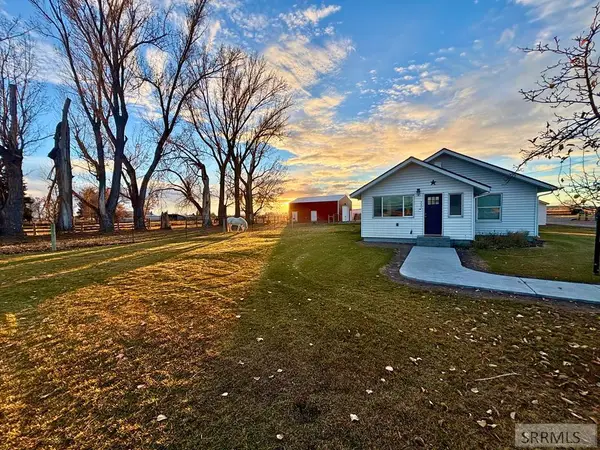 $575,000Pending2 beds 2 baths1,495 sq. ft.
331 3500 E, LEWISVILLE, ID 83431
MLS# 2181529Listed by: CENTURY 21 HIGH DESERT $369,900Pending4 beds 1 baths1,968 sq. ft.
487 3450 E, LEWISVILLE, ID 83431
MLS# 2181682Listed by: AXIS IDAHO REALTY $284,900Pending3 beds 1 baths1,607 sq. ft.
486 3435 E, LEWISVILLE, ID 83431
MLS# 2180878Listed by: AXIS IDAHO REALTY


Protect your home and budget from life's surprises with an Assurant Home Warranty, backed by a partner that supports you through every step of homeownership. Explore Plans.
© 2026 Better Homes and Gardens Real Estate LLC. An Anywhere Real Estate company. All rights reserved. Better Homes and Gardens® Real Estate is a registered trademark owned by Meredith Operations Corporation, licensed to Better Homes and Gardens Real Estate LLC and used with permission. Better Homes and Gardens Real Estate LLC fully supports the principles of the Fair Housing Act and the Equal Opportunity Act. Listing information is deemed reliable but is not guaranteed accurate.
Each office is independently owned and operated.
Any services or products provided by third parties are not provided by, affiliated with or related to Better Homes and Gardens Real Estate LLC, or its affiliated companies.