
108 Twilight Trail, Marsing, ID 83639
Local realty services provided by:Better Homes and Gardens Real Estate 43° North
Listed by: leah morganMain: 208-336-3393
Office: coldwell banker tomlinson
MLS#:99001204
Source:ID_IMLS
Price summary
- Price:$925,000
- Price per sq. ft.:$352.92
- Monthly HOA dues:$80
About this home
Views of Owyhees while overlooking the Koi pond & waterfall-combined w/quality throughout this single level home w/3 car garage+46' ft RV garage+addtl 2 car/shop w/loft. Inside be prepared to say "wow" w/walnut inlaid hardwood floors, granite countertops throughout, soaring living rm ceiling w/beams & impressive chandelier. Stone, wood burning fireplace (& 3 cords of wood)! Kitchen boasts granite & butcher block island/bkfst bar, full tile backsplash, pot filler, tons of cabinetry, many w/pullout shelves, induction cooktop w/copper hood & pantry. Windows along kitchen & living showcasing beautiful views & light. Doors to oversized, covered patio & hot tub. Primary features stunning pounded copper tub, dual vanities, walk-in shower & closet. 2nd Ensuite w/tiled walk-in shower. Amenities include office, hand textured walls, wood-wrapped windows, extra insulation, Huge laundry w/sink & tiled floors. Pella/Anderson windows, 10ft ceilings, conditioned crawlspace, Generac Generator & auto blinds. Finished shop w/pot belly stove, RV garage, w/30 amp plug w/storage loft. Storage Shed. Lower portion of the property currently set up w/electric fence w/cows (please don't open gate!). HOA includes 3 shares of Snake River water for pasture. Home/yard on private well. Stone retaining wall, extensive landscaping & end of the street/culdesac! Easy access to BLM land & Snake River w/beautiful views!...
Contact an agent
Home facts
- Year built:2023
- Subdivision & Development:Sunset Meadows
- Listing ID #:99001204
- Added:10 day(s) ago
- Updated:September 28, 2026 at 02:27 PM
Rooms and interior
- Bedrooms:2
- Total bathrooms:3
- Full bathrooms:3
- Flooring:Carpet, Hardwood, Tile
- Bathrooms Description:Bath-Master
- Kitchen Description:Kitchen Island, Pantry
- Living area:2,621 sq. ft.
Heating and cooling
- Cooling:Central Air
- Heating:Forced Air, Natural Gas, Propane, Wood
- Central air:Yes
Structure and exterior
- Roof:Composition
- Year built:2023
- Building area:2,621 sq. ft.
- Lot area:3.02 Acres
- Lot Features:Borders Public Owned Land, Chickens, Corner Lot, Cul-De-Sac, Flood Plain
- Construction Materials:Frame, Stucco
Schools
- High school:Marsing
- Middle school:Marsing
- Elementary school:Marsing
Utilities
- Water:Well
- Sewer:Septic Tank
Finances and disclosures
- Price:$925,000
- Price per sq. ft.:$352.92
- Tax amount:$3,800 (2025)
Features and amenities
- Amenities:Bath-Master, Breakfast Bar, Central Vacuum Plumbed, Kitchen Island, Pantry, Split Bedroom, Walk-In Closet(s)
Parking
- Parking description:Attached, Detached, Finished Driveway, RV Access/Parking
- Garage:Yes
- Garage spaces:6
New listings near 108 Twilight Trail
- New
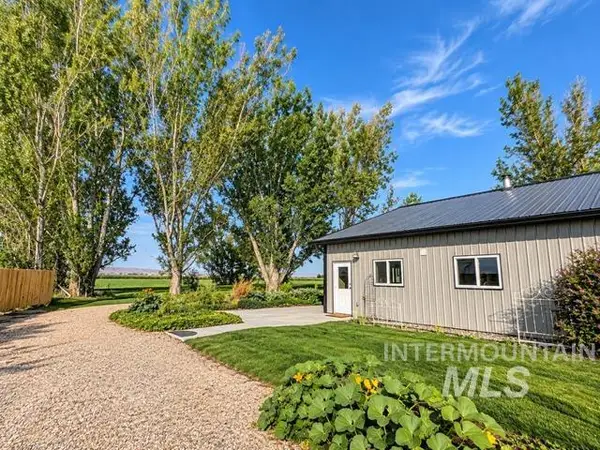 $619,900Active3 beds 2 baths1,680 sq. ft.
5533 Buntrock Rd, Marsing, ID 83639
MLS# 99001440Listed by: SILVERCREEK REALTY GROUP  $1,175,000Pending3 beds 4 baths3,391 sq. ft.
541 Bass Run Ln, Marsing, ID 83639
MLS# 99000808Listed by: SILVERCREEK REALTY GROUP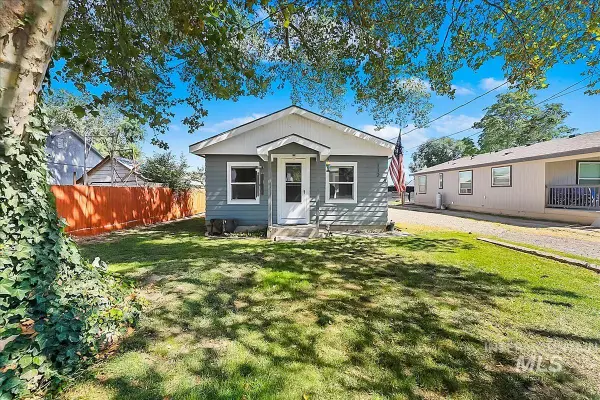 $385,000Active2 beds 1 baths1,000 sq. ft.
112 S 2nd Ave W, Marsing, ID 83639
MLS# 99000478Listed by: SILVERCREEK REALTY GROUP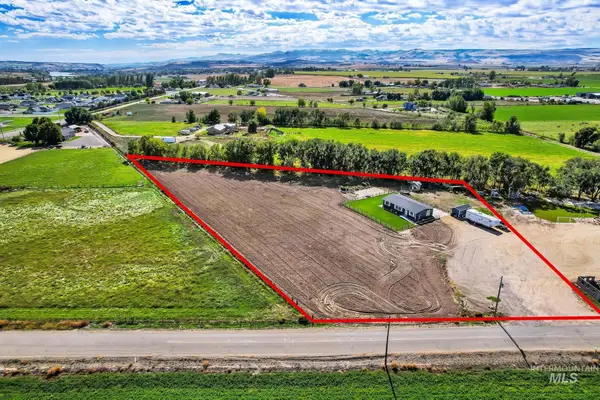 $475,000Pending3 beds 2 baths1,352 sq. ft.
5307 Old Bruneau Hwy, Marsing, ID 83639
MLS# 99000246Listed by: SILVERCREEK REALTY GROUP $224,900Pending1 Acres
TBD Canal St Parcel 3, Marsing, ID 83639
MLS# 98999759Listed by: BERKSHIRE HATHAWAY HOMESERVICES SILVERHAWK REALTY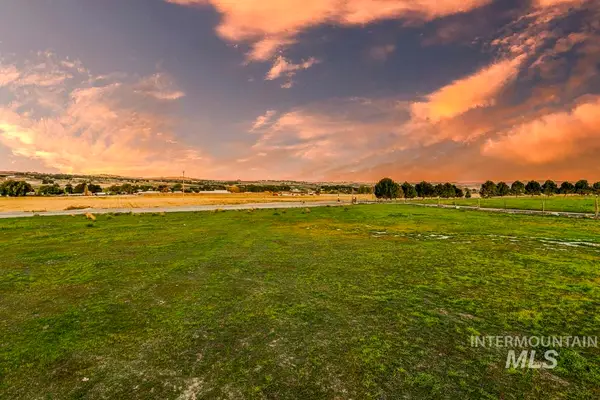 $199,900Pending1 Acres
TBD Canal St Parcel 2, Marsing, ID 83639
MLS# 98999761Listed by: BERKSHIRE HATHAWAY HOMESERVICES SILVERHAWK REALTY $485,000Active5 beds 2 baths2,668 sq. ft.
18 Reich St, Marsing, ID 83639
MLS# 98999440Listed by: KELLER WILLIAMS REALTY BOISE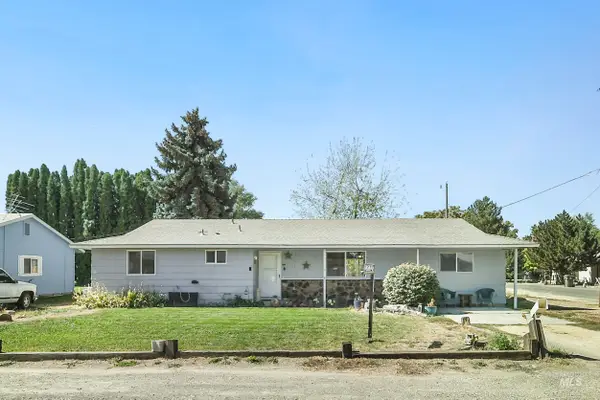 $324,900Active4 beds 2 baths1,480 sq. ft.
203 1st Ave W, Marsing, ID 83639
MLS# 98998920Listed by: HOMES OF IDAHO $565,000Active3 beds 3 baths1,484 sq. ft.
5794 Thompson Rd, Marsing, ID 83639
MLS# 98998528Listed by: SILVERCREEK REALTY GROUP


Protect your home and budget from life's surprises with an Assurant Home Warranty, backed by a partner that supports you through every step of homeownership. Explore Plans.
© 2026 Better Homes and Gardens Real Estate LLC. An Anywhere Real Estate company. All rights reserved. Better Homes and Gardens® Real Estate is a registered trademark owned by Meredith Operations Corporation, licensed to Better Homes and Gardens Real Estate LLC and used with permission. Better Homes and Gardens Real Estate LLC fully supports the principles of the Fair Housing Act and the Equal Opportunity Act. Listing information is deemed reliable but is not guaranteed accurate.
Each office is independently owned and operated.
Any services or products provided by third parties are not provided by, affiliated with or related to Better Homes and Gardens Real Estate LLC, or its affiliated companies.