
1155 Bitterroot Dr, McCall, ID 83638
Local realty services provided by:Better Homes and Gardens Real Estate 43° North
1155 Bitterroot Dr,McCall, ID 83638
$1,300,000
- 3 Beds
- 3 Baths
- 2,128 sq. ft.
- Single family
- Active
Listed by: jordan mccrea, kayla mccreaMain: 208-895-9944
Office: skyline realty
MLS#:99005937
Source:ID_IMLS
Price summary
- Price:$1,300,000
- Price per sq. ft.:$443.99
- Monthly HOA dues:$50
About this home
Golf course frontage views in Spring Mountain Ranch overlooking the #6 green. This McCall mountain home features vaulted wood ceilings, a great room with wood fireplace, and a main-level master suite with dual vanities. Two more bedrooms upstairs. Kitchen with breakfast bar, pantry, and range. Nearly 950 sq ft of wood deck takes in fairway and pond views, with mature pines all around. Detached 2-car garage with covered walkway. Community pool and tennis. Minutes to downtown McCall and Payette Lake.
Contact an agent
Home facts
- Year built:1998
- Subdivision & Development:Spring Mountain Ranch
- Listing ID #:99005937
- Added:1 day(s) ago
- Updated:November 09, 2026 at 05:52 AM
Rooms and interior
- Bedrooms:3
- Total bathrooms:3
- Full bathrooms:3
- Flooring:Carpet
- Bathrooms Description:Bath-Master
- Kitchen Description:Pantry
- Living area:2,128 sq. ft.
Heating and cooling
- Heating:Electric, Wall Furnace
Structure and exterior
- Roof:Composition
- Year built:1998
- Building area:2,128 sq. ft.
- Lot area:0.26 Acres
- Lot Features:Golf Course
- Construction Materials:Frame
Schools
- High school:McCall Donnelly
- Middle school:McCall Donnelly
- Elementary school:Barbara Morgan Elementary (McCall)
Utilities
- Water:City Service
Finances and disclosures
- Price:$1,300,000
- Price per sq. ft.:$443.99
- Tax amount:$4,676 (2025)
Features and amenities
- Amenities:Bath-Master, Breakfast Bar, Pantry
- Pool features:Community
Parking
- Parking description:Detached
- Garage:Yes
- Garage spaces:2
New listings near 1155 Bitterroot Dr
- New
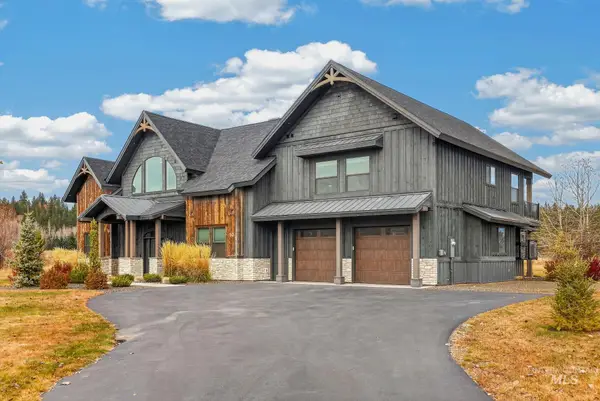 $1,875,000Active6 beds 4 baths4,205 sq. ft.
10 Cranesbill Circle, McCall, ID 83638
MLS# 99005935Listed by: CENTURY 21 WHITEWATER CLARK - New
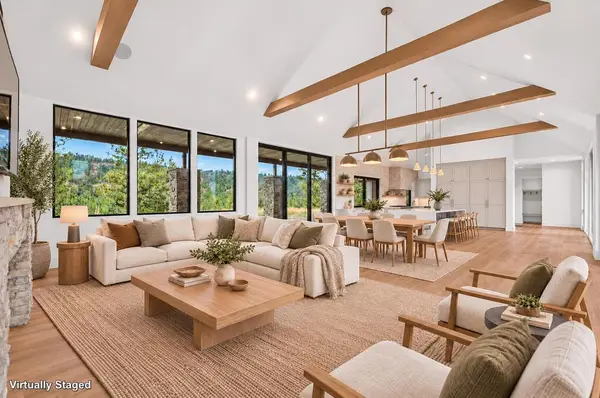 $4,150,000Active5 beds 7 baths5,150 sq. ft.
5608 Appaloosa Trail, McCall, ID 83638
MLS# 545176Listed by: WHITETAIL CLUB REALTY - New
 $1,565,000Active5 beds 5 baths3,128 sq. ft.
13910 Sky View Court #8, McCall, ID 83638
MLS# 545174Listed by: MCCALL REAL ESTATE COMPANY - New
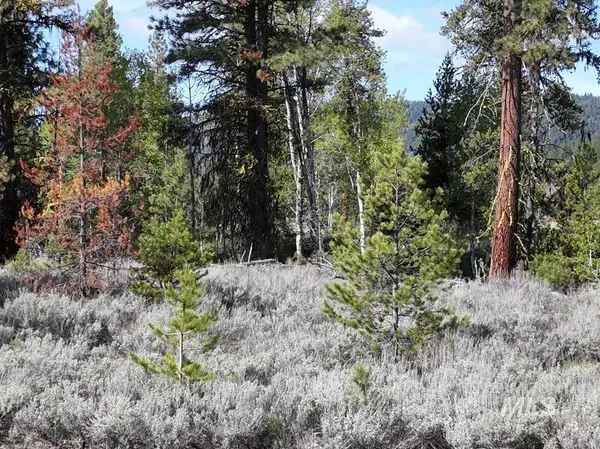 $218,000Active0.56 Acres
29 Fawnlily Drive, McCall, ID 83638
MLS# 99005698Listed by: KELLER WILLIAMS REALTY BOISE - New
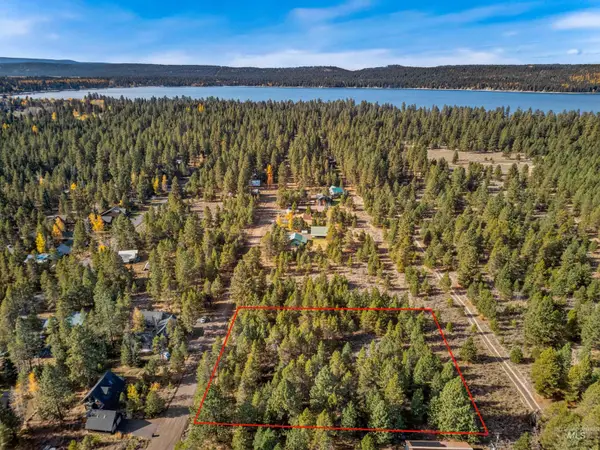 $749,000Active1.89 Acres
TBD Flynn Lane, McCall, ID 83638
MLS# 99005703Listed by: MOUNTAIN RESORT REALTY - New
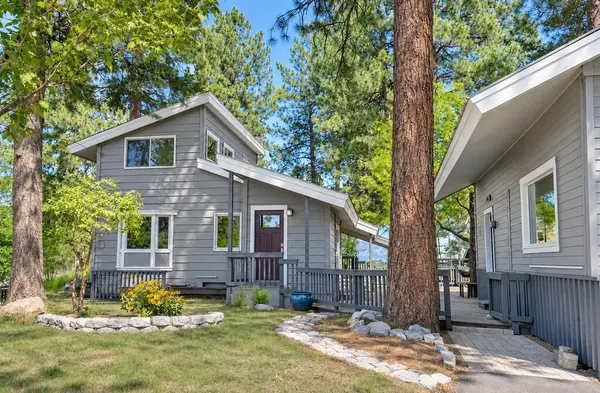 $989,000Active4 beds 3 baths2,736 sq. ft.
501 First Street, McCall, ID 83638
MLS# 545170Listed by: MOUNTAIN RESORT REALTY - New
 $359,000Active1 beds 1 baths804 sq. ft.
1607 Davis Ave #C6, McCall, ID 83638
MLS# 99005412Listed by: ELEVATION REALTY - New
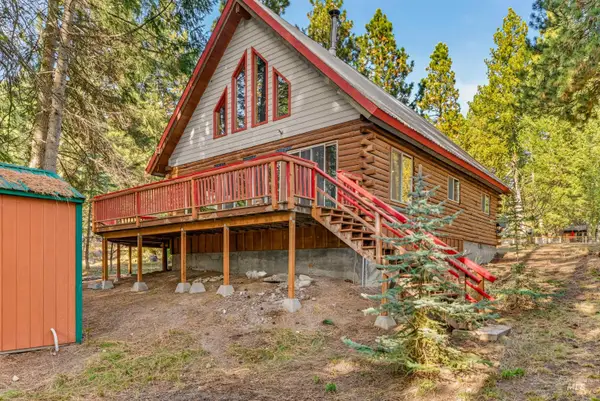 $665,000Active2 beds 2 baths1,572 sq. ft.
314 Cece Way, McCall, ID 83638
MLS# 99005355Listed by: CENTURY 21 WHITEWATER CLARK - New
 $624,000Active2 beds 2 baths1,330 sq. ft.
1075 Miracle Heights, McCall, ID 83638
MLS# 99005310Listed by: BOISE PREMIER REAL ESTATE


Protect your home and budget from life's surprises with an Assurant Home Warranty, backed by a partner that supports you through every step of homeownership. Explore Plans.
© 2026 Better Homes and Gardens Real Estate LLC. An Anywhere Real Estate company. All rights reserved. Better Homes and Gardens® Real Estate is a registered trademark owned by Meredith Operations Corporation, licensed to Better Homes and Gardens Real Estate LLC and used with permission. Better Homes and Gardens Real Estate LLC fully supports the principles of the Fair Housing Act and the Equal Opportunity Act. Listing information is deemed reliable but is not guaranteed accurate.
Each office is independently owned and operated.
Any services or products provided by third parties are not provided by, affiliated with or related to Better Homes and Gardens Real Estate LLC, or its affiliated companies.