
12 Cassia Ct, McCall, ID 83638
Local realty services provided by:Better Homes and Gardens Real Estate 43° North
Listed by: lora callister, barbara doppCell: 208-412-7459
Office: keller williams realty boise
MLS#:98999141
Source:ID_IMLS
Price summary
- Price:$1,200,000
- Price per sq. ft.:$491.8
- Monthly HOA dues:$54.17
About this home
Mountain modern design and natural surroundings come together in this custom-built 4-bedroom, 3-bath home, set on a cul-de-sac with scenic views and nearby water. Access to 7 miles of river trail is a key highlight of the property, offering exceptional opportunities for hiking, biking, fishing, and groomed cross-country skiing. High ceilings enhance the open-concept great room, while a family room adds flexibility. Flowing into the kitchen, a breakfast bar, island, concrete and quartz countertops, dishwasher, and microwave combine style with functionality. The main-level primary suite features dual vanities and a walk-in shower, while an additional bedroom offers flexibility for use as an office. Outside, a covered patio and hot tub complement the wooded setting and rolling topography, with RV parking and a private road adding practical features. Schedule your showing today and discover all this property has to offer!
Contact an agent
Home facts
- Year built:2022
- Subdivision & Development:Blackhawk Ranch
- Listing ID #:98999141
- Added:44 day(s) ago
- Updated:October 15, 2026 at 03:08 PM
Rooms and interior
- Bedrooms:4
- Total bathrooms:3
- Full bathrooms:3
- Flooring:Carpet
- Kitchen Description:Kitchen Island
- Living area:2,440 sq. ft.
Heating and cooling
- Cooling:Central Air
- Heating:Electric, Forced Air
- Central air:Yes
Structure and exterior
- Roof:Architectural Style, Metal
- Year built:2022
- Building area:2,440 sq. ft.
- Lot area:1.35 Acres
- Lot Features:Cul-De-Sac
- Construction Materials:Frame, Wood Siding
Schools
- High school:McCall Donnelly
- Middle school:Payette Lakes
- Elementary school:McCall
Utilities
- Water:Well
- Sewer:Septic Tank
Finances and disclosures
- Price:$1,200,000
- Price per sq. ft.:$491.8
- Tax amount:$2,326 (2025)
Features and amenities
- Amenities:Breakfast Bar, Kitchen Island
Parking
- Parking description:Attached, RV Access/Parking
- Garage:Yes
- Garage spaces:2
New listings near 12 Cassia Ct
- New
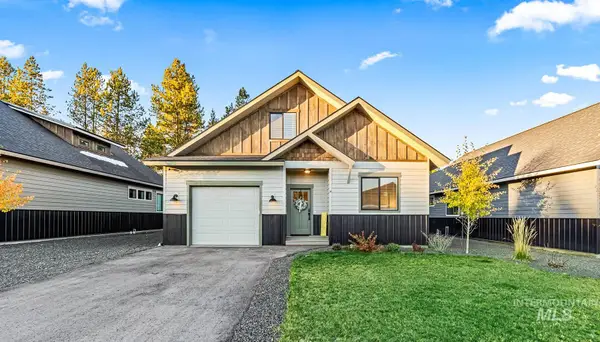 $799,900Active4 beds 3 baths1,919 sq. ft.
107 Bighorn Court, McCall, ID 83638
MLS# 99003614Listed by: RE/MAX LAND & HOME - New
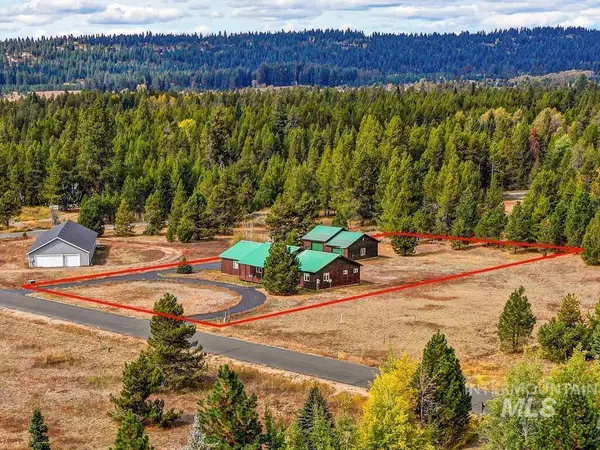 $789,000Active3 beds 2 baths2,046 sq. ft.
979 Valley View Lane, McCall, ID 83638
MLS# 99003556Listed by: CRAWFORD OLSON REAL ESTATE SERVICES - New
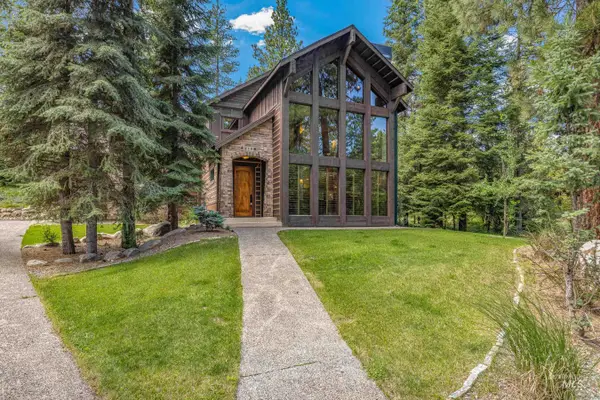 $1,550,000Active4 beds 4 baths3,037 sq. ft.
418 Verita St, McCall, ID 83638
MLS# 99003456Listed by: BRUNDAGE REALTY - New
 $1,550,000Active4 beds 4 baths3,037 sq. ft.
418 N Verita Street, McCall, ID 83638
MLS# 545111Listed by: BRUNDAGE REALTY - DONNELLY/MCCALL - New
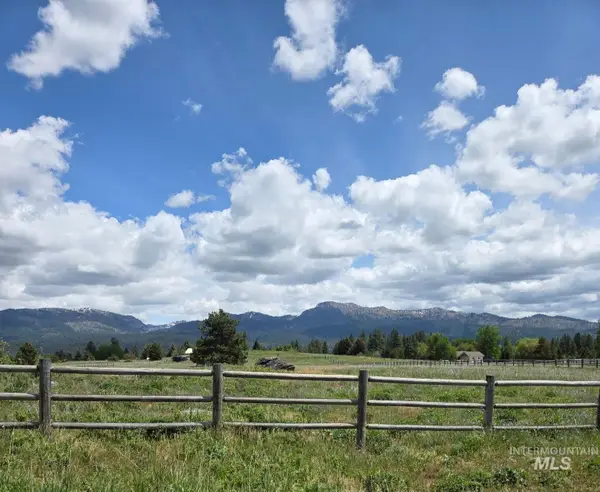 $370,000Active5 Acres
14016 Country Way, McCall, ID 83638
MLS# 99003392Listed by: WINDERMERE REAL ESTATE PROFESSIONALS - New
 $285,000Active-- beds -- baths1,000 sq. ft.
47 Sunbridge Dr, McCall, ID 83638
MLS# 99003332Listed by: KELLER WILLIAMS REALTY BOISE - New
 $749,000Active2 beds 2 baths1,239 sq. ft.
302 Mather Road, McCall, ID 83638
MLS# 99003231Listed by: CRAWFORD OLSON REAL ESTATE SERVICES 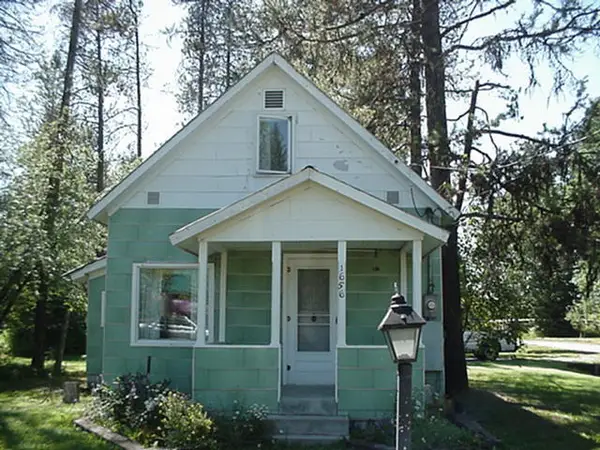 $720,000Pending3 beds 2 baths1,319 sq. ft.
1656 Davis Avenue, McCall, ID 83638
MLS# 545100Listed by: MOUNTAIN RESORT REALTY- New
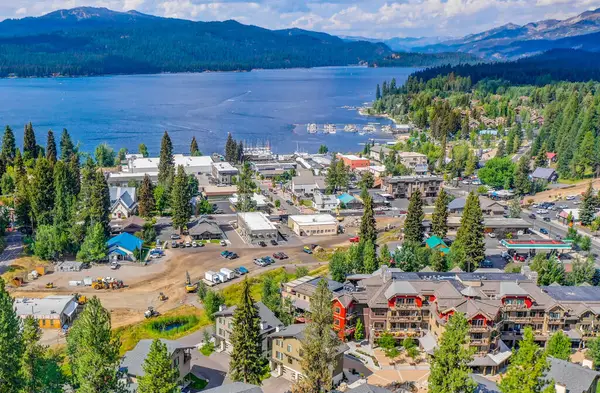 $549,000Active2 beds 2 baths1,147 sq. ft.
616 N 3rd Street #213, McCall, ID 83638
MLS# 545099Listed by: SILVERCREEK REALTY GROUP LLC - New
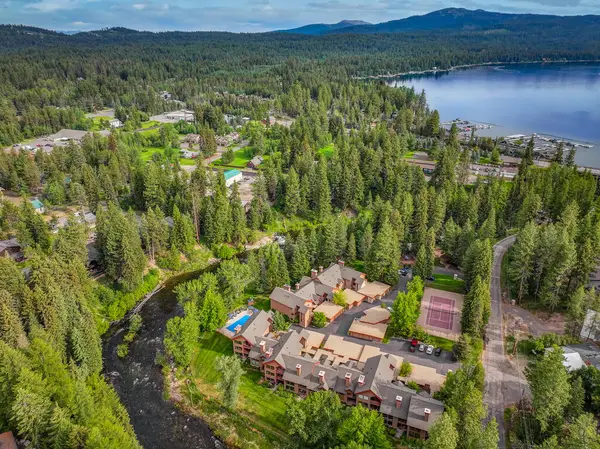 $749,000Active2 beds 2 baths1,239 sq. ft.
302 Mather Road #C9, McCall, ID 83638
MLS# 545093Listed by: CRAWFORD OLSON REAL ESTATE SERVICES


Protect your home and budget from life's surprises with an Assurant Home Warranty, backed by a partner that supports you through every step of homeownership. Explore Plans.
© 2026 Better Homes and Gardens Real Estate LLC. An Anywhere Real Estate company. All rights reserved. Better Homes and Gardens® Real Estate is a registered trademark owned by Meredith Operations Corporation, licensed to Better Homes and Gardens Real Estate LLC and used with permission. Better Homes and Gardens Real Estate LLC fully supports the principles of the Fair Housing Act and the Equal Opportunity Act. Listing information is deemed reliable but is not guaranteed accurate.
Each office is independently owned and operated.
Any services or products provided by third parties are not provided by, affiliated with or related to Better Homes and Gardens Real Estate LLC, or its affiliated companies.