
1310 Bitterroot Drive, McCall, ID 83638
Local realty services provided by:Better Homes and Gardens Real Estate 43° North
1310 Bitterroot Drive,McCall, ID 83638
$979,000
- 3 Beds
- 2 Baths
- 1,596 sq. ft.
- Single family
- Pending
Listed by: nicki dyson
Office: crawford olson real estate services
MLS#:544748
Source:ID_MCAR
Price summary
- Price:$979,000
- Price per sq. ft.:$613.41
About this home
Nestled among the pines in desirable Spring Mountain Ranch, this beautifully maintained Robnett Custom Home offers the perfect blend of comfort, quality, and mountain living. Built in 2014, the open-concept floor plan features a spacious great room, well-appointed kitchen with a large walk-in pantry, hardwood floors, solid wood interior doors, stainless steel appliances, a propane fireplace, and an oversized two-car garage. The primary suite includes dual closets with custom built-in shelving. Enjoy peaceful views of the private, forested backyard from the expansive redwood front porch or secluded back patio. Ideally located just minutes from downtown McCall, Payette Lake, and Ponderosa State Park, this home is perfect as a full-time residence or mountain retreat. Spring Mountain Ranch amenities include a clubhouse, pool, hot tub, steam room, fitness center, pickleball and tennis courts, and more.
Contact an agent
Home facts
- Year built:2014
- Subdivision & Development:Spring Mountain Ranch 3
- Listing ID #:544748
- Added:89 day(s) ago
- Updated:July 18, 2026 at 02:59 PM
Rooms and interior
- Bedrooms:3
- Total bathrooms:2
- Full bathrooms:2
- Kitchen Description:Dishwasher, Disposal, Freezer, Microwave, Propane Stove, Range/Oven, Refrigerator
- Living area:1,596 sq. ft.
Heating and cooling
- Heating:Elec Forced Air, Propane Fire Place
Structure and exterior
- Year built:2014
- Building area:1,596 sq. ft.
- Lot area:0.31 Acres
- Lot Features:Level, Road Frontage, Sloped, Surveyed, Wooded
- Construction Materials:Frame, Metal Siding, Wood Siding
- Exterior Features:Road Frontage, Surveyed
- Levels:Single Level
Finances and disclosures
- Price:$979,000
- Price per sq. ft.:$613.41
- Tax amount:$2,901 (2025)
Features and amenities
- Laundry features:Dryer, Washer
- Amenities:Alarm System, Fuel Tank Below Ground, Propane Tank, Vaulted Ceilings
Parking
- Parking description:Two
New listings near 1310 Bitterroot Drive
- New
 $799,500Active3 beds 2 baths1,682 sq. ft.
112 Bighorn Court, McCall, ID 83638
MLS# 545044Listed by: SILVERCREEK REALTY GROUP LLC - New
 $4,900,001Active5 beds 3 baths2,400 sq. ft.
3531 Kp Cove, McCall, ID 83638
MLS# 99002077Listed by: SILVERCREEK REALTY GROUP - New
 $1,795,000Active3 beds 2 baths3,408 sq. ft.
184 Brookdale Drive, McCall, ID 83638
MLS# 545063Listed by: MOUNTAIN RESORT REALTY - New
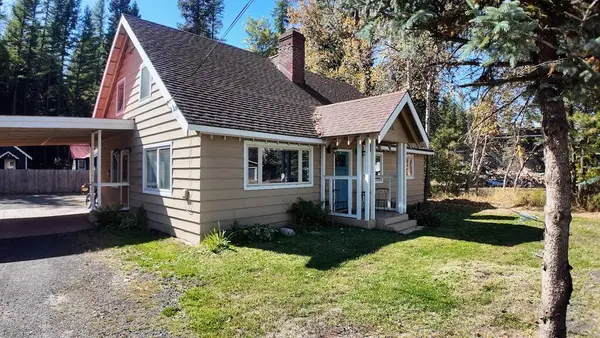 $979,000Active4 beds 4 baths2,500 sq. ft.
310 W Lake Street, McCall, ID 83638
MLS# 545056Listed by: MCCALL REAL ESTATE COMPANY - New
 $1,485,000Active3 beds 3 baths2,820 sq. ft.
1019 Bitterroot, McCall, ID 83638
MLS# 99001605Listed by: CRAWFORD OLSON REAL ESTATE SERVICES - New
 $524,500Active1 beds 1 baths1,176 sq. ft.
489 Secesh River Road, McCall, ID 83638
MLS# 545047Listed by: BRUNDAGE REALTY - DONNELLY/MCCALL - New
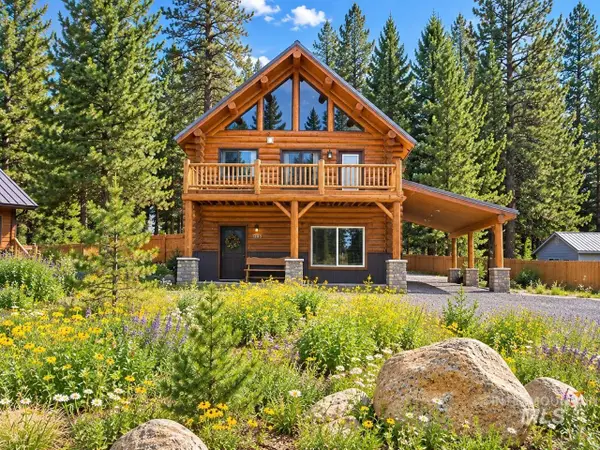 $699,900Active2 beds 2 baths1,840 sq. ft.
1413 Stone Ln, McCall, ID 83638
MLS# 99001498Listed by: MOUNTAIN BLUEBIRD REALTY - New
 $1,150,000Active4 beds 5 baths2,537 sq. ft.
1047 Kaitlyn Loop, McCall, ID 83638
MLS# 545045Listed by: EPIQUE REALTY - New
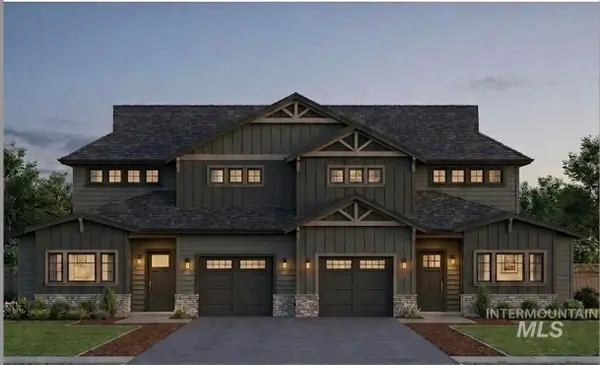 $1,085,000Active4 beds 4 baths2,897 sq. ft.
1408 Mountain Meadow Dr, McCall, ID 83638
MLS# 99001429Listed by: AMHERST MADISON - New
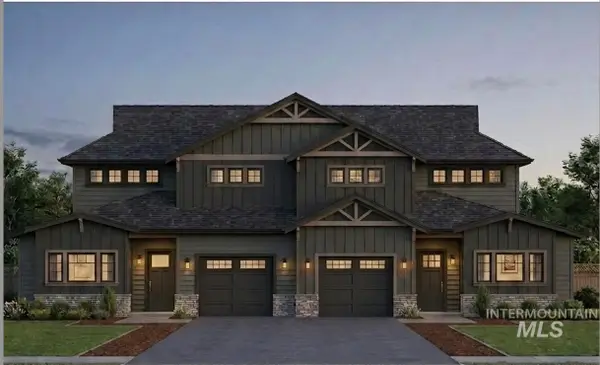 $1,085,000Active4 beds 4 baths2,897 sq. ft.
1412 Mountain Meadow Dr, McCall, ID 83638
MLS# 99001407Listed by: AMHERST MADISON


Protect your home and budget from life's surprises with an Assurant Home Warranty, backed by a partner that supports you through every step of homeownership. Explore Plans.
© 2026 Better Homes and Gardens Real Estate LLC. An Anywhere Real Estate company. All rights reserved. Better Homes and Gardens® Real Estate is a registered trademark owned by Meredith Operations Corporation, licensed to Better Homes and Gardens Real Estate LLC and used with permission. Better Homes and Gardens Real Estate LLC fully supports the principles of the Fair Housing Act and the Equal Opportunity Act. Listing information is deemed reliable but is not guaranteed accurate.
Each office is independently owned and operated.
Any services or products provided by third parties are not provided by, affiliated with or related to Better Homes and Gardens Real Estate LLC, or its affiliated companies.