
1642 Lakeridge Drive, McCall, ID 83638
Local realty services provided by:Better Homes and Gardens Real Estate 43° North
1642 Lakeridge Drive,McCall, ID 83638
$2,425,000
- 4 Beds
- 4 Baths
- 4,288 sq. ft.
- Single family
- Active
Listed by: toni slaymakerCell: 208-315-0846
Office: silvercreek realty group
MLS#:98987599
Source:ID_IMLS
Price summary
- Price:$2,425,000
- Price per sq. ft.:$565.53
- Monthly HOA dues:$8.33
About this home
Legendary artisan craftsmanship by Ken Everett combines with a distinctive Andy Laidlaw design to embrace the aesthetics and environment of mountain living. Live in a world of big sky views on the eastern horizon - Payette Lake, Jughandle Mountain, city lights, starry nights in this prized location. Strength and beauty at every turn, ornamental trusses, stack stone, reclaimed Douglas fir flooring, custom alder and cherry built ins. A fully equipped Chef’s kitchen, Sub Zero, Viking, Thermador. A sumptuous Owner’s Suite, private and relaxing! Energy efficiency prevails from the 50 year Architectural cold roof system and Energy Seal insulation to the zoned heating systems. Meadow Lake Estates is located minutes from McCall’s vibrant downtown scene and offers quick access to Brundage Mountain Resort, Bear Basin recreation and Payette Lake beaches. Offered mostly turnkey, this is an exceptional opportunity to secure a quality custom home in McCall!
Contact an agent
Home facts
- Year built:2004
- Subdivision & Development:Meadow Lake Estates
- Listing ID #:98987599
- Added:144 day(s) ago
- Updated:October 15, 2026 at 03:08 PM
Rooms and interior
- Bedrooms:4
- Total bathrooms:4
- Full bathrooms:4
- Flooring:Carpet, Hardwood, Tile
- Bathrooms Description:Bath-Master
- Kitchen Description:Kitchen Island, Pantry
- Living area:4,288 sq. ft.
Heating and cooling
- Cooling:Central Air, Ductless/Mini Split
- Heating:Baseboard, Radiant, Wall Furnace, Wood
- Central air:Yes
Structure and exterior
- Roof:Architectural Style, Composition
- Year built:2004
- Building area:4,288 sq. ft.
- Lot area:1 Acres
- Construction Materials:Frame, Wood Siding
- Foundation Description:Crawl Space
Schools
- High school:McCall Donnelly
- Middle school:Payette Lakes
- Elementary school:McCall
Utilities
- Water:Well
Finances and disclosures
- Price:$2,425,000
- Price per sq. ft.:$565.53
- Tax amount:$8,392 (2025)
Features and amenities
- Amenities:Bath-Master, Breakfast Bar, Kitchen Island, Pantry, Walk-In Closet(s)
Parking
- Parking description:Attached, Finished Driveway
- Garage:Yes
- Garage spaces:3
New listings near 1642 Lakeridge Drive
- New
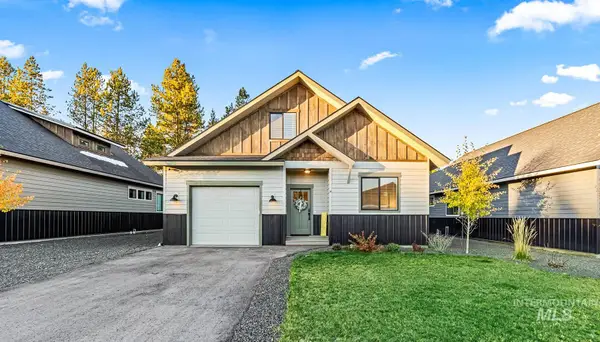 $799,900Active4 beds 3 baths1,919 sq. ft.
107 Bighorn Court, McCall, ID 83638
MLS# 99003614Listed by: RE/MAX LAND & HOME - New
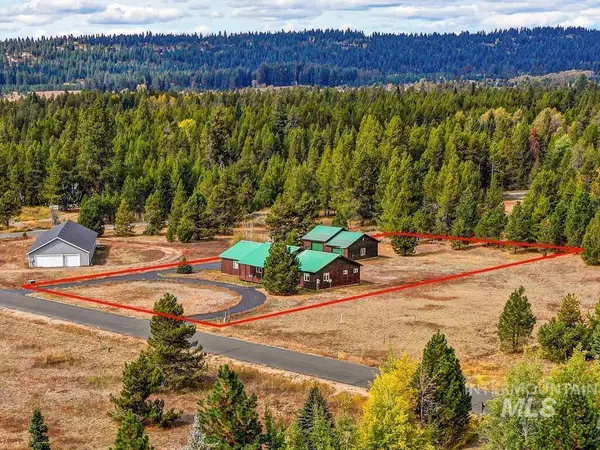 $789,000Active3 beds 2 baths2,046 sq. ft.
979 Valley View Lane, McCall, ID 83638
MLS# 99003556Listed by: CRAWFORD OLSON REAL ESTATE SERVICES - New
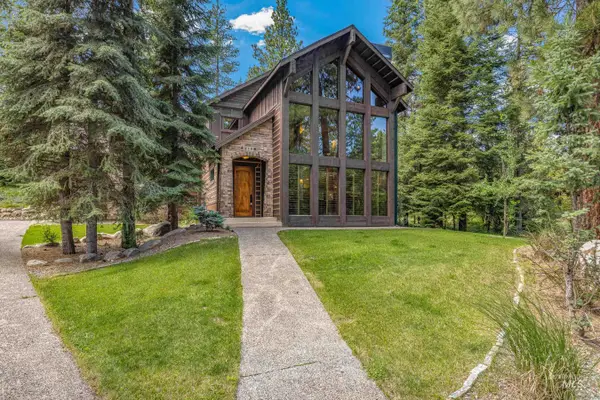 $1,550,000Active4 beds 4 baths3,037 sq. ft.
418 Verita St, McCall, ID 83638
MLS# 99003456Listed by: BRUNDAGE REALTY - New
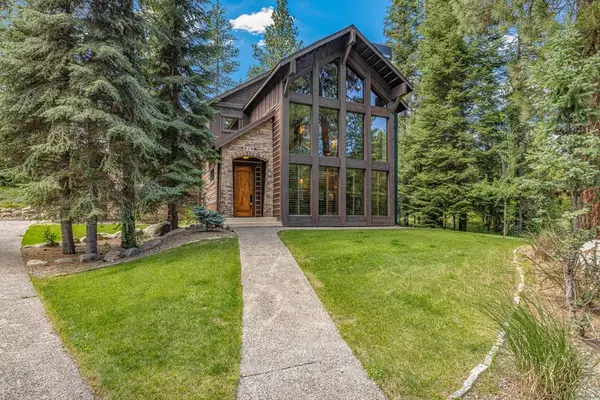 $1,550,000Active4 beds 4 baths3,037 sq. ft.
418 N Verita Street, McCall, ID 83638
MLS# 545111Listed by: BRUNDAGE REALTY - DONNELLY/MCCALL - New
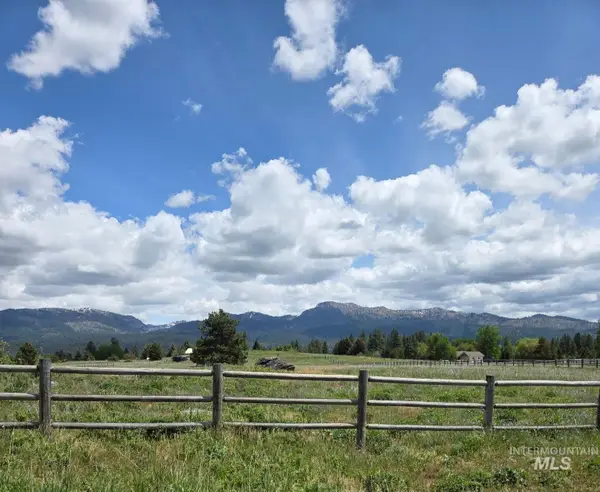 $370,000Active5 Acres
14016 Country Way, McCall, ID 83638
MLS# 99003392Listed by: WINDERMERE REAL ESTATE PROFESSIONALS - New
 $285,000Active-- beds -- baths1,000 sq. ft.
47 Sunbridge Dr, McCall, ID 83638
MLS# 99003332Listed by: KELLER WILLIAMS REALTY BOISE - New
 $749,000Active2 beds 2 baths1,239 sq. ft.
302 Mather Road, McCall, ID 83638
MLS# 99003231Listed by: CRAWFORD OLSON REAL ESTATE SERVICES 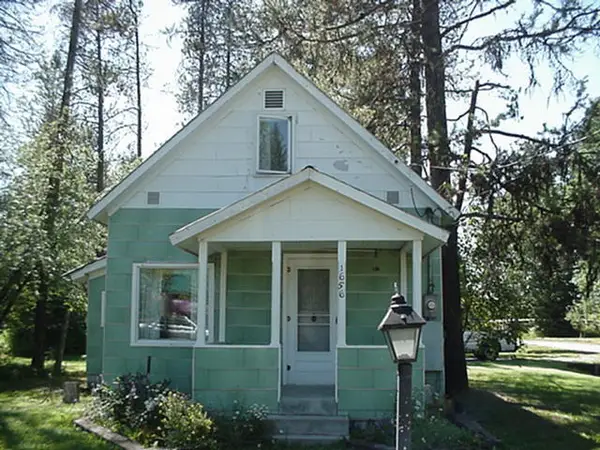 $720,000Pending3 beds 2 baths1,319 sq. ft.
1656 Davis Avenue, McCall, ID 83638
MLS# 545100Listed by: MOUNTAIN RESORT REALTY- New
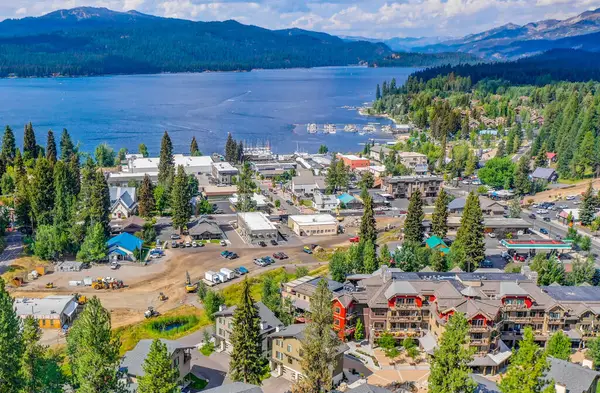 $549,000Active2 beds 2 baths1,147 sq. ft.
616 N 3rd Street #213, McCall, ID 83638
MLS# 545099Listed by: SILVERCREEK REALTY GROUP LLC - New
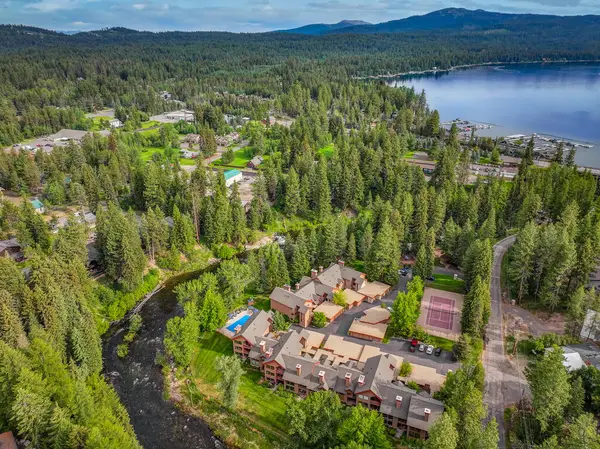 $749,000Active2 beds 2 baths1,239 sq. ft.
302 Mather Road #C9, McCall, ID 83638
MLS# 545093Listed by: CRAWFORD OLSON REAL ESTATE SERVICES


Protect your home and budget from life's surprises with an Assurant Home Warranty, backed by a partner that supports you through every step of homeownership. Explore Plans.
© 2026 Better Homes and Gardens Real Estate LLC. An Anywhere Real Estate company. All rights reserved. Better Homes and Gardens® Real Estate is a registered trademark owned by Meredith Operations Corporation, licensed to Better Homes and Gardens Real Estate LLC and used with permission. Better Homes and Gardens Real Estate LLC fully supports the principles of the Fair Housing Act and the Equal Opportunity Act. Listing information is deemed reliable but is not guaranteed accurate.
Each office is independently owned and operated.
Any services or products provided by third parties are not provided by, affiliated with or related to Better Homes and Gardens Real Estate LLC, or its affiliated companies.