
309 Cece Way, McCall, ID 83638
Local realty services provided by:Better Homes and Gardens Real Estate 43° North
Listed by: ginnell hellhake
Office: crawford olson real estate services
MLS#:545122
Source:ID_MCAR
Price summary
- Price:$799,000
- Price per sq. ft.:$241.24
About this home
Classic mountain charm meets plenty of space in this Gambrel-style cabin tucked among mature pines in McCall. With two levels plus a fully finished basement, this 5-bedroom, 3-bath home offers room for family, friends, and year-round mountain living. Upstairs features two bedrooms and a bathroom, including a cozy bedroom wood fireplace perfect for chilly winter nights. The main level offers a welcoming living room with wood fireplace, kitchen with double oven, utility room, and bath, while the lower level adds three bedrooms, a bathroom, and a second living room. Step outside to a large wood deck surrounded by the mountain setting, soak in the hot tub, or unwind in the included 12-person sauna. A 4-car carport provides plenty of room for vehicles, snowmobiles, bikes, and all your mountain toys. Conveniently located with easy access to Payette Lake, the Payette River, and downtown McCall. Adding even more value, the adjacent .28-acre lot at 311 CeCe Way is included, offering additional space, privacy, and possibilities. Previously operated as a popular short-term rental. Furniture negotiable. A true McCall mountain getaway. Call today to schedule a private tour!...
Contact an agent
Home facts
- Year built:1978
- Subdivision & Development:Rio Vista 4
- Listing ID #:545122
- Added:1 day(s) ago
- Updated:October 16, 2026 at 09:52 PM
Rooms and interior
- Bedrooms:5
- Total bathrooms:3
- Full bathrooms:1
- Half bathrooms:1
- Kitchen Description:Dishwasher, Disposal, Microwave, Range/Oven, Refrigerator
- Living area:3,312 sq. ft.
Heating and cooling
- Heating:Elec Baseboard
Structure and exterior
- Year built:1978
- Building area:3,312 sq. ft.
- Lot area:0.28 Acres
- Lot Features:Level, Sloped
- Construction Materials:Frame, Wood Siding
- Levels:Three Stories
Finances and disclosures
- Price:$799,000
- Price per sq. ft.:$241.24
- Tax amount:$2,359 (2025)
Features and amenities
- Laundry features:Dryer, Washer
New listings near 309 Cece Way
- New
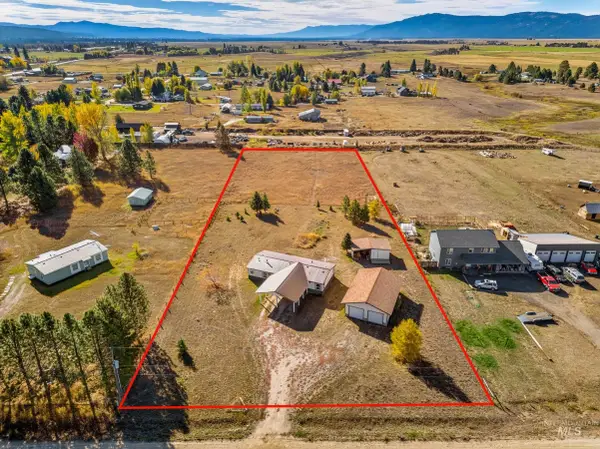 $499,000Active3 beds 2 baths1,456 sq. ft.
23 Garden Lane, McCall, ID 83638
MLS# 99003889Listed by: CENTURY 21 WHITEWATER CLARK - New
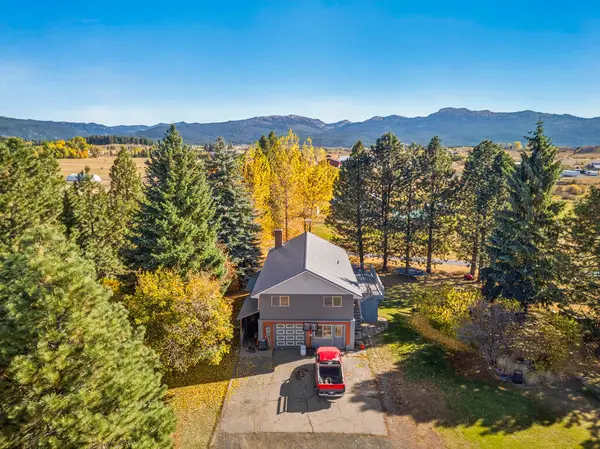 $899,000Active4 beds 2 baths2,025 sq. ft.
43 Johnson Lane, McCall, ID 83638
MLS# 545117Listed by: REAL ESTATE OF MCCALL - New
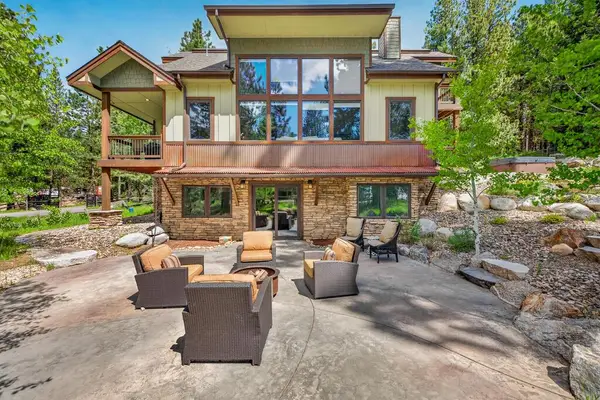 $1,899,000Active6 beds 4 baths4,943 sq. ft.
212 Rio Vista Boulevard, McCall, ID 83638
MLS# 545118Listed by: MCCALL REAL ESTATE COMPANY  $1,250,000Active3 beds 2 baths2,300 sq. ft.
TBD Whitefield Lane, McCall, ID 83638
MLS# 98985881Listed by: BRUNDAGE REALTY- New
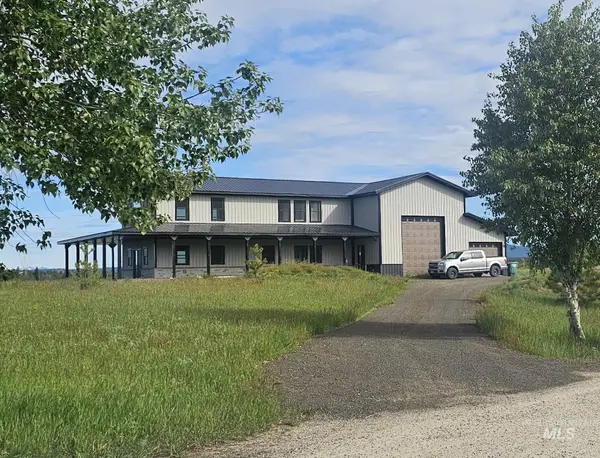 $1,249,000Active3 beds 3 baths2,304 sq. ft.
79 Elkhorn Ranch Rd, McCall, ID 83638
MLS# 99003798Listed by: LPT REALTY  $1,250,000Active3 beds 2 baths2,300 sq. ft.
TBD Whitefield Lane, McCall, ID 83638
MLS# 544417Listed by: BRUNDAGE REALTY - DONNELLY/MCCALL- New
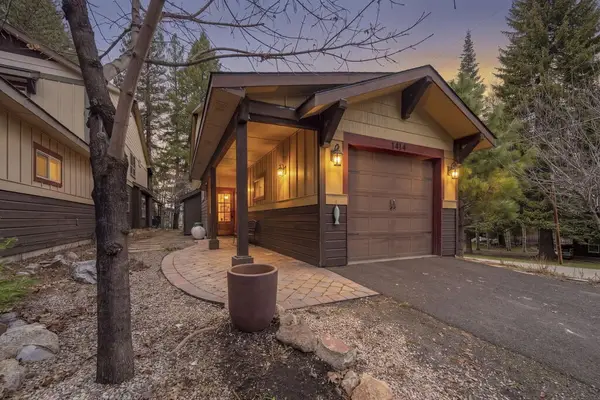 $899,900Active3 beds 3 baths1,818 sq. ft.
1414 Dawson Avenue, McCall, ID 83683
MLS# 545116Listed by: CRAWFORD OLSON REAL ESTATE SERVICES - New
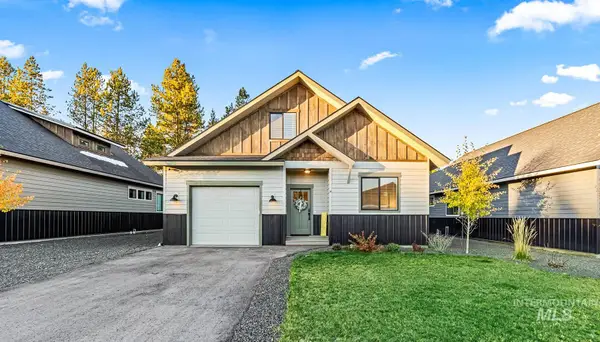 $799,900Active4 beds 3 baths1,919 sq. ft.
107 Bighorn Court, McCall, ID 83638
MLS# 99003614Listed by: RE/MAX LAND & HOME - New
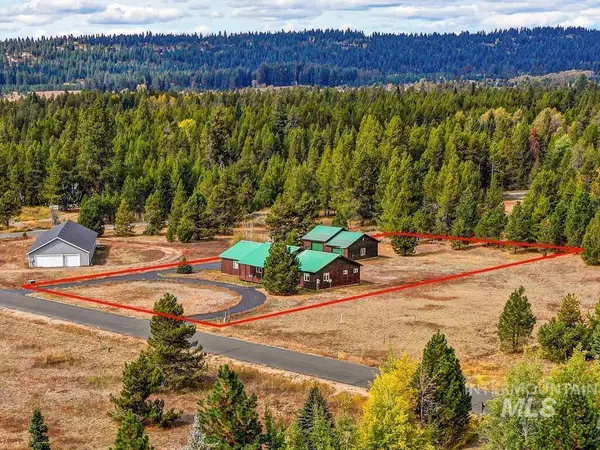 $789,000Active3 beds 2 baths2,046 sq. ft.
979 Valley View Lane, McCall, ID 83638
MLS# 99003556Listed by: CRAWFORD OLSON REAL ESTATE SERVICES


Protect your home and budget from life's surprises with an Assurant Home Warranty, backed by a partner that supports you through every step of homeownership. Explore Plans.
© 2026 Better Homes and Gardens Real Estate LLC. An Anywhere Real Estate company. All rights reserved. Better Homes and Gardens® Real Estate is a registered trademark owned by Meredith Operations Corporation, licensed to Better Homes and Gardens Real Estate LLC and used with permission. Better Homes and Gardens Real Estate LLC fully supports the principles of the Fair Housing Act and the Equal Opportunity Act. Listing information is deemed reliable but is not guaranteed accurate.
Each office is independently owned and operated.
Any services or products provided by third parties are not provided by, affiliated with or related to Better Homes and Gardens Real Estate LLC, or its affiliated companies.