
325 Sunshine Drive, McCall, ID 83638
Local realty services provided by:Better Homes and Gardens Real Estate 43° North
Listed by: scott graves
Office: thg real estate
MLS#:544873
Source:ID_MCAR
Price summary
- Price:$4,299,000
- Price per sq. ft.:$904.86
About this home
Nestled in the prestigious Whitetail subdivision of McCall, Idaho, this exceptional 4,751 sq ft home sitting on 2.8 wooded acres offers the perfect blend of luxury, comfort, and functionality. Designed with space, comfort, and privacy in mind, it features two elegant primary suites each with their own patio, two additional en-suites, the perfect bunk room/bonus room with a full bathroom and a dedicated study. The expansive kitchen features a generous walk-in pantry, ideal for entertaining or everyday living. Enjoy seamless indoor-outdoor living, a hydraulic awning window opens to a large rear patio and acreage behind the home that offers the perfect space for family activities, gatherings, and privacy. The property also includes a massive 1,859 sq ft garage with room for three vehicles plus an RV bay—perfect for all your toys, cars, and gear. This property has room for an additional toy barn if needed. Perfectly positioned to take full advantage of Whitetail Club's incredible amenities, this home invites you to enjoy golf, tennis, gym, fish & swim club, pickleball, pools, trails, private lake access, fine dining, multiple exclusive restaurants and epic year-round events. It's a place where family, relaxation, and adventure come together....
Contact an agent
Home facts
- Year built:2026
- Subdivision & Development:The Fairways at Whitetail Club
- Listing ID #:544873
- Added:55 day(s) ago
- Updated:August 08, 2026 at 03:24 PM
Rooms and interior
- Bedrooms:4
- Total bathrooms:6
- Full bathrooms:5
- Half bathrooms:1
- Kitchen Description:Range/Oven, Refrigerator
- Living area:4,751 sq. ft.
Heating and cooling
- Heating:Elec Forced Air, Fireplace Insert, Propane Fire Place
Structure and exterior
- Year built:2026
- Building area:4,751 sq. ft.
- Lot area:2.86 Acres
- Lot Features:Wooded
- Construction Materials:Frame, Masonry, Wood Siding
- Exterior Features:Sprinkler System
- Levels:Two Stories
Finances and disclosures
- Price:$4,299,000
- Price per sq. ft.:$904.86
- Tax amount:$2,247
Features and amenities
- Laundry features:Dryer, Washer
Parking
- Parking description:Four
New listings near 325 Sunshine Drive
- New
 $1,485,000Active3 beds 3 baths2,820 sq. ft.
1019 Bitterroot, McCall, ID 83638
MLS# 99001605Listed by: CRAWFORD OLSON REAL ESTATE SERVICES - New
 $524,500Active1 beds 1 baths1,176 sq. ft.
489 Secesh River Road, McCall, ID 83638
MLS# 545047Listed by: BRUNDAGE REALTY - DONNELLY/MCCALL - New
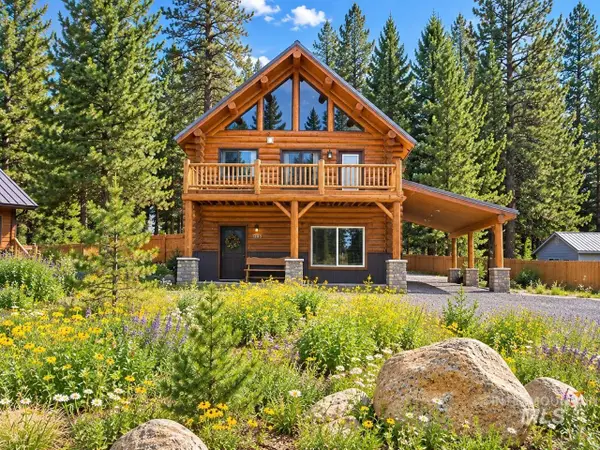 $699,900Active2 beds 2 baths1,840 sq. ft.
1413 Stone Ln, McCall, ID 83638
MLS# 99001498Listed by: MOUNTAIN BLUEBIRD REALTY - New
 $1,150,000Active4 beds 5 baths2,537 sq. ft.
1047 Kaitlyn Loop, McCall, ID 83638
MLS# 545045Listed by: EPIQUE REALTY - New
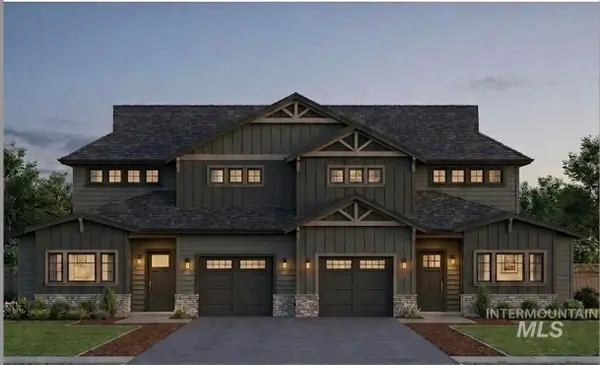 $1,085,000Active4 beds 4 baths2,897 sq. ft.
1408 Mountain Meadow Dr, McCall, ID 83638
MLS# 99001429Listed by: AMHERST MADISON - New
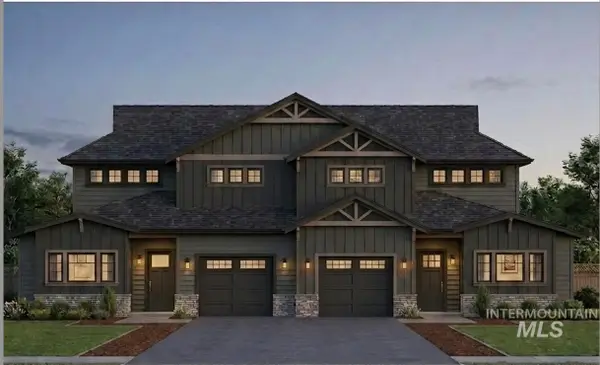 $1,085,000Active4 beds 4 baths2,897 sq. ft.
1412 Mountain Meadow Dr, McCall, ID 83638
MLS# 99001407Listed by: AMHERST MADISON  $259,000Active1.44 Acres
25 River Fork Ranch Lane, McCall, ID 83638
MLS# 544747Listed by: AMHERST MADISON- New
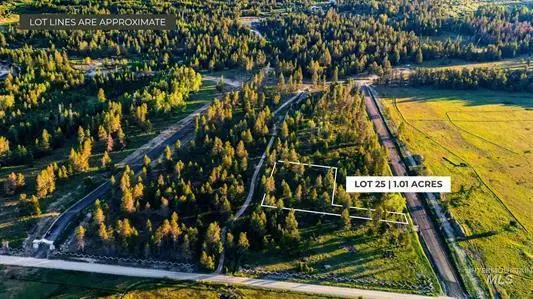 $175,000Active1.01 Acres
15 Meadowbrook Lane, McCall, ID 83638
MLS# 545036Listed by: AMHERST MADISON - New
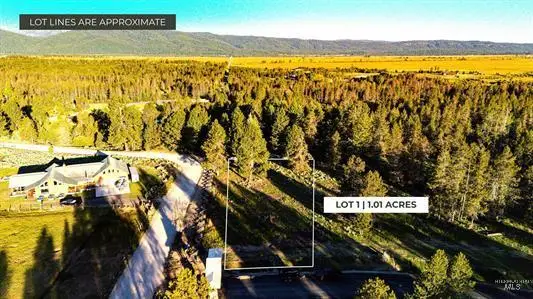 $149,900Active1.01 Acres
11 River Fork Ranch Lane, McCall, ID 83638
MLS# 545037Listed by: AMHERST MADISON - New
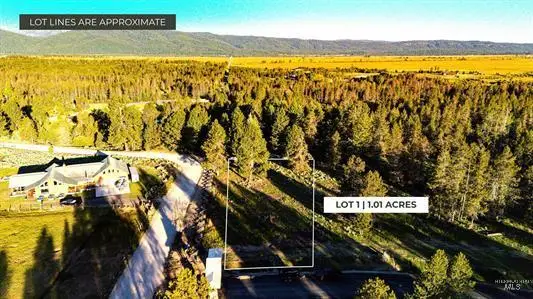 $195,000Active1.01 Acres
26 River Fork Ranch Lane, McCall, ID 83638
MLS# 545038Listed by: AMHERST MADISON


Protect your home and budget from life's surprises with an Assurant Home Warranty, backed by a partner that supports you through every step of homeownership. Explore Plans.
© 2026 Better Homes and Gardens Real Estate LLC. An Anywhere Real Estate company. All rights reserved. Better Homes and Gardens® Real Estate is a registered trademark owned by Meredith Operations Corporation, licensed to Better Homes and Gardens Real Estate LLC and used with permission. Better Homes and Gardens Real Estate LLC fully supports the principles of the Fair Housing Act and the Equal Opportunity Act. Listing information is deemed reliable but is not guaranteed accurate.
Each office is independently owned and operated.
Any services or products provided by third parties are not provided by, affiliated with or related to Better Homes and Gardens Real Estate LLC, or its affiliated companies.