
5604 Appaloosa Trail, McCall, ID 83638
Local realty services provided by:Better Homes and Gardens Real Estate 43° North
Listed by: joseph snyder iii
Office: whitetail club realty
MLS#:544741
Source:ID_MCAR
Price summary
- Price:$4,395,000
- Price per sq. ft.:$858.4
About this home
A modern mountain masterpiece in Whitetail Club, this one-of-a-kind custom home showcases shou sugi ban siding, vaulted ceilings with white oak detailing, and clean, purposeful design throughout. The floor plan offers both beauty and function: a private primary suite wing, junior suite, and a bunk/teen retreat. The great room stuns with an architectural fireplace framed by windows and sliders, seamlessly connecting indoors to the outdoor kitchen, hot tub, and covered BBQ with bar seating. The chef's kitchen features two sinks, an oversized island, and pocketing pass-through windows—ideal for entertaining. An oversized 3-car garage includes a 10' x 10' door for a Sprinter van, plus dedicated ski/bike storage. Additional highlights include two laundry rooms, a mudroom, and a game room with private deck. Located just minutes from the Fish & Swim Club, this refined alpine retreat offers year-round access to elevated adventure and design-forward mountain living.
Contact an agent
Home facts
- Year built:2025
- Subdivision & Development:Whitetail PUD 1
- Listing ID #:544741
- Added:91 day(s) ago
- Updated:August 08, 2026 at 08:24 AM
Rooms and interior
- Bedrooms:5
- Total bathrooms:5
- Full bathrooms:4
- Half bathrooms:1
- Kitchen Description:Dishwasher, Disposal, Microwave, Range/Oven, Refrigerator
- Living area:5,120 sq. ft.
Heating and cooling
- Heating:Propane Forced Air
Structure and exterior
- Year built:2025
- Building area:5,120 sq. ft.
- Lot area:2 Acres
- Construction Materials:Frame, Wood Siding
- Exterior Features:Sprinkler System
- Levels:Two Stories
Finances and disclosures
- Price:$4,395,000
- Price per sq. ft.:$858.4
- Tax amount:$8,072 (2025)
Features and amenities
- Amenities:Fuel Tank Below Ground, Propane Tank
Parking
- Parking description:Three
New listings near 5604 Appaloosa Trail
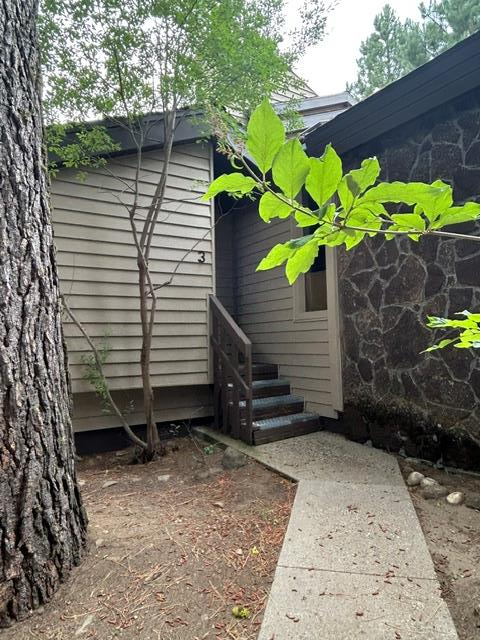 $50,000Active2 beds 2 baths1,066 sq. ft.
129 E Stibnite Street #3, McCall, ID 83638
MLS# 544840Listed by: MCCALL REAL ESTATE COMPANY- New
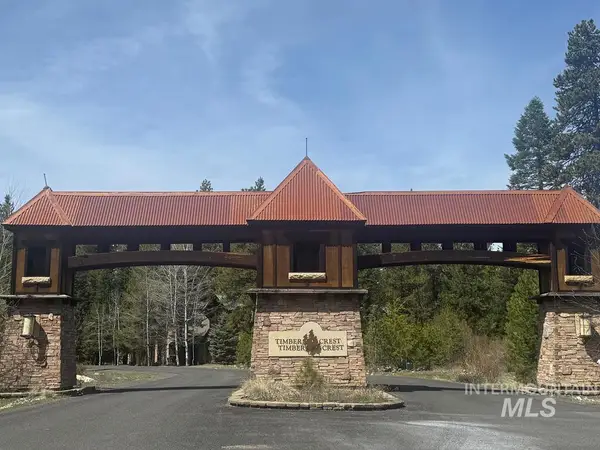 $349,900Active0.55 Acres
474 Timbercrest Loop, McCall, ID 83638
MLS# 99002248Listed by: BRUNDAGE REALTY - New
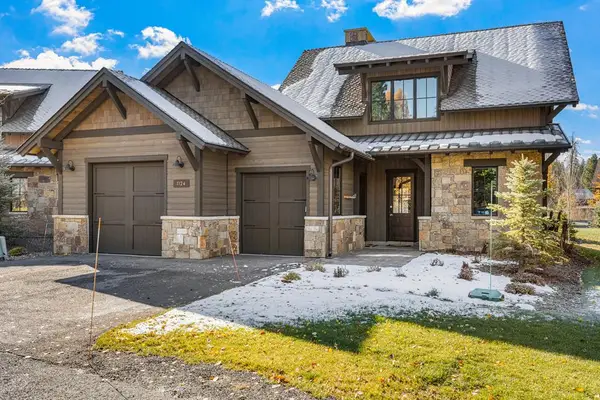 $1,995,000Active3 beds 3 baths1,959 sq. ft.
1124 Shellworth Circle, McCall, ID 83638
MLS# 545073Listed by: WHITETAIL CLUB REALTY - New
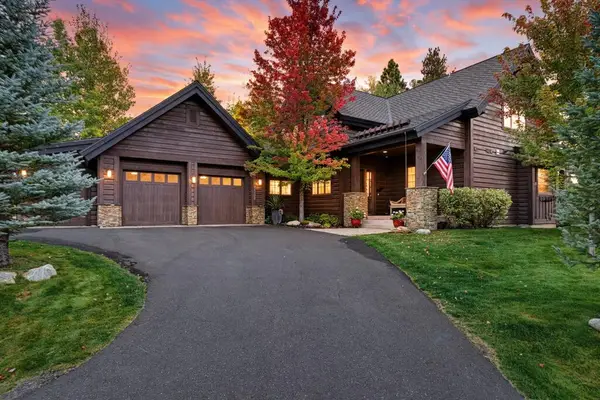 $2,495,000Active3 beds 5 baths2,650 sq. ft.
3308 Shaggy Mane Court, McCall, ID 83638
MLS# 545071Listed by: KELLER WILLIAMS REALTY BOISE  $550,000Active4.36 Acres
14074 B Morell Road, McCall, ID 83638
MLS# 544740Listed by: MCKEE REAL ESTATE, INC $550,000Active4.36 Acres
14074 B Morell Road, McCall, ID 83638
MLS# 98992150Listed by: MCKEE REAL ESTATE- New
 $799,500Active3 beds 2 baths1,682 sq. ft.
112 Bighorn Court, McCall, ID 83638
MLS# 545044Listed by: SILVERCREEK REALTY GROUP LLC - New
 $4,900,001Active5 beds 3 baths2,400 sq. ft.
3531 Kp Cove, McCall, ID 83638
MLS# 99002077Listed by: SILVERCREEK REALTY GROUP - New
 $1,795,000Active3 beds 2 baths3,408 sq. ft.
184 Brookdale Drive, McCall, ID 83638
MLS# 545063Listed by: MOUNTAIN RESORT REALTY - New
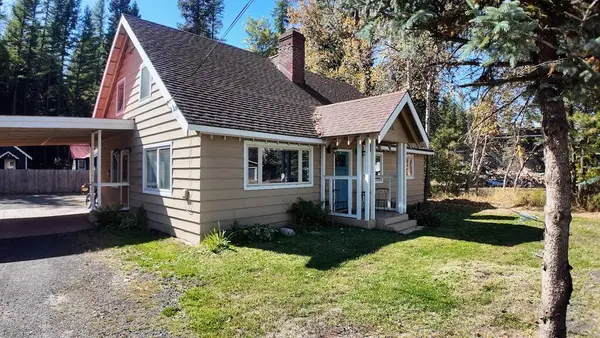 $979,000Active4 beds 4 baths2,500 sq. ft.
310 W Lake Street, McCall, ID 83638
MLS# 545056Listed by: MCCALL REAL ESTATE COMPANY


Protect your home and budget from life's surprises with an Assurant Home Warranty, backed by a partner that supports you through every step of homeownership. Explore Plans.
© 2026 Better Homes and Gardens Real Estate LLC. An Anywhere Real Estate company. All rights reserved. Better Homes and Gardens® Real Estate is a registered trademark owned by Meredith Operations Corporation, licensed to Better Homes and Gardens Real Estate LLC and used with permission. Better Homes and Gardens Real Estate LLC fully supports the principles of the Fair Housing Act and the Equal Opportunity Act. Listing information is deemed reliable but is not guaranteed accurate.
Each office is independently owned and operated.
Any services or products provided by third parties are not provided by, affiliated with or related to Better Homes and Gardens Real Estate LLC, or its affiliated companies.