
663 Aster Court, McCall, ID 83638
Local realty services provided by:Better Homes and Gardens Real Estate 43° North
663 Aster Court,McCall, ID 83638
$5,795,000
- 5 Beds
- 6 Baths
- 5,641 sq. ft.
- Single family
- Active
Listed by: lolo nelson
Office: mccall real estate company
MLS#:544552
Source:ID_MCAR
Price summary
- Price:$5,795,000
- Price per sq. ft.:$1,027.3
About this home
Immaculate Turnkey Whitetail Club Home on 2.06 Acres, perched in a breathtaking mountain setting overlooking Payette Lake & Nick Peak, this extraordinary 5641 Square foot 5 bedroom (4-ensuite & a bunk room), 6 bath, modern yet classic retreat, blends architectural sophistication with warm alpine elegance across three expansive levels. Designed with striking curved lines, dramatic steel/ metal accents & impeccable high-end finishes throughout, the home is both visually captivating & exceptionally livable. Floor-to-ceiling windows frame stunning Lake and Mountain views from almost every room while filling the interior with light, highlighting the seamless fusion of contemporary design and mountain charm. Luxurious living spaces, refined materials, and thoughtful craftsmanship create an atmosphere of understated elegance, making this one of a kind residence the ultimate mountain sanctuary for entertaining, relaxing, and year around living. Extending the living experience outdoors, the home features a covered outdoor kitchen and impressive Red Wood deck designed for unforgettable entertaining & peaceful evenings alike. In addition, an outdoor patio with fire pit and Adirondack chairs create the perfect setting for cozy nights under the stars. Beyond the extraordinary home itself, the many Whitetail Club amenities elevate ownership into a luxury, 4 Season mountain lifestyle experience....
Contact an agent
Home facts
- Year built:2018
- Subdivision & Development:Whitetail PUD 2
- Listing ID #:544552
- Added:141 day(s) ago
- Updated:September 30, 2026 at 04:10 PM
Rooms and interior
- Bedrooms:5
- Total bathrooms:6
- Full bathrooms:5
- Half bathrooms:1
- Kitchen Description:Dishwasher, Disposal, Freezer, Microwave, Range/Oven, Refrigerator
- Living area:5,641 sq. ft.
Heating and cooling
- Heating:Elec Forced Air, Fireplace Insert, Heat Pump
Structure and exterior
- Year built:2018
- Building area:5,641 sq. ft.
- Lot area:2.06 Acres
- Lot Features:Sloped, Surveyed
- Construction Materials:Frame, Stucco, Wood Siding
- Exterior Features:Sprinkler System, Surveyed
- Levels:Three Stories
Finances and disclosures
- Price:$5,795,000
- Price per sq. ft.:$1,027.3
- Tax amount:$24,195 (2025)
Features and amenities
- Laundry features:Dryer, Washer
- Amenities:Alarm System, Propane Tank, Vaulted Ceilings
Parking
- Parking description:Four
New listings near 663 Aster Court
- New
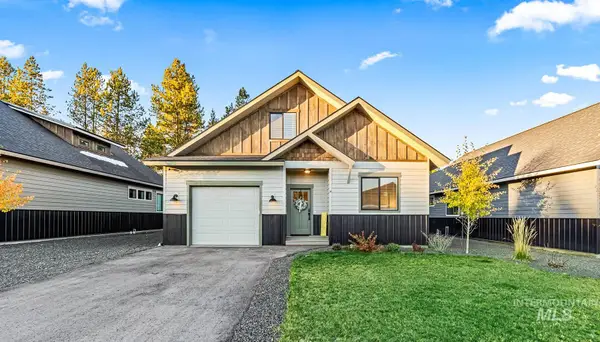 $799,900Active4 beds 3 baths1,919 sq. ft.
107 Bighorn Court, McCall, ID 83638
MLS# 99003614Listed by: RE/MAX LAND & HOME - New
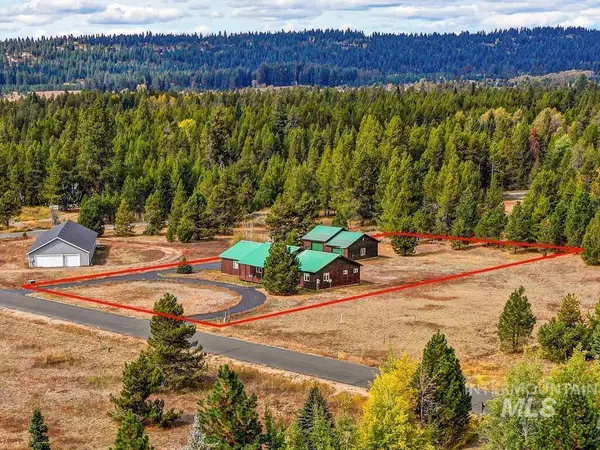 $789,000Active3 beds 2 baths2,046 sq. ft.
979 Valley View Lane, McCall, ID 83638
MLS# 99003556Listed by: CRAWFORD OLSON REAL ESTATE SERVICES - New
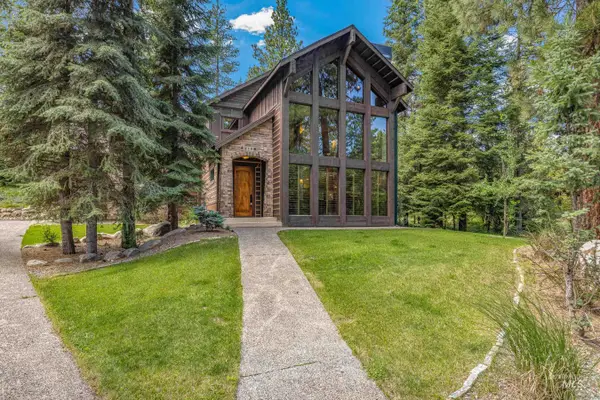 $1,550,000Active4 beds 4 baths3,037 sq. ft.
418 Verita St, McCall, ID 83638
MLS# 99003456Listed by: BRUNDAGE REALTY - New
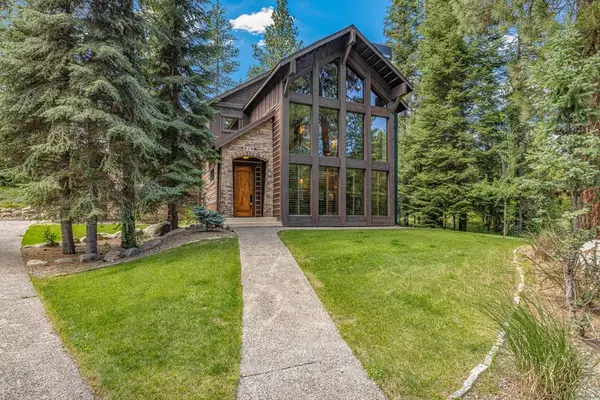 $1,550,000Active4 beds 4 baths3,037 sq. ft.
418 N Verita Street, McCall, ID 83638
MLS# 545111Listed by: BRUNDAGE REALTY - DONNELLY/MCCALL - New
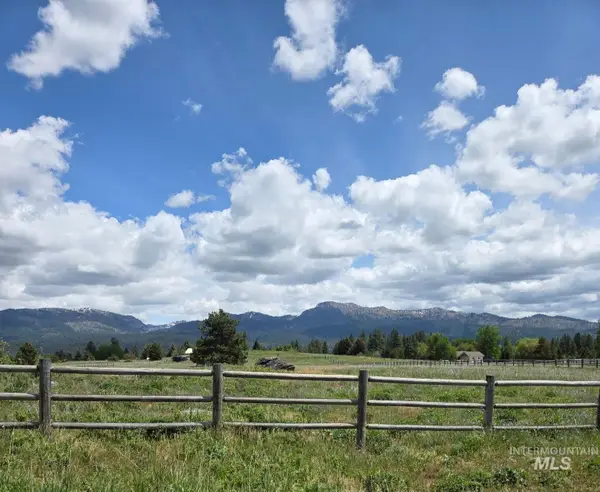 $370,000Active5 Acres
14016 Country Way, McCall, ID 83638
MLS# 99003392Listed by: WINDERMERE REAL ESTATE PROFESSIONALS - New
 $285,000Active-- beds -- baths1,000 sq. ft.
47 Sunbridge Dr, McCall, ID 83638
MLS# 99003332Listed by: KELLER WILLIAMS REALTY BOISE - New
 $749,000Active2 beds 2 baths1,239 sq. ft.
302 Mather Road, McCall, ID 83638
MLS# 99003231Listed by: CRAWFORD OLSON REAL ESTATE SERVICES 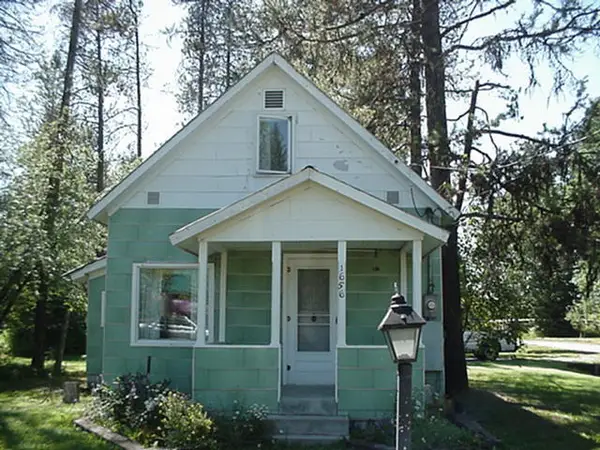 $720,000Pending3 beds 2 baths1,319 sq. ft.
1656 Davis Avenue, McCall, ID 83638
MLS# 545100Listed by: MOUNTAIN RESORT REALTY- New
 $549,000Active2 beds 2 baths1,147 sq. ft.
616 N 3rd Street #213, McCall, ID 83638
MLS# 545099Listed by: SILVERCREEK REALTY GROUP LLC - New
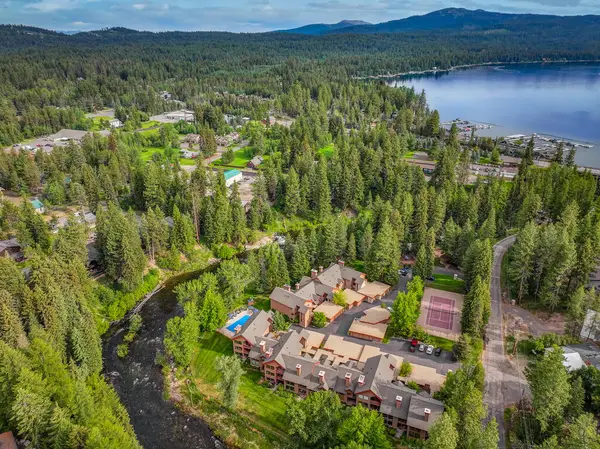 $749,000Active2 beds 2 baths1,239 sq. ft.
302 Mather Road #C9, McCall, ID 83638
MLS# 545093Listed by: CRAWFORD OLSON REAL ESTATE SERVICES


Protect your home and budget from life's surprises with an Assurant Home Warranty, backed by a partner that supports you through every step of homeownership. Explore Plans.
© 2026 Better Homes and Gardens Real Estate LLC. An Anywhere Real Estate company. All rights reserved. Better Homes and Gardens® Real Estate is a registered trademark owned by Meredith Operations Corporation, licensed to Better Homes and Gardens Real Estate LLC and used with permission. Better Homes and Gardens Real Estate LLC fully supports the principles of the Fair Housing Act and the Equal Opportunity Act. Listing information is deemed reliable but is not guaranteed accurate.
Each office is independently owned and operated.
Any services or products provided by third parties are not provided by, affiliated with or related to Better Homes and Gardens Real Estate LLC, or its affiliated companies.