
761 Stockton Drive, McCall, ID 83638
Local realty services provided by:Better Homes and Gardens Real Estate 43° North
Listed by: michelle basye
Office: brundage realty - donnelly/mccall
MLS#:544986
Source:ID_MCAR
Price summary
- Price:$1,099,000
- Price per sq. ft.:$904.53
About this home
Just outside McCall in the impact area—minutes to the lake, downtown, and Brundage, with the acreage and shop space a city lot can't offer. This 1.25-acre, tree-framed parcel with views holds a fully remodeled 2-bedroom, 2-bath home that is an amazing vacation rental, plus a brand-new 4-bay shop with studio apartment. The house has been completely redone inside and is ready for guests or your own mountain weekends. Outside, an outdoor fireplace and the setting of trees and views make evenings as good as the days. The shop is the showpiece: four bays for toys, equipment, or a working shop, and a new studio with kitchenette, full bath, and separate entrance—ideal as overflow guests, a caretaker unit, or a second rental. Private well and septic. Live here, keep the proven rental income, or both. Rare McCall-area package: turnkey home, income, and real shop space on 1.25 acres just outside town.
Contact an agent
Home facts
- Year built:1988
- Subdivision & Development:West Place
- Listing ID #:544986
- Added:45 day(s) ago
- Updated:October 07, 2026 at 09:55 PM
Rooms and interior
- Bedrooms:2
- Total bathrooms:2
- Full bathrooms:2
- Living area:1,215 sq. ft.
Heating and cooling
- Heating:Wood Stove
Structure and exterior
- Year built:1988
- Building area:1,215 sq. ft.
- Lot area:1.25 Acres
- Lot Features:Level, Road Frontage, Solar Potential, Surveyed
- Construction Materials:Frame, Log, Metal Siding, Metal/Steel
- Exterior Features:Road Frontage, Surveyed
- Levels:Single Level
Finances and disclosures
- Price:$1,099,000
- Price per sq. ft.:$904.53
Features and amenities
- Amenities:Shop
Parking
- Parking description:Three
New listings near 761 Stockton Drive
- New
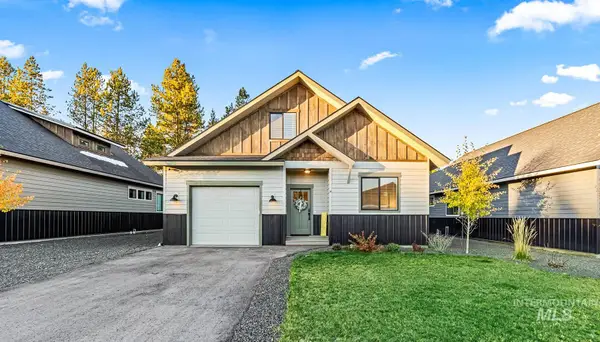 $799,900Active4 beds 3 baths1,919 sq. ft.
107 Bighorn Court, McCall, ID 83638
MLS# 99003614Listed by: RE/MAX LAND & HOME - New
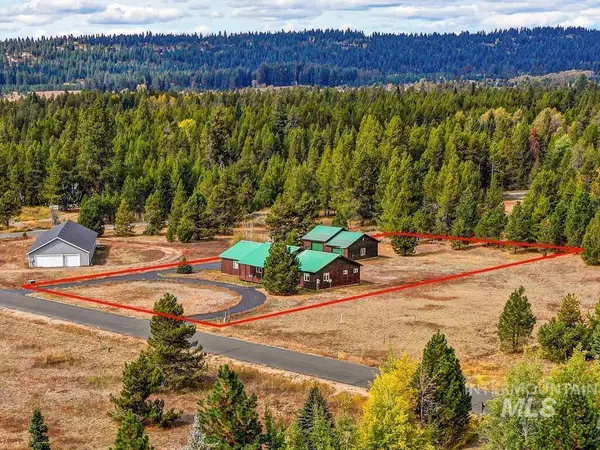 $789,000Active3 beds 2 baths2,046 sq. ft.
979 Valley View Lane, McCall, ID 83638
MLS# 99003556Listed by: CRAWFORD OLSON REAL ESTATE SERVICES - New
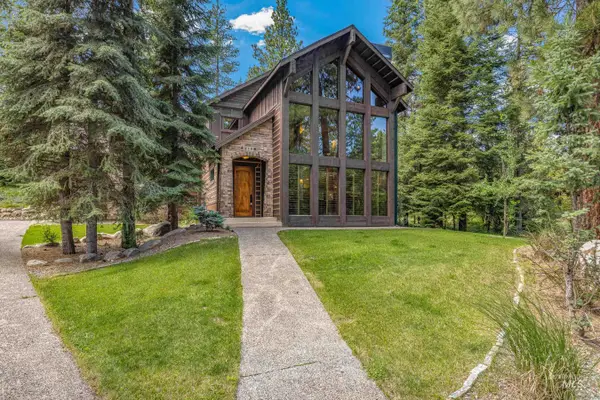 $1,550,000Active4 beds 4 baths3,037 sq. ft.
418 Verita St, McCall, ID 83638
MLS# 99003456Listed by: BRUNDAGE REALTY - New
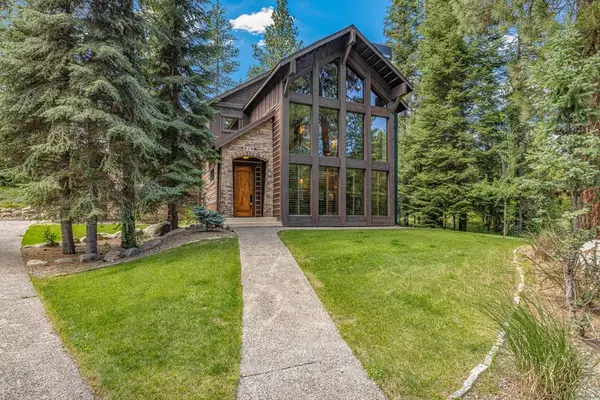 $1,550,000Active4 beds 4 baths3,037 sq. ft.
418 N Verita Street, McCall, ID 83638
MLS# 545111Listed by: BRUNDAGE REALTY - DONNELLY/MCCALL - New
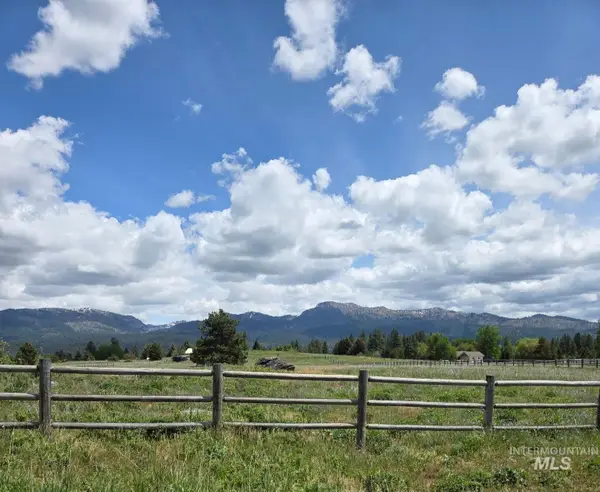 $370,000Active5 Acres
14016 Country Way, McCall, ID 83638
MLS# 99003392Listed by: WINDERMERE REAL ESTATE PROFESSIONALS - New
 $285,000Active-- beds -- baths1,000 sq. ft.
47 Sunbridge Dr, McCall, ID 83638
MLS# 99003332Listed by: KELLER WILLIAMS REALTY BOISE - New
 $749,000Active2 beds 2 baths1,239 sq. ft.
302 Mather Road, McCall, ID 83638
MLS# 99003231Listed by: CRAWFORD OLSON REAL ESTATE SERVICES 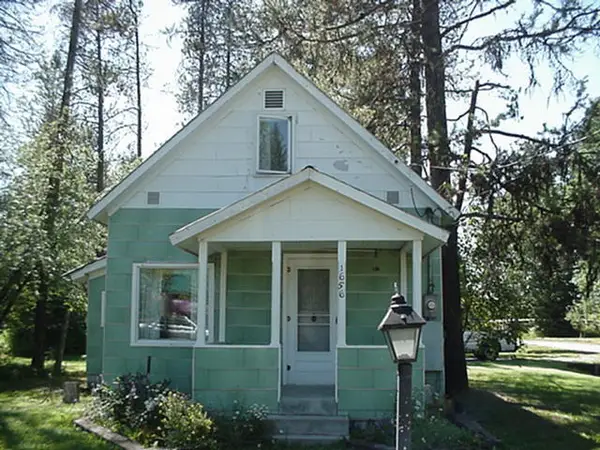 $720,000Pending3 beds 2 baths1,319 sq. ft.
1656 Davis Avenue, McCall, ID 83638
MLS# 545100Listed by: MOUNTAIN RESORT REALTY- New
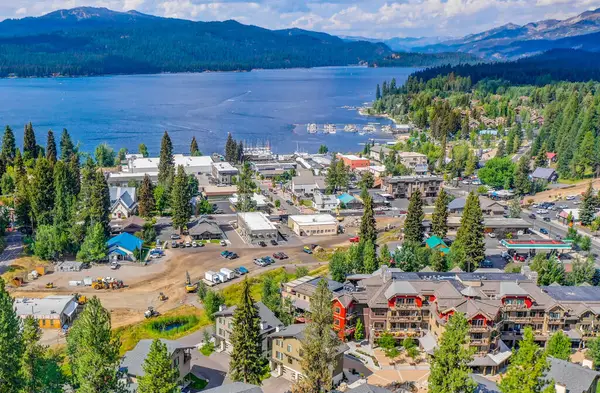 $549,000Active2 beds 2 baths1,147 sq. ft.
616 N 3rd Street #213, McCall, ID 83638
MLS# 545099Listed by: SILVERCREEK REALTY GROUP LLC - New
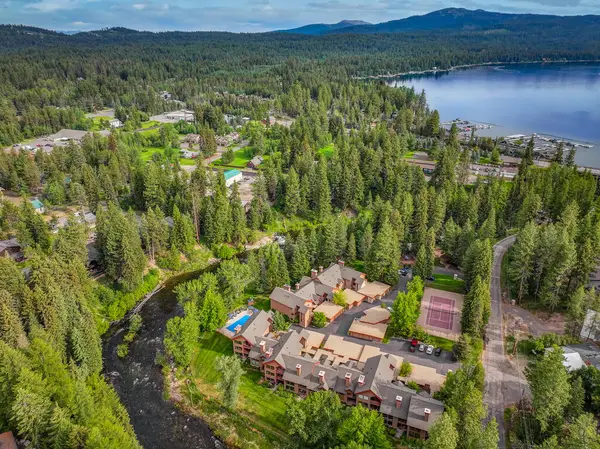 $749,000Active2 beds 2 baths1,239 sq. ft.
302 Mather Road #C9, McCall, ID 83638
MLS# 545093Listed by: CRAWFORD OLSON REAL ESTATE SERVICES


Protect your home and budget from life's surprises with an Assurant Home Warranty, backed by a partner that supports you through every step of homeownership. Explore Plans.
© 2026 Better Homes and Gardens Real Estate LLC. An Anywhere Real Estate company. All rights reserved. Better Homes and Gardens® Real Estate is a registered trademark owned by Meredith Operations Corporation, licensed to Better Homes and Gardens Real Estate LLC and used with permission. Better Homes and Gardens Real Estate LLC fully supports the principles of the Fair Housing Act and the Equal Opportunity Act. Listing information is deemed reliable but is not guaranteed accurate.
Each office is independently owned and operated.
Any services or products provided by third parties are not provided by, affiliated with or related to Better Homes and Gardens Real Estate LLC, or its affiliated companies.