
3632 Menan-lorenzo Hwy, Menan, ID 83434
Local realty services provided by:Better Homes and Gardens Real Estate 43° North
3632 Menan-lorenzo Hwy,Menan, ID 83434
$575,000
- 5 Beds
- 3 Baths
- 2,237 sq. ft.
- Single family
- Active
Upcoming open houses
- Sat, Jul 2504:00 pm - 06:00 pm
Listed by: kathryn haney
Office: evolv brokerage
MLS#:2187797
Source:ID_SRMLS
Price summary
- Price:$575,000
- Price per sq. ft.:$257.04
About this home
OPEN HOUSE SATURDAY JULY 25TH 4PM - 6PM. Rare opportunity to own a beautifully updated country home on over 2 acres with valuable water rights, offering the perfect blend of comfortable living and hobby farm potential. Inside, you'll find spacious living areas designed for everyday life and entertaining, including a welcoming living room, an open kitchen and dining area, and an additional main-level family room. The updated kitchen features abundant cabinetry, recessed lighting, a gas range, stainless steel appliances, and a pantry for extra storage, while a convenient half bath completes the main level. Generously sized bedrooms provide comfortable retreats throughout the home. Outside, the possibilities are endless with established gardening areas, multiple outbuildings, and plenty of open space for livestock, horses, or other animals. Whether you're dreaming of a hobby farm, a self-sufficient lifestyle, or simply more room to spread out, this property offers the space, functionality, and country charm you've been searching for. This is one you'll truly want to experience in person!...
Contact an agent
Home facts
- Year built:1980
- Listing ID #:2187797
- Added:8 day(s) ago
- Updated:July 23, 2026 at 08:38 PM
Rooms and interior
- Bedrooms:5
- Total bathrooms:3
- Full bathrooms:2
- Half bathrooms:1
- Dining Description:Breakfast Nook/Bar
- Kitchen Description:Dishwasher, Refrigerator
- Basement Description:Finished, Partial
- Living area:2,237 sq. ft.
Heating and cooling
- Heating:Forced Air
Structure and exterior
- Roof:Metal
- Year built:1980
- Building area:2,237 sq. ft.
- Lot area:2.8 Acres
- Exterior Features:Corral/Stable, Dog Run, Livestock Permitted, Outbuildings, Shed
- Foundation Description:Concrete Perimeter
Schools
- High school:RIGBY 251HS
- Middle school:Rigby Middle School
- Elementary school:ROBERTS 251EL
Utilities
- Water:Well
- Sewer:Private Septic
Finances and disclosures
- Price:$575,000
- Price per sq. ft.:$257.04
- Tax amount:$1,022 (2025)
Features and amenities
- Appliances:Refrigerator
- Amenities:Ceiling Fan(s), Shed
Parking
- Parking description:1 Stall, Attached, Concrete
New listings near 3632 Menan-lorenzo Hwy
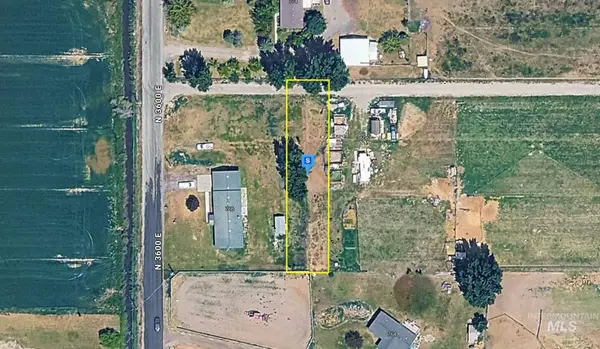 $57,999Active0.28 Acres
3600 E 722n, Menan, ID 83434
MLS# 98993545Listed by: PLATLABS, LLC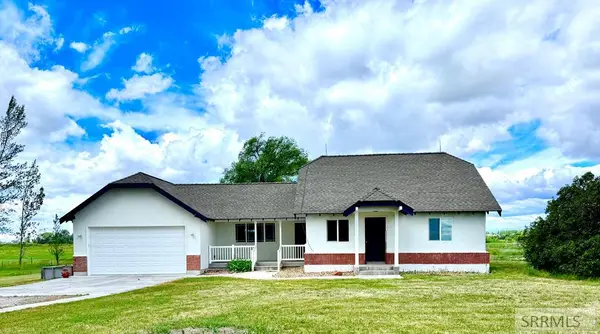 $325,000Pending2 beds 1 baths1,279 sq. ft.
709 3400 E, MENAN, ID 83434
MLS# 2187608Listed by: AXIS IDAHO REALTY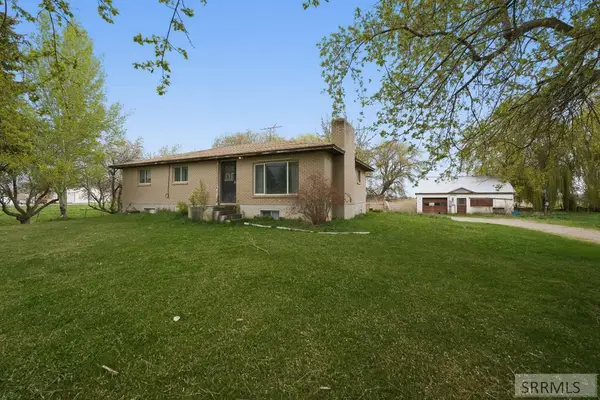 $360,000Pending4 beds 1 baths2,520 sq. ft.
792 3600 E, MENAN, ID 83434
MLS# 2187414Listed by: SILVERCREEK REALTY GROUP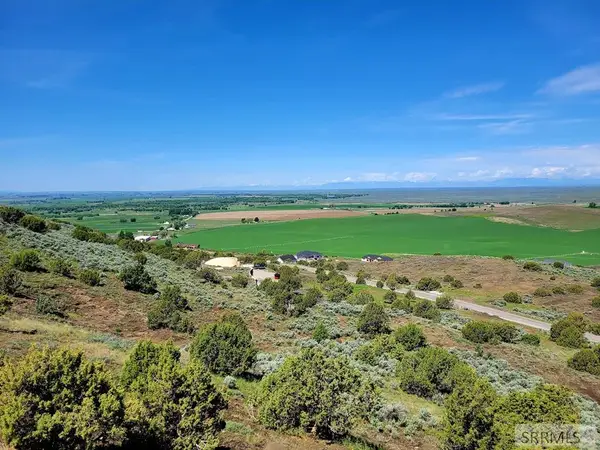 $120,000Active2.56 Acres
L17B5 Outlaw Pass, MENAN, ID 83434
MLS# 2187279Listed by: ARCHIBALD-BAGLEY REAL ESTATE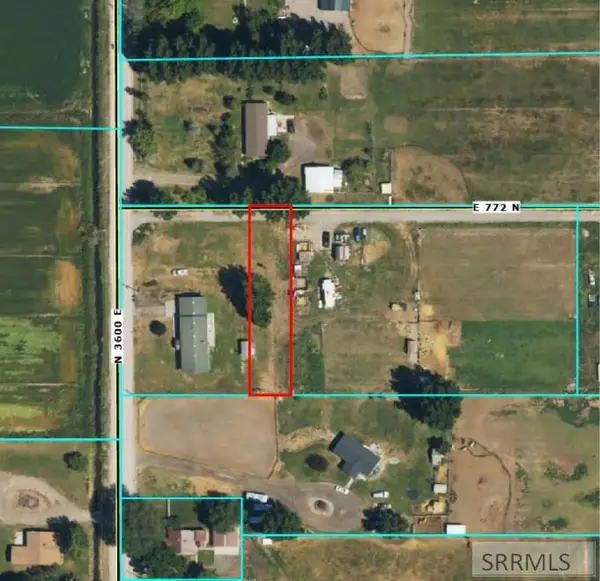 $35,000Pending0.28 Acres
TBD E 772 3600 E, MENAN, ID 83434
MLS# 2186698Listed by: LPT REALTY LLC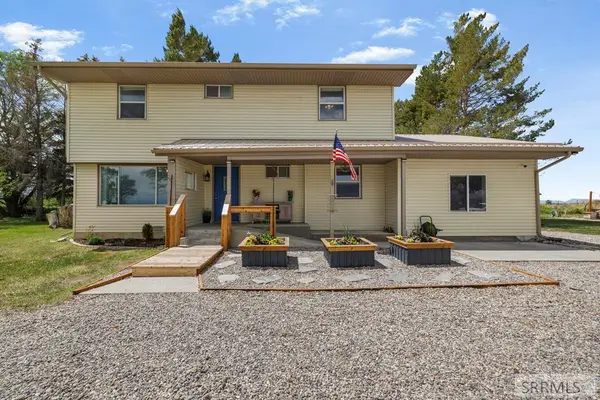 $446,000Pending5 beds 3 baths2,376 sq. ft.
653 3300 E, MENAN, ID 83434
MLS# 2186662Listed by: SILVERCREEK REALTY GROUP $320,000Pending3 beds 1 baths1,842 sq. ft.
658 3550 E, MENAN, ID 83434
MLS# 2186375Listed by: COLDWELL BANKER TOMLINSON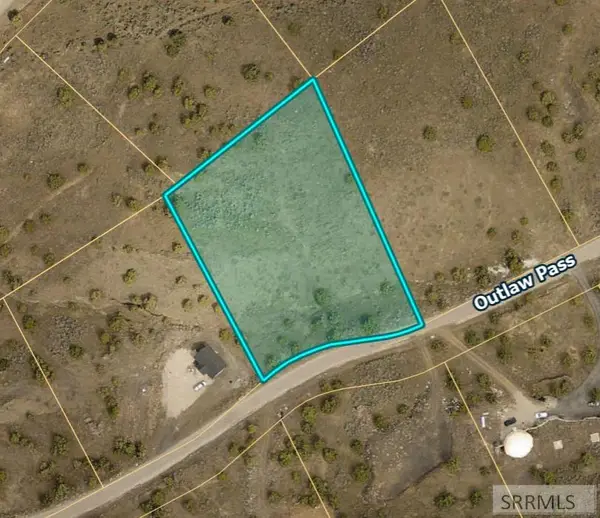 $95,000Active2 Acres
TBD Outlaw Pass, MENAN, ID 83434
MLS# 2186049Listed by: ARCHIBALD-BAGLEY REAL ESTATE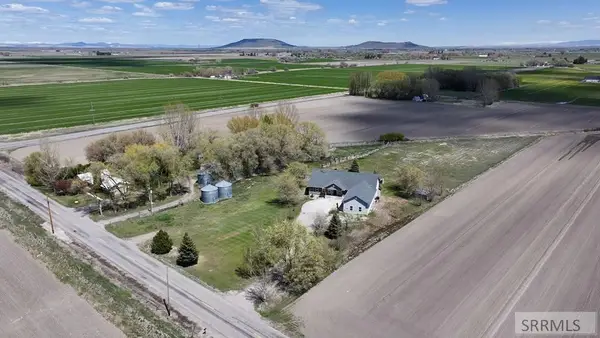 $725,000Active6 beds 3 baths5,336 sq. ft.
634 3200 E, MENAN, ID 83434
MLS# 2185965Listed by: AXIS IDAHO REALTY


Protect your home and budget from life's surprises with an Assurant Home Warranty, backed by a partner that supports you through every step of homeownership. Explore Plans.
© 2026 Better Homes and Gardens Real Estate LLC. An Anywhere Real Estate company. All rights reserved. Better Homes and Gardens® Real Estate is a registered trademark owned by Meredith Operations Corporation, licensed to Better Homes and Gardens Real Estate LLC and used with permission. Better Homes and Gardens Real Estate LLC fully supports the principles of the Fair Housing Act and the Equal Opportunity Act. Listing information is deemed reliable but is not guaranteed accurate.
Each office is independently owned and operated.
Any services or products provided by third parties are not provided by, affiliated with or related to Better Homes and Gardens Real Estate LLC, or its affiliated companies.