
1183 E Pisa, Meridian, ID 83642
Local realty services provided by:Better Homes and Gardens Real Estate 43° North
1183 E Pisa,Meridian, ID 83642
$435,000
- 3 Beds
- 2 Baths
- 1,340 sq. ft.
- Single family
- Active
Listed by: connie boyceCell: 208-841-7626
Office: homes of idaho
MLS#:99005152
Source:ID_IMLS
Price summary
- Price:$435,000
- Price per sq. ft.:$324.63
- Monthly HOA dues:$12.5
About this home
Turnkey, single-level living in the heart of Meridian! This light, bright, and meticulously cared-for home features 1,340 square feet of open-concept space with 3 bedrooms, 2 full baths, and a versatile bonus room ideal for a home office, den, or playroom. Enjoy seamless style with brand-new luxury vinyl plank (LVP) flooring extending throughout the entire interior. Major mechanical updates offer complete peace of mind, including a new water heater (2022) and a brand-new HVAC system (2024). The rare, spacious 3-car garage provides ample room for parking, extra storage, or weekend toys. Move-in ready and low maintenance, this prime location places you just minutes from the Albertsons Marketplace, premier shopping and dining at The Village at Meridian, Storey Park, Settlers Park, Wahooz, and Roaring Springs, all while being served by top-rated area schools.
Contact an agent
Home facts
- Year built:2007
- Subdivision & Development:Green Valley
- Listing ID #:99005152
- Added:1 day(s) ago
- Updated:October 30, 2026 at 06:18 PM
Rooms and interior
- Bedrooms:3
- Total bathrooms:2
- Full bathrooms:2
- Bathrooms Description:Bath-Master
- Kitchen Description:Pantry
- Living area:1,340 sq. ft.
Heating and cooling
- Cooling:Central Air
- Heating:Forced Air, Natural Gas
- Central air:Yes
Structure and exterior
- Roof:Composition
- Year built:2007
- Building area:1,340 sq. ft.
- Lot area:0.16 Acres
- Lot Features:Irrigation Available, Sidewalks
- Construction Materials:Frame, Stone
- Foundation Description:Crawl Space
Schools
- High school:Mountain View
- Middle school:Victory
- Elementary school:Mary McPherson
Utilities
- Water:City Service
Finances and disclosures
- Price:$435,000
- Price per sq. ft.:$324.63
- Tax amount:$1,088 (2025)
Features and amenities
- Amenities:Bath-Master, Breakfast Bar, Pantry, Split Bedroom, Walk-In Closet(s)
Parking
- Parking description:Attached, Finished Driveway
- Garage:Yes
- Garage spaces:3
New listings near 1183 E Pisa
- New
 $778,900Active4 beds 4 baths2,500 sq. ft.
4680 S Selawick Way, Meridian, ID 83642
MLS# 99005190Listed by: AMHERST MADISON - New
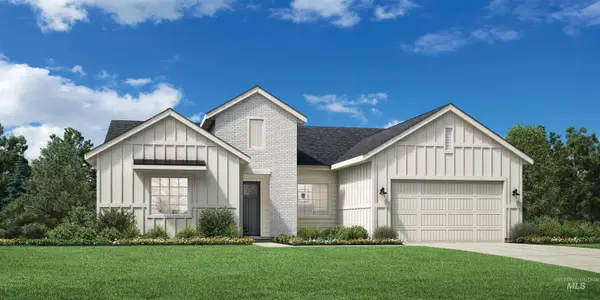 $724,000Active4 beds 3 baths2,667 sq. ft.
1231 W Paloma Ridge Dr, Meridian, ID 83642
MLS# 99005153Listed by: TOLL BROTHERS REAL ESTATE, INC - New
 $785,000Active4 beds 4 baths3,135 sq. ft.
1255 W Paloma Ridge Dr, Meridian, ID 83642
MLS# 99005160Listed by: TOLL BROTHERS REAL ESTATE, INC - New
 $650,000Active3 beds 3 baths2,284 sq. ft.
3141 N Pankratz Ave, Meridian, ID 83646
MLS# 99005169Listed by: HOMES OF IDAHO - New
 $1,400,000Active4 beds 4 baths3,904 sq. ft.
2769 S Nova Ln, Meridian, ID 83642
MLS# 99005178Listed by: SILVERCREEK REALTY GROUP - New
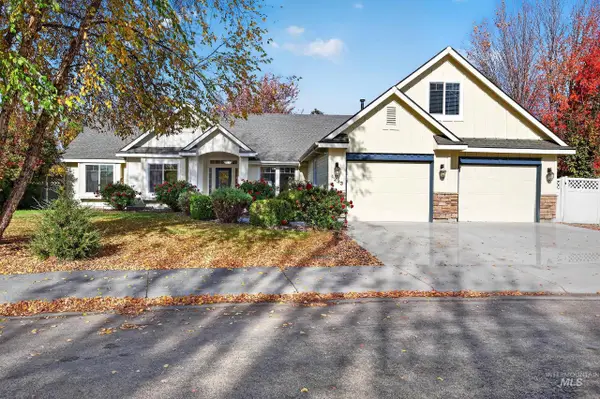 $565,000Active3 beds 2 baths2,288 sq. ft.
4233 N Montelino Way, Meridian, ID 83646
MLS# 99005147Listed by: TRIPLECORD REAL ESTATE - New
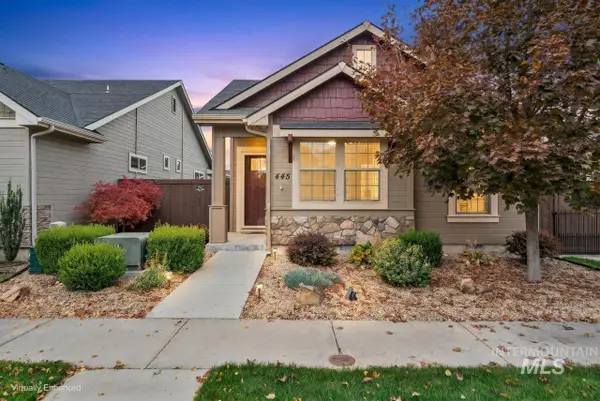 $465,000Active3 beds 2 baths1,457 sq. ft.
465 W Peck St, Meridian, ID 83646
MLS# 99005116Listed by: FATHOM REALTY - New
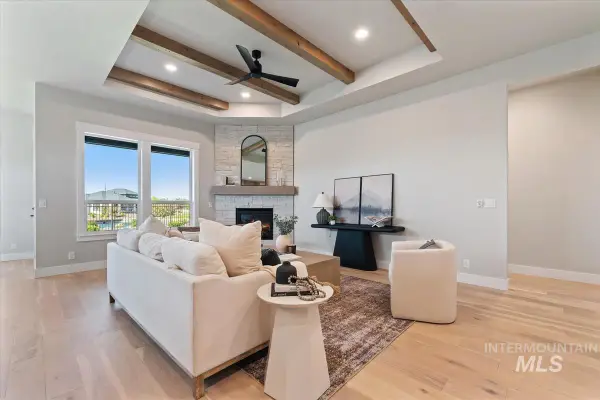 $689,880Active4 beds 2 baths2,152 sq. ft.
3697 S International Way, Meridian, ID 83642
MLS# 99005121Listed by: HOMES OF IDAHO  $906,250Pending4 beds 4 baths2,603 sq. ft.
1783 W Smokey Lake Dr, Meridian, ID 83642
MLS# 99005075Listed by: HOMES OF IDAHO


Protect your home and budget from life's surprises with an Assurant Home Warranty, backed by a partner that supports you through every step of homeownership. Explore Plans.
© 2026 Better Homes and Gardens Real Estate LLC. An Anywhere Real Estate company. All rights reserved. Better Homes and Gardens® Real Estate is a registered trademark owned by Meredith Operations Corporation, licensed to Better Homes and Gardens Real Estate LLC and used with permission. Better Homes and Gardens Real Estate LLC fully supports the principles of the Fair Housing Act and the Equal Opportunity Act. Listing information is deemed reliable but is not guaranteed accurate.
Each office is independently owned and operated.
Any services or products provided by third parties are not provided by, affiliated with or related to Better Homes and Gardens Real Estate LLC, or its affiliated companies.