
147 E Jarvis St., Meridian, ID 83642
Local realty services provided by:Better Homes and Gardens Real Estate 43° North
Listed by: leah morganMain: 208-336-3393
Office: coldwell banker tomlinson
MLS#:99007106
Source:ID_IMLS
Price summary
- Price:$899,900
- Price per sq. ft.:$282.01
- Monthly HOA dues:$66.67
About this home
The Tuscany floor plan, so beautiful & functional! TRUE 5 Bedrooms PLUS a bonus/rec PLUS office! This home boasts two primary suites, 1st: ground level w/step in shower, quartz countertop & access to the back patio. 2nd primary, upstairs with great space, a feature wall and beamed ceiling, large walk-in closet connecting to the laundry rm. Dual vanities, RELAX in the soaker tub & enjoy the beautifully tiled walk-in shower. Bonus room is large enough for everyone to join to watch movies, hang out etc; endless possibilities! Downstairs, Great Rm concept w/cozy fireplace, built-in storage, breakfast bar & quartz island are the center of lots of cupboards & walk-in pantry. Office w/SECRET closet entry! Mud bench-easy drop zone from the 3 car, finished garage. 3rd Bay 26ft deep. Covered patio looks to fully landscaped backyard and backs to community tot-lot. Local builder Eaglewood providing quality & beauty! Shafer View Terrace offers a Pickleball court, picnic gazebo & tot lot. This lovely home is completed and ready for you to move in! Photos Similar-new coming soon!...
Contact an agent
Home facts
- Year built:2026
- Subdivision & Development:Shaferview Est
- Listing ID #:99007106
- Added:1 day(s) ago
- Updated:November 22, 2026 at 05:49 AM
Rooms and interior
- Bedrooms:5
- Total bathrooms:4
- Full bathrooms:4
- Flooring:Carpet, Tile
- Bathrooms Description:Bath-Master
- Kitchen Description:Kitchen Island, Pantry
- Living area:3,191 sq. ft.
Heating and cooling
- Cooling:Central Air
- Heating:Forced Air, Natural Gas
- Central air:Yes
Structure and exterior
- Roof:Architectural Style
- Year built:2026
- Building area:3,191 sq. ft.
- Lot area:0.23 Acres
- Lot Features:Sidewalks
- Construction Materials:Frame, Stone
- Foundation Description:Crawl Space
Schools
- High school:Mountain View
- Middle school:Victory
- Elementary school:Mary McPherson
Utilities
- Water:City Service
Finances and disclosures
- Price:$899,900
- Price per sq. ft.:$282.01
- Tax amount:$870 (2026)
Features and amenities
- Amenities:Bath-Master, Breakfast Bar, Central Vacuum Plumbed, Kitchen Island, Pantry, Two Master Bedrooms, Walk-In Closet(s)
Parking
- Parking description:Attached, Finished Driveway, RV Access/Parking
- Garage:Yes
- Garage spaces:3
New listings near 147 E Jarvis St.
- New
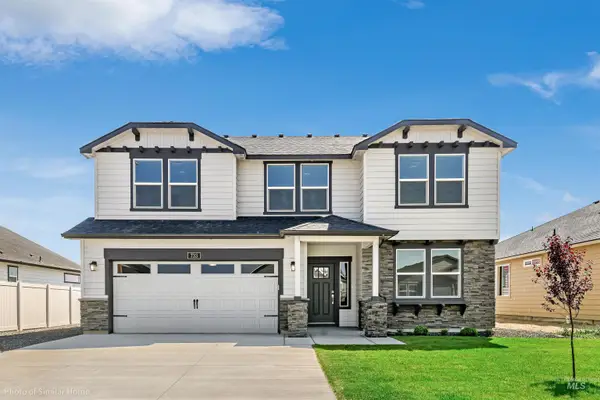 $634,990Active4 beds 3 baths2,578 sq. ft.
TBD W Gleason Street #Umpqua, Meridian, ID 83646
MLS# 99007129Listed by: NEW HOME STAR IDAHO - New
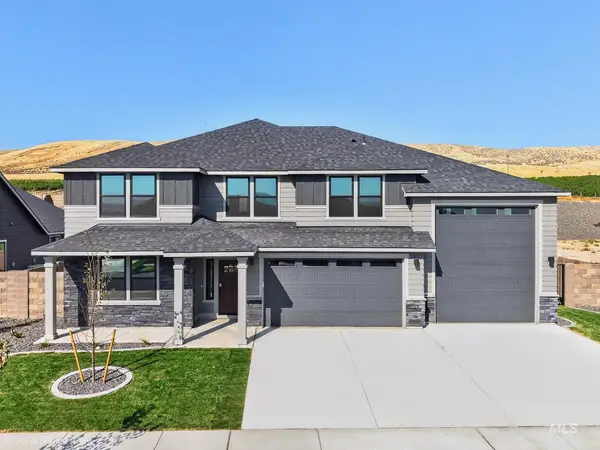 $684,990Active5 beds 4 baths3,195 sq. ft.
TBD W Gleason Court #Waterbrook, Meridian, ID 83646
MLS# 99007138Listed by: NEW HOME STAR IDAHO - New
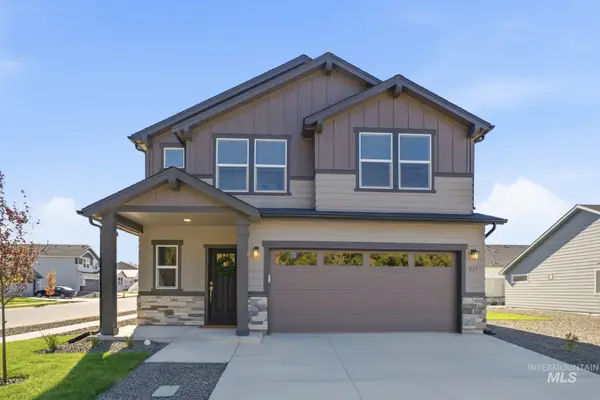 $589,990Active3 beds 3 baths2,250 sq. ft.
TBD W Gleason St #TALENT, Meridian, ID 83646
MLS# 99007122Listed by: NEW HOME STAR IDAHO - New
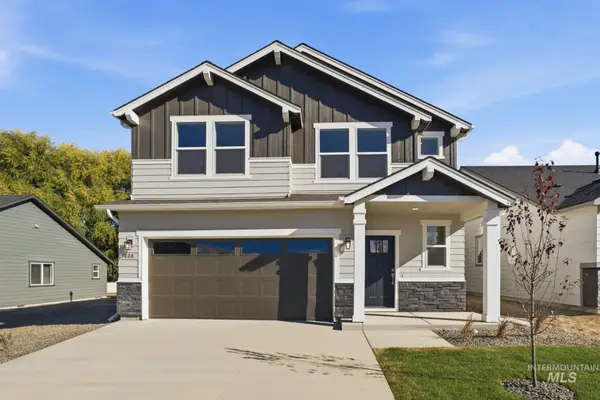 $592,990Active4 beds 3 baths2,250 sq. ft.
TBD W Gleason St #TALENT - 4 bed, Meridian, ID 83646
MLS# 99007126Listed by: NEW HOME STAR IDAHO - New
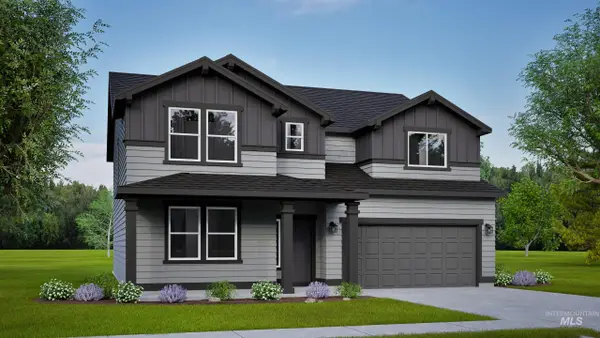 $673,990Active5 beds 4 baths2,968 sq. ft.
TBD N Garbo Ave #Vale/ 5 Bed, Meridian, ID 83646
MLS# 99007118Listed by: NEW HOME STAR IDAHO - New
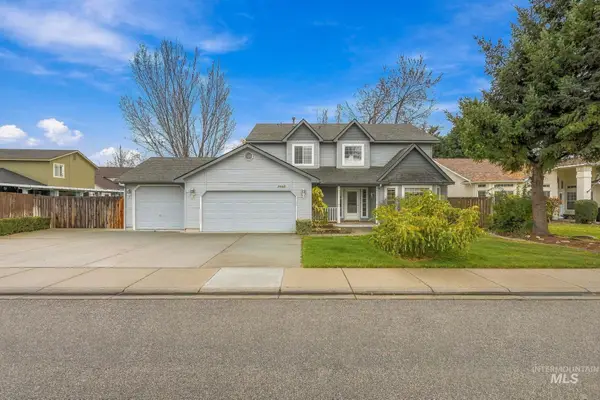 $494,900Active4 beds 3 baths2,042 sq. ft.
3863 W Pine Creek Street, Meridian, ID 83642
MLS# 99007090Listed by: SILVERCREEK REALTY GROUP - New
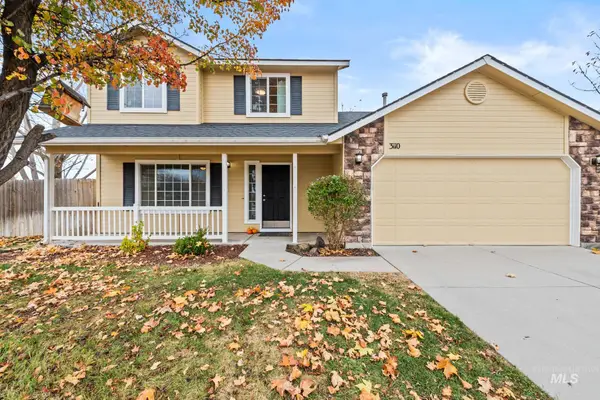 $430,000Active3 beds 3 baths1,522 sq. ft.
3110 N Valley Green Way, Meridian, ID 83646
MLS# 99007100Listed by: BOISE PREMIER REAL ESTATE - New
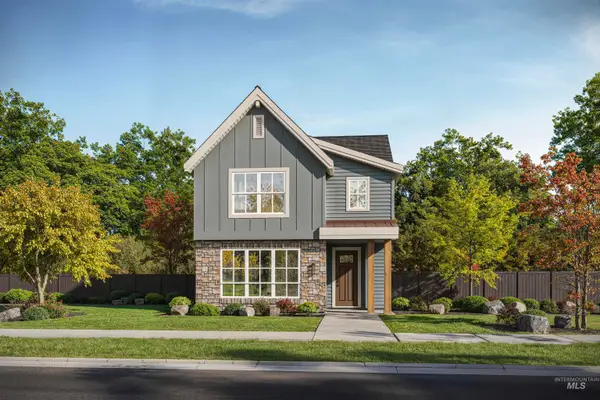 $830,000Active4 beds 4 baths3,230 sq. ft.
6153 S Apex Ave, Meridian, ID 83642
MLS# 99007069Listed by: EQUITY NORTHWEST REAL ESTATE - New
 Listed by BHGRE$379,999Active3 beds 3 baths1,608 sq. ft.
3949 E Ditmars Dr #B, Meridian, ID 83642
MLS# 99007073Listed by: BETTER HOMES & GARDENS 43NORTH


Protect your home and budget from life's surprises with an Assurant Home Warranty, backed by a partner that supports you through every step of homeownership. Explore Plans.
© 2026 Better Homes and Gardens Real Estate LLC. An Anywhere Real Estate company. All rights reserved. Better Homes and Gardens® Real Estate is a registered trademark owned by Meredith Operations Corporation, licensed to Better Homes and Gardens Real Estate LLC and used with permission. Better Homes and Gardens Real Estate LLC fully supports the principles of the Fair Housing Act and the Equal Opportunity Act. Listing information is deemed reliable but is not guaranteed accurate.
Each office is independently owned and operated.
Any services or products provided by third parties are not provided by, affiliated with or related to Better Homes and Gardens Real Estate LLC, or its affiliated companies.