
235 W. Pavilion Lane, Meridian, ID 83646
Local realty services provided by:Better Homes and Gardens Real Estate 43° North
235 W. Pavilion Lane,Meridian, ID 83646
$550,000
- 2 Beds
- 2 Baths
- 1,590 sq. ft.
- Single family
- Active
Listed by: jan nowakCell: 208-939-0705
Office: point realty llc.
MLS#:99003242
Source:ID_IMLS
Price summary
- Price:$550,000
- Price per sq. ft.:$345.91
- Monthly HOA dues:$196.67
About this home
Single-level living in Cadence at Paramount, North Meridian's desirable gated 55+ community. This Brighton Homes Minnie Belle floor plan offers quality craftsmanship and thoughtful design, with 2 bedrooms, 2 bathrooms, and an open layout centered around an inviting great room with gas fireplace. The spacious kitchen features granite countertops, a large island, quality cabinetry, and ample storage, opening to a generously sized dining area ideal for everyday meals or entertaining. The primary suite offers a private retreat with a walk-in shower and walk-in closet, while the second bedroom provides flexibility for guests, hobbies, or a home office. A generously sized attached garage, covered front porch, and side patio add convenience and outdoor living space. Cadence residents enjoy an impressive clubhouse with an indoor swimming pool and spa, fitness center, group exercise studio, activity lounges, and gathering hall. Outdoor amenities include pickleball and bocce ball courts, landscaped gathering areas with gazebos, and interconnected paths. Conveniently located near shopping, restaurants, entertainment, and outdoor recreation, Cadence offers an active community atmosphere with HOA-maintained landscaping. Whether traveling or enjoying time closer to home, the low-maintenance setting allows more time for the things you enjoy....
Contact an agent
Home facts
- Year built:2019
- Subdivision & Development:Paramount
- Listing ID #:99003242
- Added:1 day(s) ago
- Updated:October 09, 2026 at 03:47 AM
Rooms and interior
- Bedrooms:2
- Total bathrooms:2
- Full bathrooms:2
- Flooring:Carpet, Tile
- Bathrooms Description:Bath-Master
- Kitchen Description:Kitchen Island, Pantry
- Living area:1,590 sq. ft.
Heating and cooling
- Cooling:Central Air
- Heating:Forced Air, Natural Gas
- Central air:Yes
Structure and exterior
- Roof:Architectural Style, Composition
- Year built:2019
- Building area:1,590 sq. ft.
- Lot area:0.08 Acres
- Lot Features:Corner Lot, Sidewalks
- Construction Materials:Frame, Stone, Stucco
Schools
- High school:Over 55 Commun
- Middle school:Over 55 Commun
- Elementary school:Over 55 Commun
Utilities
- Water:City Service
Finances and disclosures
- Price:$550,000
- Price per sq. ft.:$345.91
- Tax amount:$1,768 (2025)
Features and amenities
- Amenities:Bath-Master, Breakfast Bar, Kitchen Island, Pantry, Split Bedroom
- Pool features:Community, In Ground, Pool
Parking
- Parking description:Alley Access, Attached, Finished Driveway
- Garage:Yes
- Garage spaces:2
New listings near 235 W. Pavilion Lane
- New
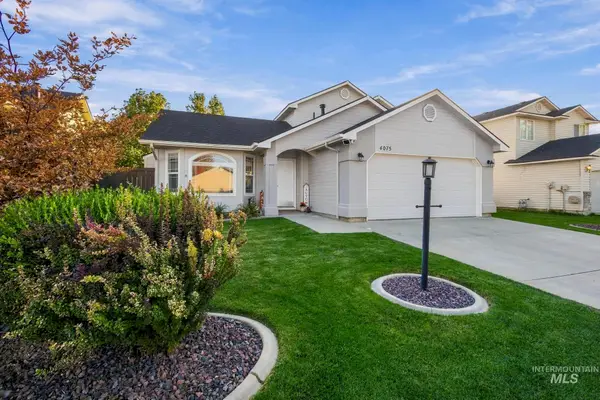 $419,000Active3 beds 2 baths1,343 sq. ft.
4075 W Bedrock Dr, Meridian, ID 83646
MLS# 99003229Listed by: BOISE PREMIER REAL ESTATE - New
 $549,000Active4 beds 2 baths2,260 sq. ft.
5095 W Torana St, Meridian, ID 83646
MLS# 99003216Listed by: KELLER WILLIAMS REALTY BOISE - New
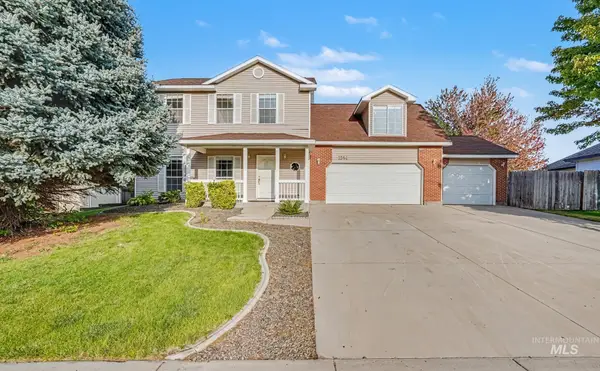 $449,000Active4 beds 3 baths1,862 sq. ft.
2564 N Monaco, Meridian, ID 83646
MLS# 99003221Listed by: INDEPENDENCE REAL ESTATE - New
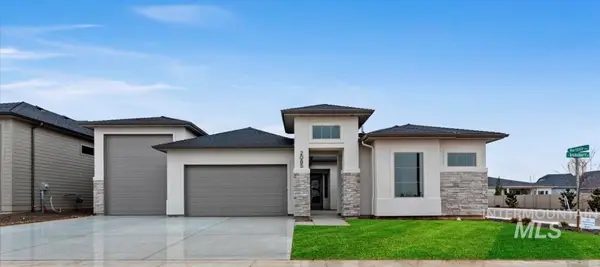 $887,880Active4 beds 3 baths2,527 sq. ft.
1992 W Smokey Lake Dr., Meridian, ID 83642
MLS# 99003223Listed by: HOMES OF IDAHO - New
 $85,000Active2 beds 1 baths684 sq. ft.
700 E Fairview Ave #74, Meridian, ID 83642
MLS# 99003190Listed by: KELLER WILLIAMS REALTY BOISE - Open Sat, 12 to 3pmNew
 $750,000Active3 beds 3 baths2,550 sq. ft.
4615 W Greenspire Dr, Meridian, ID 83646
MLS# 99003193Listed by: HOMES OF IDAHO - New
 $884,999Active4 beds 4 baths3,437 sq. ft.
6841 W Mattawa Dr., Meridian, ID 83646
MLS# 99003195Listed by: SILVERCREEK REALTY GROUP - Open Sat, 10am to 12pmNew
 $440,000Active2 beds 2 baths1,389 sq. ft.
2391 E Kamay Drive, Meridian, ID 83646
MLS# 99003173Listed by: SILVERCREEK REALTY GROUP - Open Sat, 12 to 3pmNew
 $615,000Active4 beds 3 baths2,674 sq. ft.
4320 S Graycliff, Meridian, ID 83642
MLS# 99003176Listed by: IDAHO LIFE REAL ESTATE


Protect your home and budget from life's surprises with an Assurant Home Warranty, backed by a partner that supports you through every step of homeownership. Explore Plans.
© 2026 Better Homes and Gardens Real Estate LLC. An Anywhere Real Estate company. All rights reserved. Better Homes and Gardens® Real Estate is a registered trademark owned by Meredith Operations Corporation, licensed to Better Homes and Gardens Real Estate LLC and used with permission. Better Homes and Gardens Real Estate LLC fully supports the principles of the Fair Housing Act and the Equal Opportunity Act. Listing information is deemed reliable but is not guaranteed accurate.
Each office is independently owned and operated.
Any services or products provided by third parties are not provided by, affiliated with or related to Better Homes and Gardens Real Estate LLC, or its affiliated companies.