
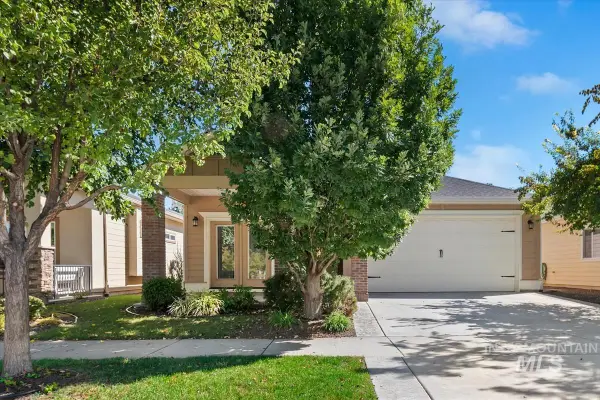
2498 S Bayou Bar Way, Meridian, ID 83642
Local realty services provided by:Better Homes and Gardens Real Estate 43° North
2498 S Bayou Bar Way,Meridian, ID 83642
$515,000Last list price
- 3 Beds
- 2 Baths
- - sq. ft.
- Single family
- Sold
Listed by: elliot hoyteCell: 208-340-8769
Office: thg real estate
MLS#:98995001
Source:ID_IMLS
Sorry, we are unable to map this address
Price summary
- Price:$515,000
- Monthly HOA dues:$11.25
About this home
Inviting single-level living in the established Los Alamitos community! This thoughtfully designed home offers an open, functional layout with multiple living spaces and abundant natural light throughout. A spacious front living room creates a warm first impression, while the generous family room with a cozy fireplace flows seamlessly into the kitchen and dining area, making it ideal for both everyday living and entertaining. The kitchen features ample cabinetry, abundant counter space, a pantry, breakfast bar, and stainless steel appliances. The spacious primary suite provides a peaceful retreat with a tray ceiling, large walk-in closet, dual-sink vanity, soaker tub, and separate shower. Two additional bedrooms offer flexibility for guests, a home office, or hobbies. Enjoy the added bonus of a bright sunroom overlooking the beautifully landscaped backyard, creating the perfect space to relax year-round. Step outside to a private setting with mature shade trees, lush lawn, patio, storage shed, and plenty of room for gardening, pets, and play. An expansive 3-car garage provides excellent space for vehicles, storage, or projects. Conveniently located near parks, schools, shopping, dining, and everyday amenities with easy access to the best of Meridian, while still close to Boise. New roof and newer HVAC for peace of mind!...
Contact an agent
Home facts
- Year built:1996
- Subdivision & Development:Los Alamitos
- Listing ID #:98995001
- Added:63 day(s) ago
- Updated:September 25, 2026 at 06:25 AM
Rooms and interior
- Bedrooms:3
- Total bathrooms:2
- Full bathrooms:2
- Flooring:Carpet, Hardwood
- Bathrooms Description:Bath-Master
- Kitchen Description:Kitchen Island, Pantry
Heating and cooling
- Cooling:Central Air
- Heating:Forced Air, Natural Gas
- Central air:Yes
Structure and exterior
- Roof:Composition
- Year built:1996
- Lot Features:Irrigation Available, Sidewalks
- Construction Materials:Stucco, Wood Siding
- Foundation Description:Crawl Space
Schools
- High school:Mountain View
- Middle school:Lewis and Clark
- Elementary school:Pepper Ridge
Utilities
- Water:City Service
Finances and disclosures
- Price:$515,000
- Tax amount:$1,488 (2025)
Features and amenities
- Amenities:Bath-Master, Kitchen Island, Pantry, Walk-In Closet(s)
Parking
- Parking description:Attached, Finished Driveway
- Garage:Yes
- Garage spaces:3
New listings near 2498 S Bayou Bar Way
 $1,442,339Pending5 beds 4 baths4,112 sq. ft.
2869 E Mardia St, Meridian, ID 83642
MLS# 99001827Listed by: SILVERCREEK REALTY GROUP $1,204,152Pending5 beds 5 baths4,394 sq. ft.
3141 E Mardia St, Meridian, ID 83642
MLS# 99001828Listed by: SILVERCREEK REALTY GROUP- New
 $449,900Active3 beds 2 baths1,319 sq. ft.
1221 W Waltman Dr, Meridian, ID 83642
MLS# 99001831Listed by: BOISE PREMIER REAL ESTATE - New
 $540,000Active3 beds 2 baths1,684 sq. ft.
2477 E Galleon, Meridian, ID 83642
MLS# 99001780Listed by: BOISE PREMIER REAL ESTATE - Open Sat, 12 to 2pmNew
 $449,500Active3 beds 2 baths1,488 sq. ft.
2652 W Whitestone Drive, Meridian, ID 83646
MLS# 99001769Listed by: FERVENT REAL ESTATE - Open Sat, 12 to 2pmNew
 Listed by BHGRE$420,000Active3 beds 3 baths1,596 sq. ft.
4253 S Overhill Way, Meridian, ID 83642
MLS# 99001771Listed by: BETTER HOMES & GARDENS 43NORTH - New
 $675,000Active4 beds 3 baths2,667 sq. ft.
2296 E Valensole St, Meridian, ID 83642
MLS# 99001751Listed by: HOMES OF IDAHO - New
 $439,990Active3 beds 3 baths1,730 sq. ft.
188 W Halpin St, Meridian, ID 83646
MLS# 99001754Listed by: BERKSHIRE HATHAWAY HOMESERVICES SILVERHAWK REALTY - Open Fri, 9am to 3pmNew
 $527,000Active3 beds 2 baths1,846 sq. ft.
3328 N Sheephorn Ave, Meridian, ID 83646
MLS# 99001744Listed by: AMHERST MADISON - Open Sat, 12 to 2pmNew
 $619,900Active4 beds 3 baths2,423 sq. ft.
4048 N Tallgrass Ave, Meridian, ID 83646
MLS# 99001730Listed by: SILVERCREEK REALTY GROUP


Protect your home and budget from life's surprises with an Assurant Home Warranty, backed by a partner that supports you through every step of homeownership. Explore Plans.
© 2026 Better Homes and Gardens Real Estate LLC. An Anywhere Real Estate company. All rights reserved. Better Homes and Gardens® Real Estate is a registered trademark owned by Meredith Operations Corporation, licensed to Better Homes and Gardens Real Estate LLC and used with permission. Better Homes and Gardens Real Estate LLC fully supports the principles of the Fair Housing Act and the Equal Opportunity Act. Listing information is deemed reliable but is not guaranteed accurate.
Each office is independently owned and operated.
Any services or products provided by third parties are not provided by, affiliated with or related to Better Homes and Gardens Real Estate LLC, or its affiliated companies.