
2548 E Omera Street, Meridian, ID 83646
Local realty services provided by:Better Homes and Gardens Real Estate 43° North
Listed by: jennifer staceyMain: 208-345-0322
Office: john l scott downtown
MLS#:98996743
Source:ID_IMLS
Price summary
- Price:$619,000
- Price per sq. ft.:$265.89
- Monthly HOA dues:$29.17
About this home
Welcome home to this beautifully designed home featuring hardwood floors, soaring ceilings, and an open-concept floor plan that's perfect for both everyday living and entertaining. The main level includes a private office, elegant formal dining room, and a warm, inviting living area highlighted by a gas fireplace with a classic mantle. The spacious kitchen is a chef's dream with granite countertops, a large island, breakfast bar, pantry, stainless steel appliances, a gas range, and included refrigerator. A convenient main-level laundry room offers a folding table and natural light from a window. Additional features include a finished garage and water softener. Retreat to the primary suite featuring a relaxing soaker tub, separate tiled shower, dual vanities, and tile flooring. Outside, enjoy the welcoming front porch and fully fenced backyard complete with automatic sprinklers. Located in a desirable community with a large park, scenic ponds, and excellent amenities, this home is just minutes from The Village, shopping, dining, and top-rated schools. This exceptional home combines comfort, style, and an unbeatable location....
Contact an agent
Home facts
- Year built:2006
- Subdivision & Development:Champion Park
- Listing ID #:98996743
- Added:47 day(s) ago
- Updated:September 24, 2026 at 02:15 PM
Rooms and interior
- Bedrooms:4
- Total bathrooms:3
- Full bathrooms:3
- Flooring:Carpet, Hardwood, Tile
- Bathrooms Description:Bath-Master
- Kitchen Description:Kitchen Island, Pantry
- Living area:2,328 sq. ft.
Heating and cooling
- Cooling:Central Air
- Heating:Forced Air, Natural Gas
- Central air:Yes
Structure and exterior
- Roof:Composition
- Year built:2006
- Building area:2,328 sq. ft.
- Lot area:0.17 Acres
- Lot Features:Irrigation Available, Sidewalks
- Construction Materials:Brick, Frame
Schools
- High school:Rocky Mountain
- Middle school:Heritage Middle School
- Elementary school:Discovery
Utilities
- Water:City Service
Finances and disclosures
- Price:$619,000
- Price per sq. ft.:$265.89
- Tax amount:$1,784 (2025)
Features and amenities
- Amenities:Bath-Master, Breakfast Bar, Kitchen Island, Pantry, Walk-In Closet(s)
Parking
- Parking description:Attached, Finished Driveway
- Garage:Yes
- Garage spaces:3
New listings near 2548 E Omera Street
- Open Fri, 9am to 3pmNew
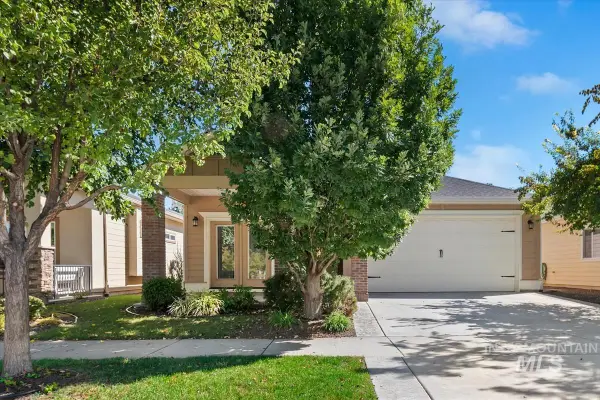 $527,000Active3 beds 2 baths1,846 sq. ft.
3328 N Sheephorn Ave, Meridian, ID 83646
MLS# 99001744Listed by: AMHERST MADISON - Open Sat, 12 to 2pmNew
 $619,900Active4 beds 3 baths2,423 sq. ft.
4048 N Tallgrass Ave, Meridian, ID 83646
MLS# 99001730Listed by: SILVERCREEK REALTY GROUP - New
 $834,900Active5 beds 4 baths2,956 sq. ft.
1009 W Malbar St., Meridian, ID 83646
MLS# 99001706Listed by: HOMES OF IDAHO - New
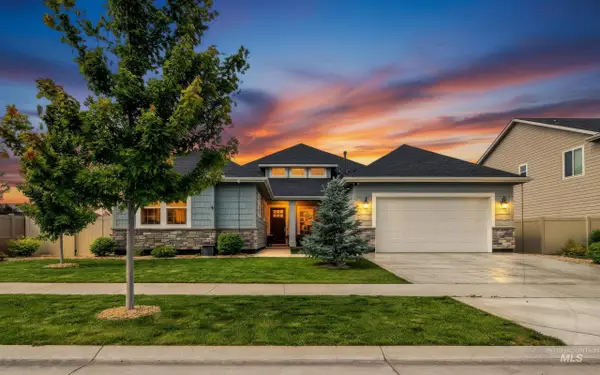 $829,900Active4 beds 3 baths3,072 sq. ft.
5345 S Mesa Trail Way, Meridian, ID 83634
MLS# 99001721Listed by: BOISE PREMIER REAL ESTATE - New
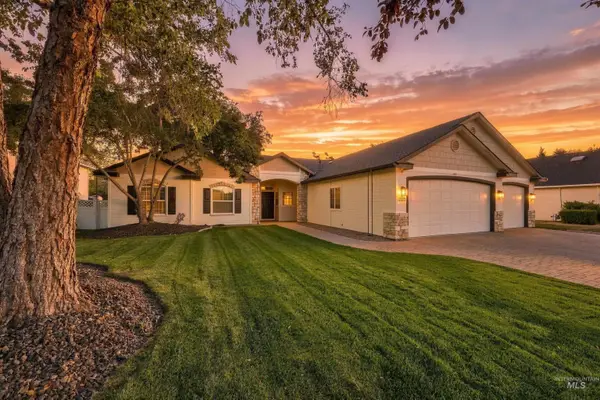 $479,000Active3 beds 2 baths1,767 sq. ft.
5293 N Schubert Ave, Meridian, ID 83646
MLS# 99001693Listed by: SILVERCREEK REALTY GROUP - New
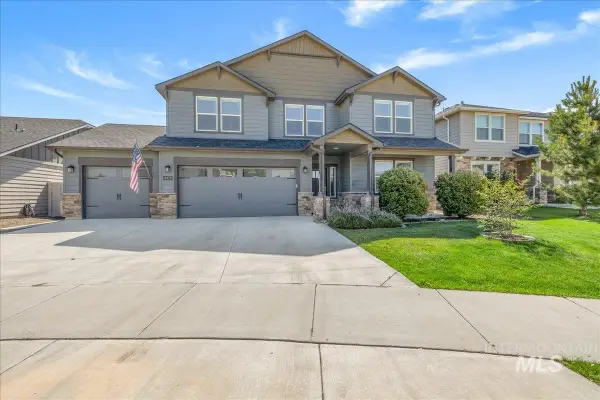 $649,900Active5 beds 3 baths3,216 sq. ft.
4476 N Glenrock Way, Meridian, ID 83646
MLS# 99001695Listed by: HOMES OF IDAHO - New
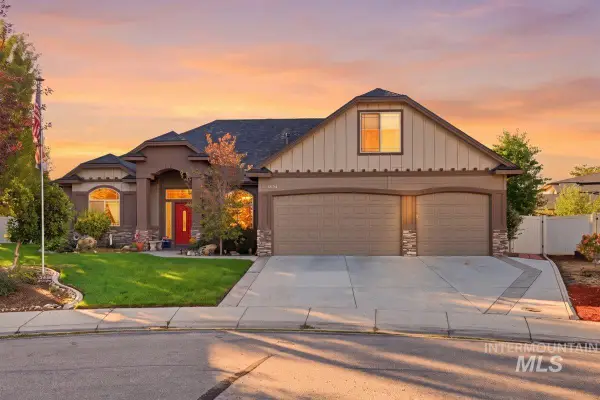 $700,000Active4 beds 3 baths3,005 sq. ft.
4054 N Beaham Pl, Meridian, ID 83646
MLS# 99001704Listed by: RE/MAX EXECUTIVES - New
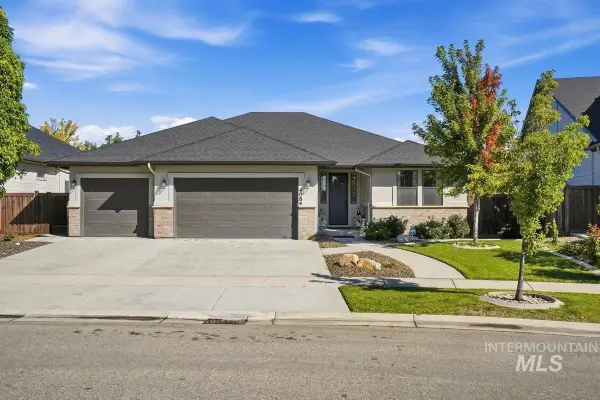 $565,000Active3 beds 3 baths2,006 sq. ft.
4084 W Silver River St, Meridian, ID 83646
MLS# 99001679Listed by: EQUITY CENTER REAL ESTATE - New
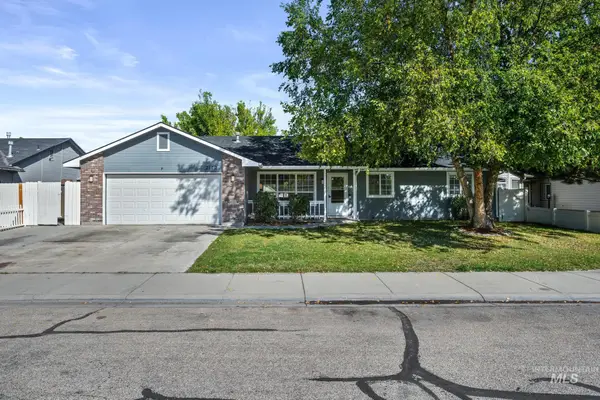 $415,000Active3 beds 2 baths1,384 sq. ft.
2172 W Hendricks St, Meridian, ID 83646
MLS# 99001640Listed by: EXP REALTY, LLC 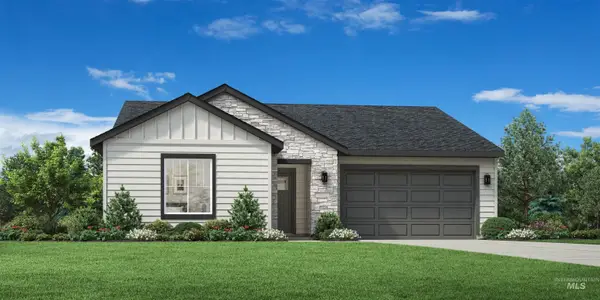 $451,844Pending3 beds 2 baths1,688 sq. ft.
8276 S Bent Oaks Way, Meridian, ID 83642
MLS# 99001633Listed by: TOLL BROTHERS REAL ESTATE, INC


Protect your home and budget from life's surprises with an Assurant Home Warranty, backed by a partner that supports you through every step of homeownership. Explore Plans.
© 2026 Better Homes and Gardens Real Estate LLC. An Anywhere Real Estate company. All rights reserved. Better Homes and Gardens® Real Estate is a registered trademark owned by Meredith Operations Corporation, licensed to Better Homes and Gardens Real Estate LLC and used with permission. Better Homes and Gardens Real Estate LLC fully supports the principles of the Fair Housing Act and the Equal Opportunity Act. Listing information is deemed reliable but is not guaranteed accurate.
Each office is independently owned and operated.
Any services or products provided by third parties are not provided by, affiliated with or related to Better Homes and Gardens Real Estate LLC, or its affiliated companies.