
2617 W Snyder St., Meridian, ID 83642
Local realty services provided by:Better Homes and Gardens Real Estate 43° North
2617 W Snyder St.,Meridian, ID 83642
$524,900
- 3 Beds
- 3 Baths
- 2,007 sq. ft.
- Single family
- Active
Listed by: carolyn vaughtCell: 208-890-4894
Office: keller williams realty boise
MLS#:98996235
Source:ID_IMLS
Price summary
- Price:$524,900
- Price per sq. ft.:$261.53
- Monthly HOA dues:$34.58
About this home
Priced to Sell! BUILT-IN POOL AND JACUZZI, HUGE PRIVATE BACKYARD! Close to all of the new shopping at Ten Mile & Pine with easy access to to the freeway. Better than new this beautifully maintained home offers spacious gathering areas, generously sized bedrooms, a versatile bonus room, and an incredible resort-style backyard. The bright, open-concept floor plan brings the beautiful great room, dining area, and chef’s kitchen together, creating the perfect setting for comfortable everyday living and effortless entertaining. The kitchen features abundant cabinetry, expansive countertops, quality appliances, a large walk-in pantry, center island with seating, and generous prep space. The expansive primary suite provides a private retreat with room for a sitting area, a huge closet, and a spacious en-suite bath. Outside, an extraordinary lifestyle awaits on the oversized lot with no rear neighbors, offering exceptional privacy and a peaceful setting. The meticulously maintained in-ground pool is surrounded by beautifully landscaped grounds, lush lawn, mature landscaping, and plenty of room to play or entertain. Enjoy outdoor dining, summer barbecues, morning coffee, or relaxing evenings by the pool from the spacious patio. Conveniently located near parks, schools, shopping, dining, and everyday amenities....
Contact an agent
Home facts
- Year built:2019
- Subdivision & Development:Canterbury Commons (Meridian)
- Listing ID #:98996235
- Added:55 day(s) ago
- Updated:September 29, 2026 at 11:00 AM
Rooms and interior
- Bedrooms:3
- Total bathrooms:3
- Full bathrooms:3
- Flooring:Carpet
- Bathrooms Description:Bath-Master
- Kitchen Description:Kitchen Island, Pantry
- Living area:2,007 sq. ft.
Heating and cooling
- Cooling:Central Air
- Heating:Forced Air, Natural Gas
- Central air:Yes
Structure and exterior
- Roof:Architectural Style, Composition
- Year built:2019
- Building area:2,007 sq. ft.
- Lot area:0.18 Acres
- Lot Features:Irrigation Available, Sidewalks
- Construction Materials:Frame, Stone
- Foundation Description:Crawl Space
Schools
- High school:Meridian
- Middle school:Meridian Middle
- Elementary school:Peregrine
Utilities
- Water:City Service
Finances and disclosures
- Price:$524,900
- Price per sq. ft.:$261.53
- Tax amount:$1,554 (2025)
Features and amenities
- Amenities:Bath-Master, Breakfast Bar, Kitchen Island, Pantry, Split Bedroom, Walk-In Closet(s)
- Pool features:In Ground, Pool, Private
Parking
- Parking description:Attached, Finished Driveway
- Garage:Yes
- Garage spaces:2
New listings near 2617 W Snyder St.
- New
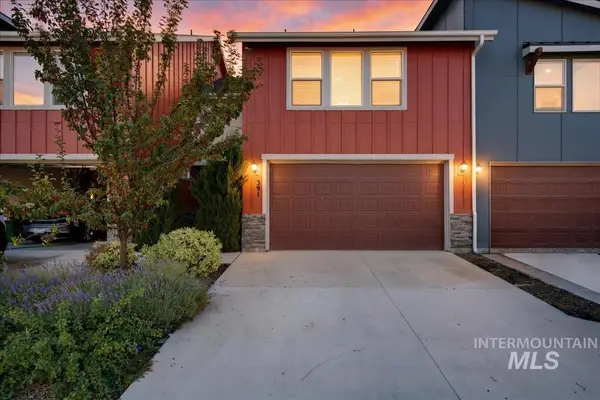 $399,900Active3 beds 3 baths1,710 sq. ft.
391 N Traquair Ln, Meridian, ID 83642
MLS# 99002168Listed by: POWERED-BY - New
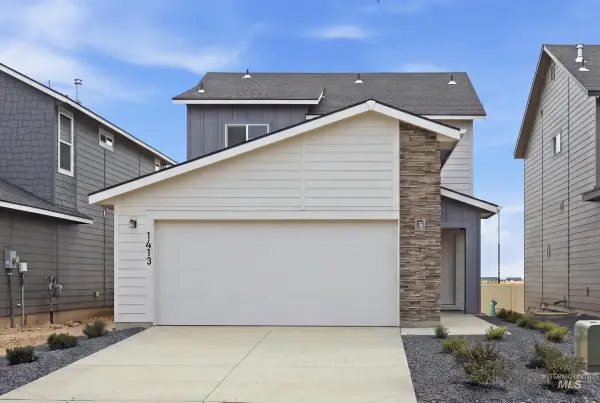 $470,990Active3 beds 3 baths1,471 sq. ft.
2149 S Summerson Way, Meridian, ID 83642
MLS# 99002137Listed by: CBH SALES & MARKETING INC - New
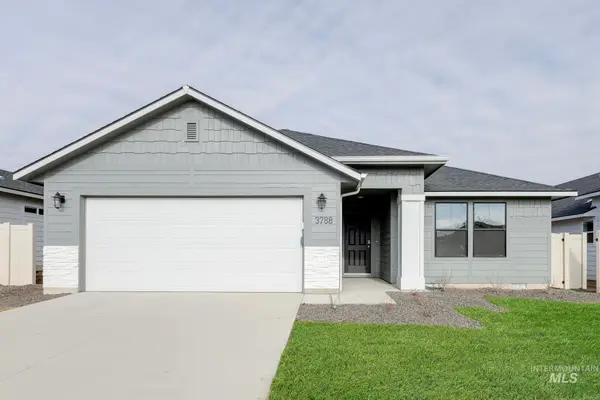 $440,990Active3 beds 2 baths1,694 sq. ft.
3886 W Mobeetie St, Meridian, ID 83642
MLS# 99002139Listed by: CBH SALES & MARKETING INC - New
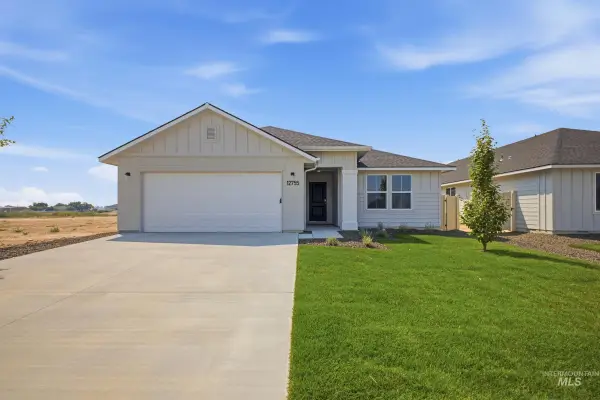 $439,990Active3 beds 2 baths1,694 sq. ft.
6880 S Lumberton Way, Meridian, ID 83642
MLS# 99002140Listed by: CBH SALES & MARKETING INC - New
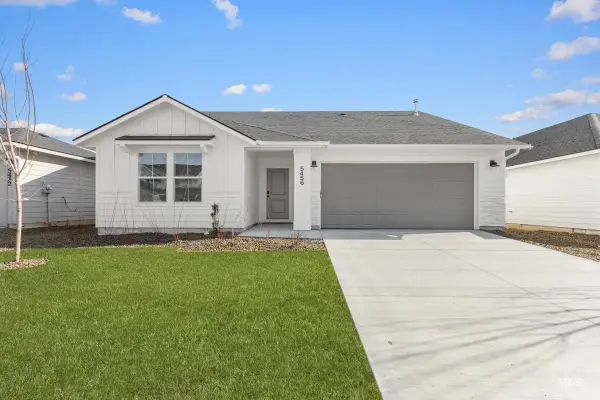 $419,990Active3 beds 2 baths1,364 sq. ft.
6892 S Lumberton Way, Meridian, ID 83642
MLS# 99002141Listed by: CBH SALES & MARKETING INC - New
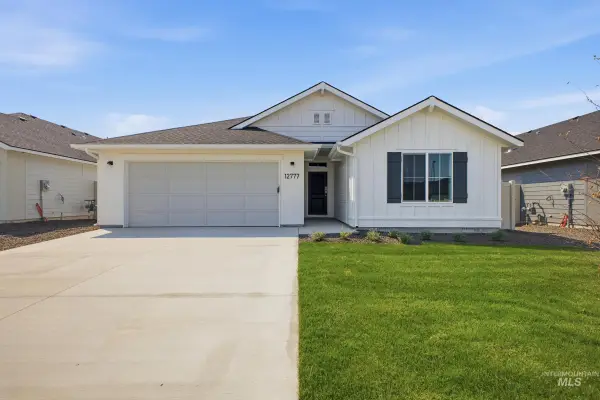 $459,990Active4 beds 2 baths2,025 sq. ft.
6912 S Lumberton Way, Meridian, ID 83642
MLS# 99002143Listed by: CBH SALES & MARKETING INC - New
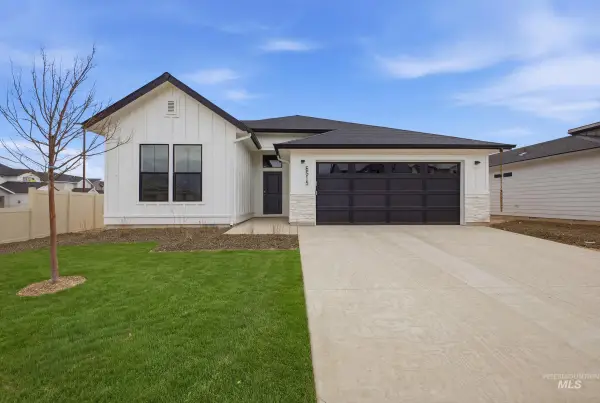 $479,990Active4 beds 2 baths2,126 sq. ft.
3871 W Lakehills St, Meridian, ID 83642
MLS# 99002144Listed by: CBH SALES & MARKETING INC - New
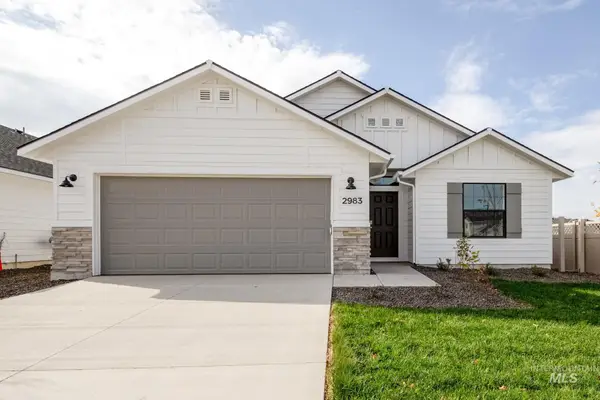 $439,990Active3 beds 2 baths1,699 sq. ft.
6853 S Lumberton Way, Meridian, ID 83642
MLS# 99002148Listed by: CBH SALES & MARKETING INC - New
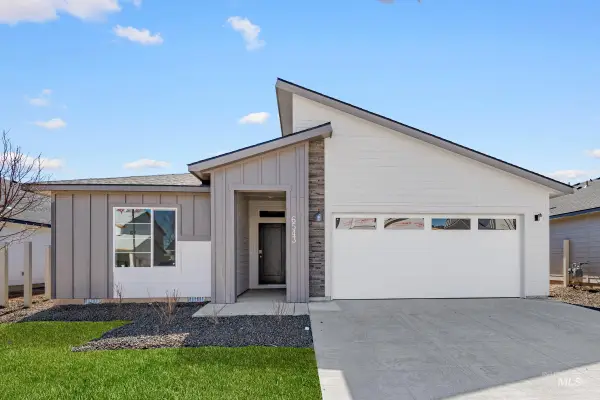 $449,990Active4 beds 2 baths1,860 sq. ft.
6926 S Lumberton Way, Meridian, ID 83642
MLS# 99002149Listed by: CBH SALES & MARKETING INC 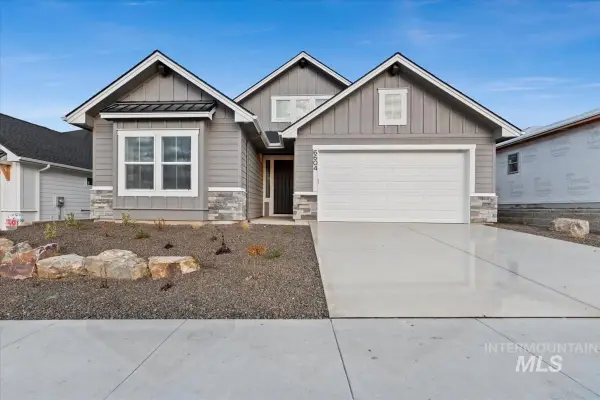 $699,815Pending3 beds 3 baths2,311 sq. ft.
3735 S International Way, Meridian, ID 83642
MLS# 99002124Listed by: HOMES OF IDAHO


Protect your home and budget from life's surprises with an Assurant Home Warranty, backed by a partner that supports you through every step of homeownership. Explore Plans.
© 2026 Better Homes and Gardens Real Estate LLC. An Anywhere Real Estate company. All rights reserved. Better Homes and Gardens® Real Estate is a registered trademark owned by Meredith Operations Corporation, licensed to Better Homes and Gardens Real Estate LLC and used with permission. Better Homes and Gardens Real Estate LLC fully supports the principles of the Fair Housing Act and the Equal Opportunity Act. Listing information is deemed reliable but is not guaranteed accurate.
Each office is independently owned and operated.
Any services or products provided by third parties are not provided by, affiliated with or related to Better Homes and Gardens Real Estate LLC, or its affiliated companies.