
2801 W Lost Rapids, Meridian, ID 83646
Local realty services provided by:Better Homes and Gardens Real Estate 43° North
Listed by: angela aland
Office: silvercreek realty group
MLS#:98987776
Source:ID_IMLS
Price summary
- Price:$550,000
- Price per sq. ft.:$218.43
- Monthly HOA dues:$54.17
About this home
Location, location! This well-maintained, one-owner home boasts 4 bedrooms, 2.5 baths, an office, and backs up to Heroes Park—with NO south or east neighbors! The smart layout maximizes space with a main-level office with French doors, cozy living room with a gas fireplace, and spacious Great Room. The kitchen is equipped with stainless steel appliances, including a updated dishwasher, microwave, oven, and fridge, plus a pantry. Recent updates include a new roof, new windows, water heater, & main lvl carpet. Upstairs, you'll find 4 bedrooms, including a huge primary suite with an ensuite bath, dual vanities, and large walk-in closet. An oversized fourth bedroom offers flexibility as a Bonus Room. The backyard features an 8x12 shed, fire pit, and trellised patio, with direct access to Heroes Park—enjoy walking paths, sports courts, playgrounds, and a pond. Walk to the community pool, playground, and Willow Creek Elementary. Convenient access to Ten Mile Rd, Hwy 16, Costco, Walmart, shopping, and top-rated schools!...
Contact an agent
Home facts
- Year built:2006
- Listing ID #:98987776
- Added:1 day(s) ago
- Updated:May 27, 2026 at 10:16 AM
Rooms and interior
- Bedrooms:4
- Total bathrooms:3
- Full bathrooms:3
- Flooring:Carpet
- Kitchen Description:Kitchen Island, Pantry
- Living area:2,518 sq. ft.
Heating and cooling
- Cooling:Central Air
- Heating:Forced Air, Natural Gas
- Central air:Yes
Structure and exterior
- Roof:Architectural Style, Composition
- Year built:2006
- Building area:2,518 sq. ft.
- Lot area:0.16 Acres
- Lot Features:Sidewalks
- Construction Materials:Frame
Schools
- High school:Rocky Mountain
- Middle school:Sawtooth Middle
- Elementary school:Willow Creek
Utilities
- Water:City Service
Finances and disclosures
- Price:$550,000
- Price per sq. ft.:$218.43
- Tax amount:$1,698 (2025)
Features and amenities
- Amenities:Kitchen Island, Pantry, Walk-In Closet(s)
- Pool features:Community, Pool
Parking
- Parking description:Attached, Finished Driveway
- Garage:Yes
- Garage spaces:3
New listings near 2801 W Lost Rapids
- New
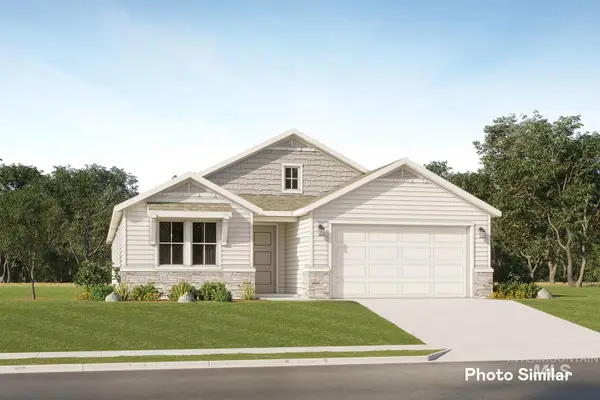 $596,900Active4 beds 2 baths2,095 sq. ft.
5125 N Bartok Ave, Meridian, ID 83646
MLS# 98987756Listed by: LENNAR SALES CORP - New
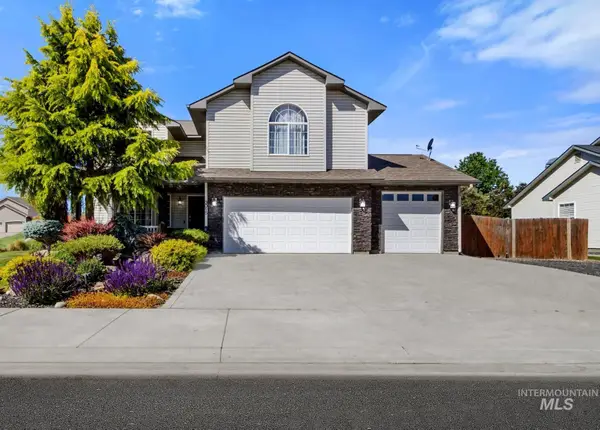 $625,500Active5 beds 3 baths2,087 sq. ft.
3015 N Burley Way, Meridian, ID 83646
MLS# 98987757Listed by: HOMES OF IDAHO - New
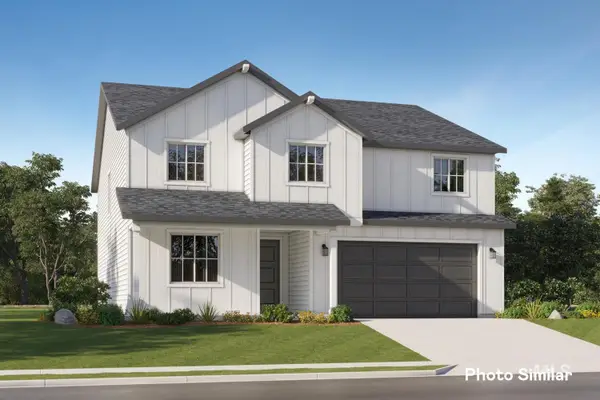 $650,900Active5 beds 3 baths2,800 sq. ft.
5132 N Bartok Ave, Meridian, ID 83646
MLS# 98987759Listed by: LENNAR SALES CORP 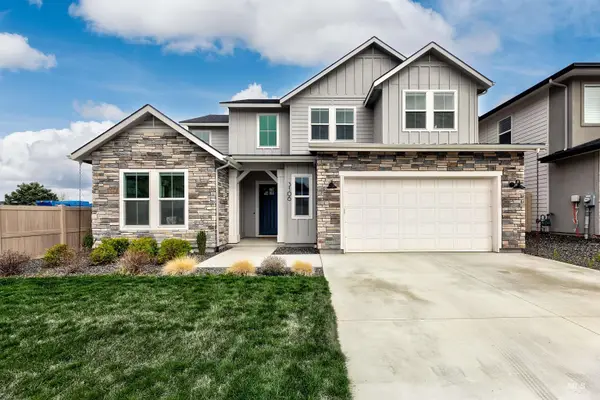 $759,900Active4 beds 3 baths2,669 sq. ft.
3106 E Lawton St., Meridian, ID 83642
MLS# 98980423Listed by: MOUNTAIN REALTY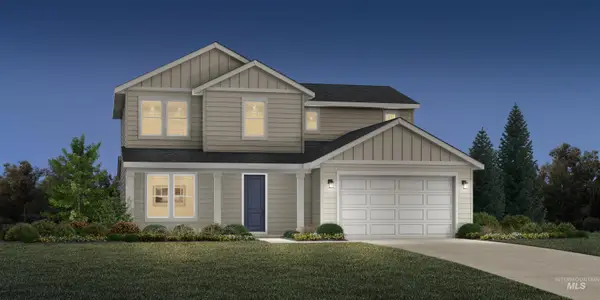 $611,237Pending4 beds 3 baths2,339 sq. ft.
1220 W Giantsbane Dr, Meridian, ID 83642
MLS# 98985062Listed by: TOLL BROTHERS REAL ESTATE, INC- New
 $99,900Active2 beds 2 baths780 sq. ft.
424 Cherry Lane #108, Meridian, ID 83642
MLS# 98987730Listed by: HOMES OF IDAHO-NEWELL REALTY GROUP - New
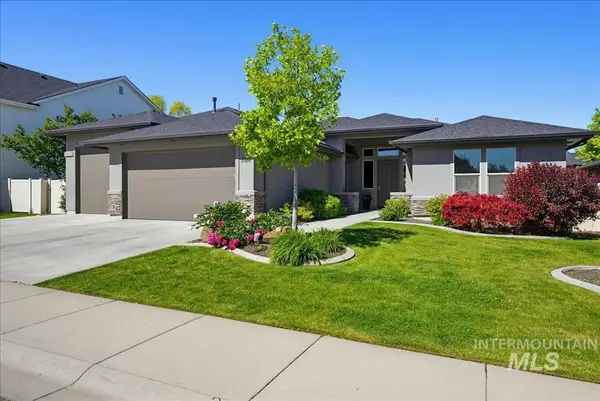 $892,000Active4 beds 3 baths2,636 sq. ft.
3367 S Lyford Ave., Meridian, ID 83642
MLS# 98987733Listed by: KELLER WILLIAMS REALTY BOISE - New
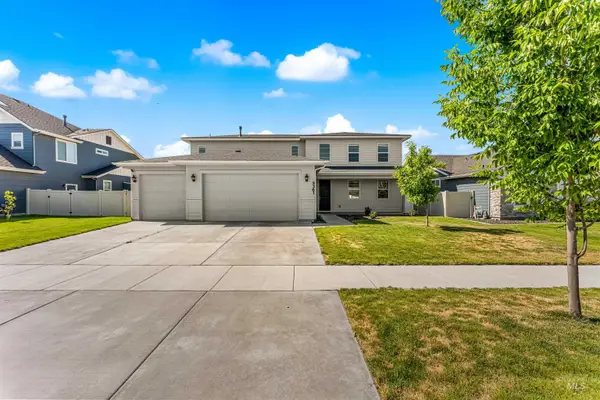 $715,995Active3 beds 3 baths2,524 sq. ft.
5361 W Avilla Dr., Meridian, ID 83646
MLS# 98987739Listed by: HOMES OF IDAHO - New
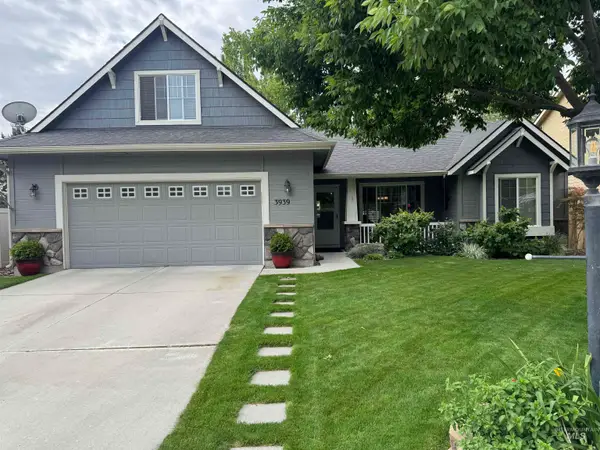 $444,000Active3 beds 2 baths1,550 sq. ft.
3939 W Hearst Dr, Meridian, ID 83642
MLS# 98987725Listed by: AMERICAN REALTY, INC.


Protect your home and budget from life's surprises with an Assurant Home Warranty, backed by a partner that supports you through every step of homeownership. Explore Plans.
© 2026 Better Homes and Gardens Real Estate LLC. An Anywhere Real Estate company. All rights reserved. Better Homes and Gardens® Real Estate is a registered trademark owned by Meredith Operations Corporation, licensed to Better Homes and Gardens Real Estate LLC and used with permission. Better Homes and Gardens Real Estate LLC fully supports the principles of the Fair Housing Act and the Equal Opportunity Act. Listing information is deemed reliable but is not guaranteed accurate.
Each office is independently owned and operated.
Any services or products provided by third parties are not provided by, affiliated with or related to Better Homes and Gardens Real Estate LLC, or its affiliated companies.