
2867 E Lawton Dr, Meridian, ID 83642
Local realty services provided by:Better Homes and Gardens Real Estate 43° North
Upcoming open houses
- Sun, Jul 1201:00 pm - 03:00 pm
Listed by: nicole stewart, kara christianMain: 208-672-9000
Office: keller williams realty boise
MLS#:98993306
Source:ID_IMLS
Price summary
- Price:$885,000
- Price per sq. ft.:$288.27
- Monthly HOA dues:$83.33
About this home
Experience elevated living in this stunning nearly new 4 bedroom home in the highly sought after Sky Mesa community, where luxury, flexibility, and wellness come together in an exceptional design. Thoughtfully upgraded throughout, this home features a dedicated office and an upstairs bonus room with a private bath, offering endless possibilities for work, guests, or recreation. The open concept layout is filled with natural light, highlighted by soaring ceilings and refined finishes. Retreat to the spa inspired primary suite featuring a beautifully tiled wet room and dual vanities for a true resort experience. Designed with wellness in mind, this one of a kind home includes a private sauna, ice bath, garage shower, and a dedicated fitness room that can easily transition into a game room or entertainment space. Step outside to an oversized covered patio overlooking a private backyard that backs to a common area, creating a peaceful setting for year round enjoyment. Residents of Sky Mesa enjoy premier community amenities including pools, parks, sports courts, and walking paths, all just minutes from shopping, dining, and schools. Homes that combine this level of craftsmanship, versatility, and distinctive wellness features are an extraordinary find....
Contact an agent
Home facts
- Year built:2019
- Listing ID #:98993306
- Added:1 day(s) ago
- Updated:July 11, 2026 at 05:42 PM
Rooms and interior
- Bedrooms:4
- Total bathrooms:4
- Full bathrooms:4
- Flooring:Carpet, Tile
- Bathrooms Description:Bath-Master
- Kitchen Description:Kitchen Island, Pantry
- Living area:3,070 sq. ft.
Heating and cooling
- Cooling:Central Air
- Heating:Forced Air, Natural Gas
- Central air:Yes
Structure and exterior
- Roof:Composition
- Year built:2019
- Building area:3,070 sq. ft.
- Lot area:0.19 Acres
- Lot Features:Sidewalks
- Foundation Description:Crawl Space
Schools
- High school:Mountain View
- Middle school:Victory
- Elementary school:Hillsdale
Utilities
- Water:City Service
Finances and disclosures
- Price:$885,000
- Price per sq. ft.:$288.27
- Tax amount:$2,885 (2025)
Features and amenities
- Amenities:Bath-Master, Kitchen Island, Pantry, Split Bedroom, Walk-In Closet(s)
- Pool features:Community
Parking
- Parking description:Attached, Finished Driveway
- Garage:Yes
- Garage spaces:3
New listings near 2867 E Lawton Dr
- New
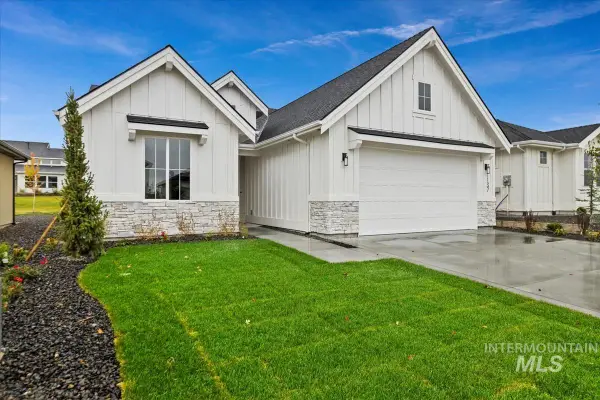 $679,900Active3 beds 3 baths2,089 sq. ft.
8253 W Gallup St, Meridian, ID 83646
MLS# 98993634Listed by: THE AGENCY BOISE - New
 $540,000Active4 beds 3 baths2,298 sq. ft.
6125 W Mattawa Dr, Meridian, ID 83646
MLS# 98993571Listed by: REDFIN CORPORATION - New
 $724,500Active4 beds 3 baths2,450 sq. ft.
3535 W Lesina Street, Meridian, ID 83646
MLS# 98993618Listed by: BOISE PREMIER REAL ESTATE - New
 $558,900Active4 beds 3 baths2,371 sq. ft.
7086 N Brea Lynn Ave, Meridian, ID 83646
MLS# 98993596Listed by: LENNAR SALES CORP - New
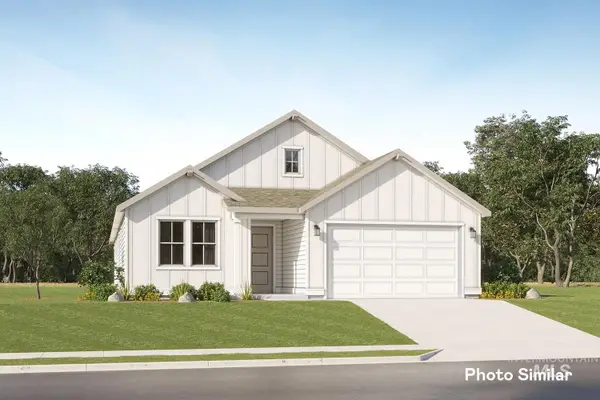 $517,900Active4 beds 2 baths2,095 sq. ft.
7064 N Brea Lynn Ave, Meridian, ID 83646
MLS# 98993598Listed by: LENNAR SALES CORP - New
 $598,900Active5 beds 3 baths2,800 sq. ft.
7069 N Brea Lynn Ave, Meridian, ID 83646
MLS# 98993599Listed by: LENNAR SALES CORP - New
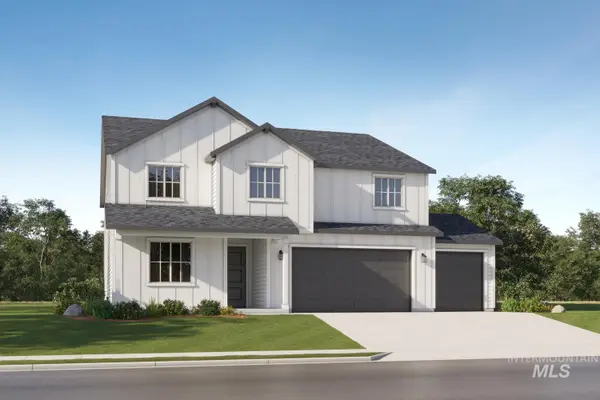 $631,900Active5 beds 3 baths2,800 sq. ft.
7025 N Brea Lynn Ave, Meridian, ID 83646
MLS# 98993600Listed by: LENNAR SALES CORP - New
 $471,900Active3 beds 2 baths1,935 sq. ft.
8962 W Happy Day Dr, Meridian, ID 83646
MLS# 98993602Listed by: LENNAR SALES CORP - New
 $599,900Active5 beds 4 baths3,300 sq. ft.
6938 N Beau Ave, Meridian, ID 83646
MLS# 98993605Listed by: LENNAR SALES CORP - Open Sun, 1 to 4pmNew
 $698,800Active3 beds 3 baths2,317 sq. ft.
3504 E Englehart Drive, Meridian, ID 83642
MLS# 98993612Listed by: O2 REAL ESTATE GROUP


Protect your home and budget from life's surprises with an Assurant Home Warranty, backed by a partner that supports you through every step of homeownership. Explore Plans.
© 2026 Better Homes and Gardens Real Estate LLC. An Anywhere Real Estate company. All rights reserved. Better Homes and Gardens® Real Estate is a registered trademark owned by Meredith Operations Corporation, licensed to Better Homes and Gardens Real Estate LLC and used with permission. Better Homes and Gardens Real Estate LLC fully supports the principles of the Fair Housing Act and the Equal Opportunity Act. Listing information is deemed reliable but is not guaranteed accurate.
Each office is independently owned and operated.
Any services or products provided by third parties are not provided by, affiliated with or related to Better Homes and Gardens Real Estate LLC, or its affiliated companies.