
2961 E Bingley Drive, Meridian, ID 83642
Local realty services provided by:Better Homes and Gardens Real Estate 43° North
2961 E Bingley Drive,Meridian, ID 83642
$2,499,900
- 5 Beds
- 7 Baths
- 5,763 sq. ft.
- Single family
- Active
Listed by: brent dildineCell: 208-919-2424
Office: boise premier real estate
MLS#:99006334
Source:ID_IMLS
Price summary
- Price:$2,499,900
- Price per sq. ft.:$433.78
- Monthly HOA dues:$100
About this home
Introducing The Maverick by Maybon Homes, an extraordinary 5,763 sq ft luxury residence in The Keep, showcasing exceptional craftsmanship, thoughtful design, and sophisticated finishes on a beautiful .615-acre lot. This stunning two-story home features 5 bedrooms, 6.5 baths, a main-level primary suite, private office, and dramatic two-story great room with soaring ceilings, expansive windows, and striking fireplace. The designer kitchen showcases a 12' quartz island, custom cabinetry, cast cement range hood, Wolf appliances, Sub-Zero refrigeration, double dishwashers, and an impressive walk-through butler's pantry with double sinks, extensive cabinetry, counter space, and storage. The spa-worthy primary suite features a glass-enclosed wet room with dual showers, freestanding tub, designer tile, infrared sauna, and private laundry center. Upstairs, four bedrooms, each with a private ensuite bath, a spacious bonus room with wet bar, and second laundry area offer exceptional comfort. Accordion bi-fold doors open to a spectacular two-story covered patio for seamless indoor/outdoor living and entertaining. Optional resort-style pool package available for $200,000. The massive 1,792 sq ft garage includes an oversized 3-car garage, dedicated 50' RV bay, and separate storage area. Dual furnaces and A/C complete this remarkable Maybon Homes masterpiece.**PHOTOS ARE SIMILAR**...
Contact an agent
Home facts
- Year built:2027
- Subdivision & Development:The Keep
- Listing ID #:99006334
- Added:1 day(s) ago
- Updated:November 13, 2026 at 11:11 AM
Rooms and interior
- Bedrooms:5
- Total bathrooms:7
- Full bathrooms:7
- Flooring:Carpet, Tile
- Bathrooms Description:Bath-Master
- Kitchen Description:Kitchen Island, Pantry, Sauna/Steam Room
- Living area:5,763 sq. ft.
Heating and cooling
- Cooling:Central Air
- Heating:Forced Air, Natural Gas
- Central air:Yes
Structure and exterior
- Roof:Composition
- Year built:2027
- Building area:5,763 sq. ft.
- Lot area:0.61 Acres
- Lot Features:Sidewalks
- Construction Materials:Stone, Stucco
- Foundation Description:Crawl Space
Schools
- High school:Mountain View
- Middle school:Victory
- Elementary school:Hillsdale
Utilities
- Water:City Service
Finances and disclosures
- Price:$2,499,900
- Price per sq. ft.:$433.78
- Tax amount:$1,775 (2025)
Features and amenities
- Amenities:Bath-Master, Breakfast Bar, Central Vacuum Plumbed, Kitchen Island, Pantry, Sauna/Steam Room, Split Bedroom, Two Master Bedrooms, Walk-In Closet(s)
Parking
- Parking description:Attached, Finished Driveway, RV Access/Parking
- Garage:Yes
- Garage spaces:5
New listings near 2961 E Bingley Drive
- New
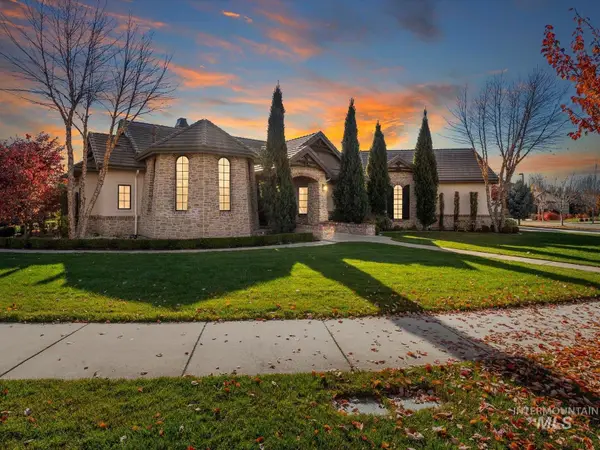 $2,075,000Active3 beds 3 baths2,922 sq. ft.
7146 N Spurwing Rim Pl, Meridian, ID 83646
MLS# 99006314Listed by: AMHERST MADISON - New
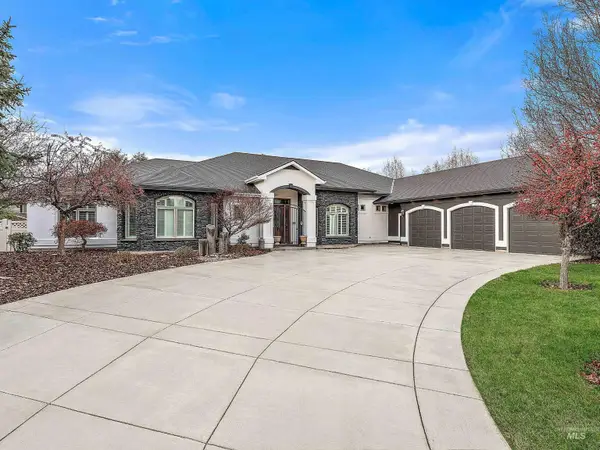 $2,300,000Active4 beds 6 baths4,904 sq. ft.
2710 W Maracay Dr, Meridian, ID 83646
MLS# 99006318Listed by: FIRST TEAM REAL ESTATE - Open Sun, 11am to 1pmNew
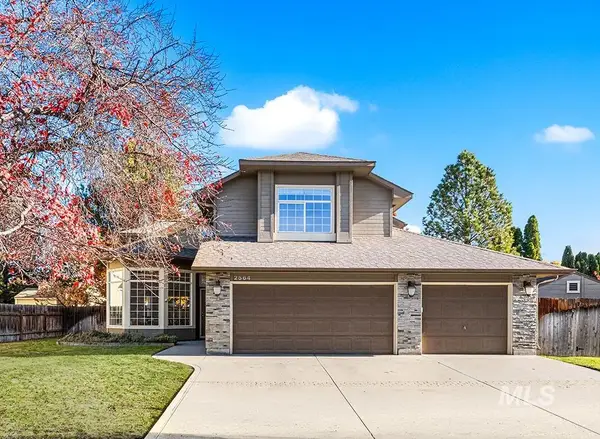 $569,900Active4 beds 3 baths2,142 sq. ft.
2564 S Bayou Bar Way, Meridian, ID 83642
MLS# 99006277Listed by: AMHERST MADISON - New
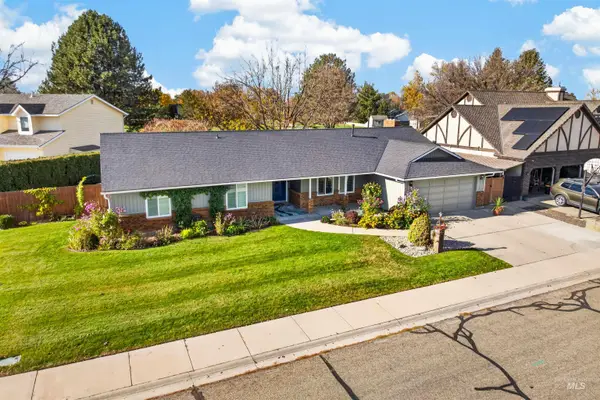 $544,900Active3 beds 2 baths1,848 sq. ft.
3665 W Woodmont Dr, Meridian, ID 83646
MLS# 99006283Listed by: EAGLE REALTY LLC - New
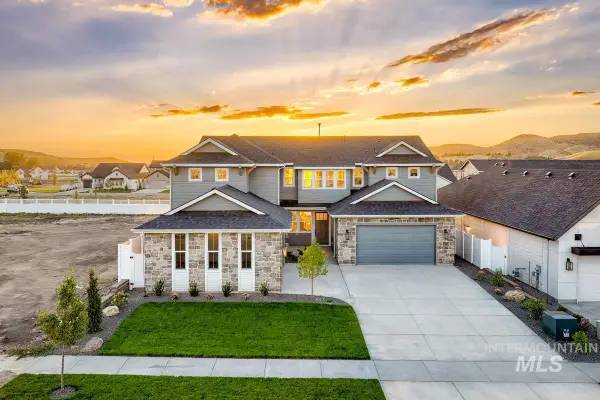 $996,300Active4 beds 4 baths3,590 sq. ft.
2960 E Mardia St, Meridian, ID 83642
MLS# 99006262Listed by: ASPIRE REALTY GROUP - New
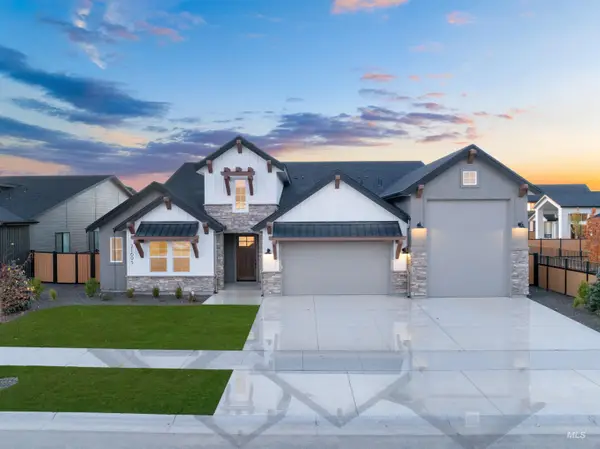 $1,056,500Active3 beds 3 baths3,517 sq. ft.
3064 E Mardia St, Meridian, ID 83642
MLS# 99006232Listed by: SILVERCREEK REALTY GROUP - Open Sat, 11am to 1pmNew
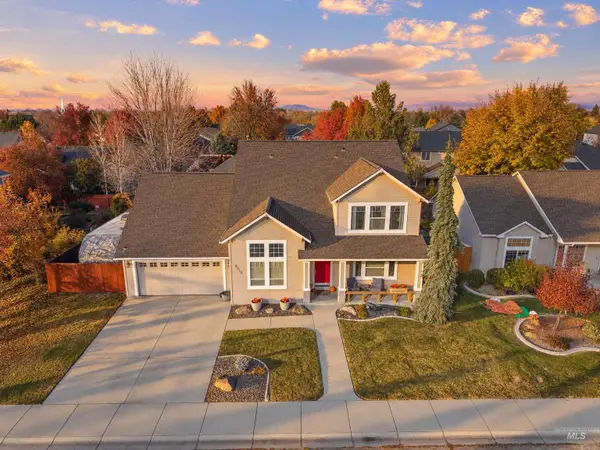 $549,900Active5 beds 3 baths2,226 sq. ft.
2312 W Andrew Creek St, Meridian, ID 83646
MLS# 99006236Listed by: HOMES OF IDAHO - New
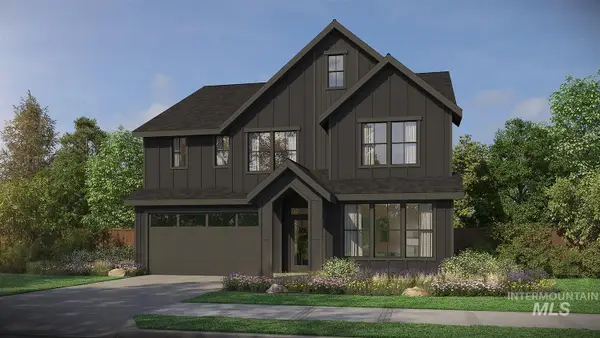 $924,800Active5 beds 4 baths2,844 sq. ft.
4167 S Ridge Edge Way #Jasper-D 11b1, Meridian, ID 83642
MLS# 99006201Listed by: HOMES OF IDAHO - New
 $438,995Active3 beds 3 baths1,623 sq. ft.
5822 S Baneberry Ave, Meridian, ID 83642
MLS# 99006219Listed by: CBH SALES & MARKETING INC


Protect your home and budget from life's surprises with an Assurant Home Warranty, backed by a partner that supports you through every step of homeownership. Explore Plans.
© 2026 Better Homes and Gardens Real Estate LLC. An Anywhere Real Estate company. All rights reserved. Better Homes and Gardens® Real Estate is a registered trademark owned by Meredith Operations Corporation, licensed to Better Homes and Gardens Real Estate LLC and used with permission. Better Homes and Gardens Real Estate LLC fully supports the principles of the Fair Housing Act and the Equal Opportunity Act. Listing information is deemed reliable but is not guaranteed accurate.
Each office is independently owned and operated.
Any services or products provided by third parties are not provided by, affiliated with or related to Better Homes and Gardens Real Estate LLC, or its affiliated companies.