
2985 S Miracle Ln, Meridian, ID 83642
Local realty services provided by:Better Homes and Gardens Real Estate 43° North
Listed by: carlette napoles, cheyenne petersonCell: 208-420-3640
Office: exp realty, llc.
MLS#:99004375
Source:ID_IMLS
Price summary
- Price:$2,899,000
- Price per sq. ft.:$539.05
About this home
FIVE PRIVATE ACRES IN MERIDIAN! Experience resort-style luxury, exceptional privacy, and endless possibilities at this stunning custom estate, extensively remodeled and expanded in 2023. Tucked along a private lane, this extraordinary retreat features an entire upper level dedicated to the primary suite, complete with a spa-inspired bath, radiant-heated floors, soaking tub, dual closets, private laundry, and wellness room with Sunlighten infrared sauna. The main level offers a junior suite, additional bedroom, and flexible bedroom/office, while the lower level features two bedrooms, family room, and rec room. Step outside to your PRIVATE RESORT featuring a 42'x18' saltwater PebbleTec pool with automatic cover, Hot Spring saltwater spa, custom daybeds, covered patio with Sonos sound, outdoor kitchen, and enchanting koi pond with waterfall and bridge. The impressive 48'x54' shop boasts a heated gym, golf simulator, and RV hookup! Irrigated pasture, automatic sprinklers, pole barn, chicken coop, fruit trees, 17,000 SF of new asphalt, and updated systems complete this one-of-a-kind property. NO HOA!...
Contact an agent
Home facts
- Year built:1996
- Subdivision & Development:Splendor Summit
- Listing ID #:99004375
- Added:6 day(s) ago
- Updated:October 29, 2026 at 02:43 PM
Rooms and interior
- Bedrooms:6
- Total bathrooms:5
- Full bathrooms:5
- Flooring:Carpet, Concrete
- Bathrooms Description:Bath-Master
- Kitchen Description:Kitchen Island, Pantry
- Living area:5,378 sq. ft.
Heating and cooling
- Cooling:Central Air
- Heating:Forced Air, Natural Gas
- Central air:Yes
Structure and exterior
- Roof:Composition
- Year built:1996
- Building area:5,378 sq. ft.
- Lot area:5.14 Acres
- Lot Features:Chickens, Horses
- Construction Materials:Frame, Stone, Stucco
Schools
- High school:Meridian
- Middle school:Victory
- Elementary school:Chaparral
Utilities
- Water:Well
- Sewer:Septic Tank
Finances and disclosures
- Price:$2,899,000
- Price per sq. ft.:$539.05
- Tax amount:$2,922 (2025)
Features and amenities
- Amenities:Bath-Master, Breakfast Bar, Kitchen Island, Pantry, Split Bedroom, Two Master Bedrooms, Walk-In Closet(s)
- Pool features:In Ground, Pool
Parking
- Parking description:Attached, RV Access/Parking, RV/Boat
- Garage:Yes
- Garage spaces:2
New listings near 2985 S Miracle Ln
- New
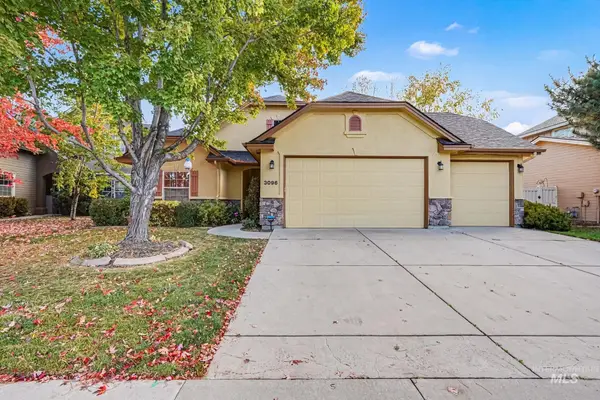 $485,000Active3 beds 2 baths1,589 sq. ft.
3096 N Elisha Ave, Meridian, ID 83646
MLS# 99005026Listed by: SWEET GROUP REALTY - New
 $441,995Active3 beds 2 baths1,694 sq. ft.
3892 W Lakehills St, Meridian, ID 83642
MLS# 99004972Listed by: CBH SALES & MARKETING INC - New
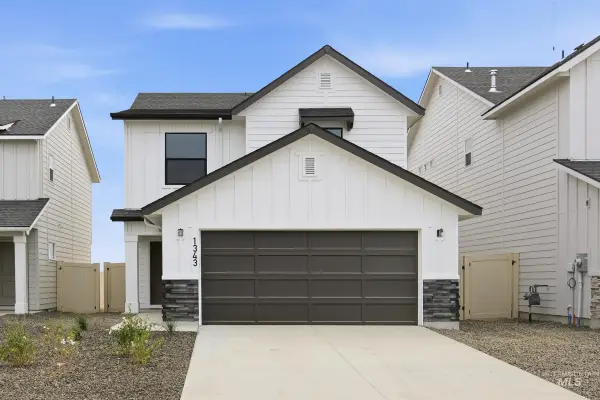 $478,995Active3 beds 3 baths1,597 sq. ft.
2010 S Summerson Way, Meridian, ID 83642
MLS# 99004976Listed by: CBH SALES & MARKETING INC - New
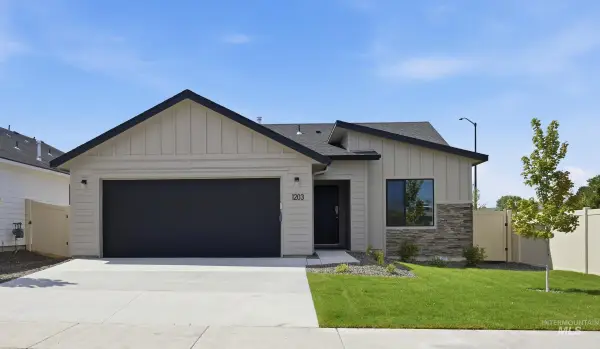 $426,995Active3 beds 2 baths1,447 sq. ft.
3924 W Mobeetie St, Meridian, ID 83642
MLS# 99004978Listed by: CBH SALES & MARKETING INC - New
 $475,995Active4 beds 2 baths2,126 sq. ft.
6841 S Lumberton Way, Meridian, ID 83642
MLS# 99004980Listed by: CBH SALES & MARKETING INC - New
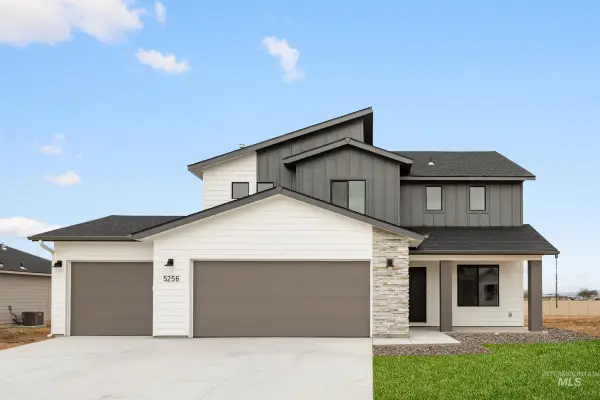 $474,995Active4 beds 3 baths2,054 sq. ft.
6928 S Cold Rain Ave, Meridian, ID 83642
MLS# 99004985Listed by: CBH SALES & MARKETING INC - New
 $464,995Active3 beds 2 baths1,848 sq. ft.
3828 W Lakehills St, Meridian, ID 83642
MLS# 99004987Listed by: CBH SALES & MARKETING INC - New
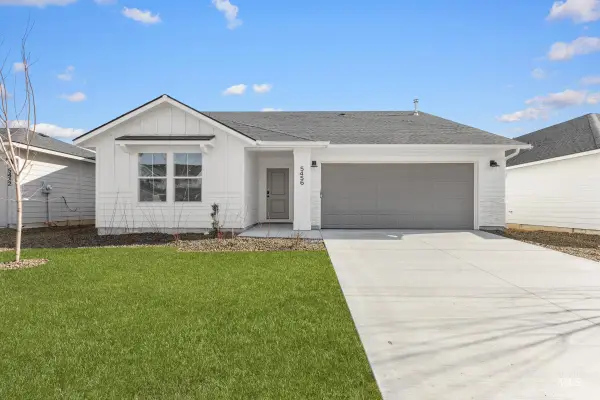 $419,995Active3 beds 2 baths1,364 sq. ft.
3880 W Lakehills St, Meridian, ID 83642
MLS# 99004990Listed by: CBH SALES & MARKETING INC - New
 $425,995Active3 beds 2 baths1,447 sq. ft.
3920 W Lakehills St, Meridian, ID 83642
MLS# 99004992Listed by: CBH SALES & MARKETING INC - New
 $441,995Active3 beds 2 baths1,699 sq. ft.
6950 S Lumberton Way, Meridian, ID 83642
MLS# 99004993Listed by: CBH SALES & MARKETING INC


Protect your home and budget from life's surprises with an Assurant Home Warranty, backed by a partner that supports you through every step of homeownership. Explore Plans.
© 2026 Better Homes and Gardens Real Estate LLC. An Anywhere Real Estate company. All rights reserved. Better Homes and Gardens® Real Estate is a registered trademark owned by Meredith Operations Corporation, licensed to Better Homes and Gardens Real Estate LLC and used with permission. Better Homes and Gardens Real Estate LLC fully supports the principles of the Fair Housing Act and the Equal Opportunity Act. Listing information is deemed reliable but is not guaranteed accurate.
Each office is independently owned and operated.
Any services or products provided by third parties are not provided by, affiliated with or related to Better Homes and Gardens Real Estate LLC, or its affiliated companies.