
3327 E Murchison St, Meridian, ID 83642
Local realty services provided by:Better Homes and Gardens Real Estate 43° North
3327 E Murchison St,Meridian, ID 83642
$579,900
- 3 Beds
- 3 Baths
- 1,884 sq. ft.
- Single family
- Pending
Listed by: jonathan long, eric livermoreCell: 208-697-7170
Office: rise realty, llc.
MLS#:98992768
Source:ID_IMLS
Price summary
- Price:$579,900
- Price per sq. ft.:$307.8
- Monthly HOA dues:$50
About this home
Experience timeless modern farmhouse design where elegance, comfort, & functionality meet at a more attractive payment. Beautifully crafted single-level living welcomes you w/soaring ceilings & designer finishes that feel bright, spacious, & effortlessly comfortable. The chef’s kitchen at the heart of the home offers an expansive island w/breakfast bar seating & generous space for meal prep, serving, & lingering over conversation. Features include premium Bosch appliances, bright quartz counters, full tile splash, & a spacious pantry w/appliance docking stations. Unwind by the cozy fireplace or retreat through the double sliding glass doors to quiet mornings w/coffee or relaxed evenings beneath the covered patio overlooking mature landscaping & exceptional privacy. When the day is done, retire to the spacious primary suite w/a spa-inspired ensuite featuring a soaking tub & oversized tiled walk-in shower designed to help you recharge. Enjoy all that Century Farm has to offer w/beautifully maintained open spaces, scenic paths, resort-style pools, & exceptional amenities. All just minutes from Discovery Park, the YMCA, The Village, I-84, shopping, dining, & top-rated schools....
Contact an agent
Home facts
- Year built:2017
- Subdivision & Development:Century Farm
- Listing ID #:98992768
- Added:71 day(s) ago
- Updated:September 14, 2026 at 08:15 AM
Rooms and interior
- Bedrooms:3
- Total bathrooms:3
- Full bathrooms:3
- Flooring:Carpet
- Bathrooms Description:Bath-Master
- Kitchen Description:Kitchen Island, Pantry
- Living area:1,884 sq. ft.
Heating and cooling
- Cooling:Central Air
- Heating:Forced Air, Natural Gas
- Central air:Yes
Structure and exterior
- Roof:Architectural Style, Composition
- Year built:2017
- Building area:1,884 sq. ft.
- Lot area:0.14 Acres
- Lot Features:Sidewalks
- Construction Materials:Frame
- Foundation Description:Crawl Space
Schools
- High school:Mountain View
- Middle school:Lake Hazel
- Elementary school:Hillsdale
Utilities
- Water:City Service
Finances and disclosures
- Price:$579,900
- Price per sq. ft.:$307.8
- Tax amount:$1,878 (2025)
Features and amenities
- Amenities:Bath-Master, Breakfast Bar, Kitchen Island, Pantry, Split Bedroom, Walk-In Closet(s)
- Pool features:Community
Parking
- Parking description:Attached, Finished Driveway
- Garage:Yes
- Garage spaces:2
New listings near 3327 E Murchison St
- New
 $999,000Active4.34 Acres
TBD E Franklin Rd, Meridian, ID 83642
MLS# 99000738Listed by: HOMES OF IDAHO - New
 $449,900Active3 beds 2 baths1,655 sq. ft.
1952 Nw 11th Ave, Meridian, ID 83646
MLS# 99000733Listed by: KELLY RIGHT REAL ESTATE-IDAHO (BRANCH) - New
 $921,000Active4 beds 3 baths3,264 sq. ft.
2934 E Murchison St, Meridian, ID 83642
MLS# 99000722Listed by: 208 REAL ESTATE - New
 $415,000Active3 beds 2 baths1,447 sq. ft.
5634 S Memory Ave, Meridian, ID 83642
MLS# 99000698Listed by: AMHERST MADISON - New
 $849,777Active3 beds 3 baths2,544 sq. ft.
5940 S Pinpoint Way, Meridian, ID 83642
MLS# 99000700Listed by: HOMES OF IDAHO  $1,000,619Pending4 beds 4 baths3,154 sq. ft.
2984 E Mardia St., Meridian, ID 83642
MLS# 99000692Listed by: SILVERCREEK REALTY GROUP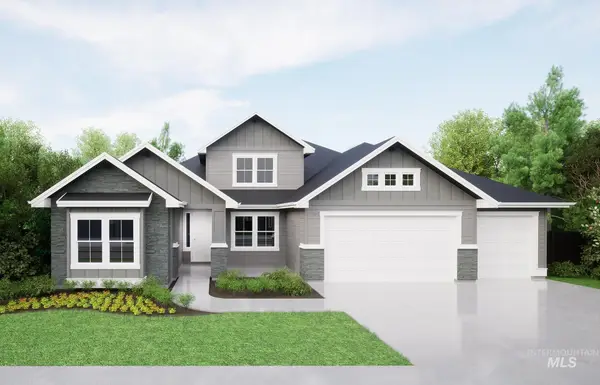 $1,068,000Pending3 beds 3 baths2,701 sq. ft.
6656 N Culbin Way, Eagle, ID 83616
MLS# 99000677Listed by: HOMES OF IDAHO- New
 $450,000Active4 beds 2 baths1,336 sq. ft.
985 W Greenhead St, Meridian, ID 83642
MLS# 99000679Listed by: SWEET GROUP REALTY - New
 $725,000Active3 beds 2 baths2,014 sq. ft.
3688 W Star Hollow Dr, Meridian, ID 83646
MLS# 99000662Listed by: SILVERCREEK REALTY GROUP - New
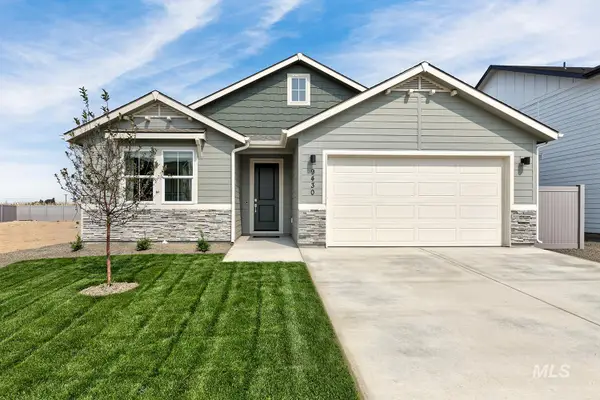 $545,900Active4 beds 2 baths2,095 sq. ft.
9148 W Sawyer Kaye Dr, Meridian, ID 83646
MLS# 99000625Listed by: LENNAR SALES CORP


Protect your home and budget from life's surprises with an Assurant Home Warranty, backed by a partner that supports you through every step of homeownership. Explore Plans.
© 2026 Better Homes and Gardens Real Estate LLC. An Anywhere Real Estate company. All rights reserved. Better Homes and Gardens® Real Estate is a registered trademark owned by Meredith Operations Corporation, licensed to Better Homes and Gardens Real Estate LLC and used with permission. Better Homes and Gardens Real Estate LLC fully supports the principles of the Fair Housing Act and the Equal Opportunity Act. Listing information is deemed reliable but is not guaranteed accurate.
Each office is independently owned and operated.
Any services or products provided by third parties are not provided by, affiliated with or related to Better Homes and Gardens Real Estate LLC, or its affiliated companies.