
3379 E Grayson St, Meridian, ID 83642
Local realty services provided by:Better Homes and Gardens Real Estate 43° North
3379 E Grayson St,Meridian, ID 83642
$619,000
- 5 Beds
- 3 Baths
- 2,769 sq. ft.
- Single family
- Active
Listed by: jenny olin, mike brownCell: 208-996-0801
Office: silvercreek realty group
MLS#:99005097
Source:ID_IMLS
Price summary
- Price:$619,000
- Price per sq. ft.:$223.55
- Monthly HOA dues:$46.67
About this home
Shopping, dining, coffee, and the YMCA are all just across the street from this inviting home, so you can skip the commute and spend more time living. This 5-bedroom, 2.5-bath home in South Meridian’s Goldengrove community also sits just minutes from parks and the Boise Ranch Golf Course. Inside, new paint throughout creates a clean, fresh canvas ready for your personal touch. Gather around the kitchen island, where granite countertops, a corner pantry, and a built-in desk make cooking and organizing a breeze. Need a home office, playroom, or a comfortable spot for overnight guests? The main-floor bedroom adapts to whatever your life requires. Head upstairs to find a bonus room with endless possibilities, plus an oversized primary bedroom designed for unwinding. The ensuite offers dual vanities, and the generous closet features a custom organization system that keeps everything in its place. Step out back to a large paver patio, added in 2024 and ready for warm-weather grilling, morning sunshine, and evenings with friends. The extra-deep garage delivers room to spare, with metal shelving already in place to keep tools, gear, and seasonal décor neatly organized. Speaking of seasons, the custom Christmas lights stay with the home, so the holidays are already handled....
Contact an agent
Home facts
- Year built:2018
- Subdivision & Development:Goldengrove
- Listing ID #:99005097
- Added:1 day(s) ago
- Updated:October 30, 2026 at 04:39 AM
Rooms and interior
- Bedrooms:5
- Total bathrooms:3
- Full bathrooms:3
- Flooring:Carpet
- Bathrooms Description:Bath-Master
- Kitchen Description:Kitchen Island, Pantry
- Living area:2,769 sq. ft.
Heating and cooling
- Cooling:Central Air
- Heating:Forced Air, Natural Gas
- Central air:Yes
Structure and exterior
- Roof:Composition
- Year built:2018
- Building area:2,769 sq. ft.
- Lot area:0.18 Acres
- Lot Features:Irrigation Available, Sidewalks
- Construction Materials:Frame, Stucco
Schools
- High school:Mountain View
- Middle school:Lake Hazel
- Elementary school:Hillsdale
Utilities
- Water:City Service
Finances and disclosures
- Price:$619,000
- Price per sq. ft.:$223.55
- Tax amount:$1,829 (2025)
Features and amenities
- Amenities:Bath-Master, Kitchen Island, Pantry, Walk-In Closet(s)
Parking
- Parking description:Attached, Finished Driveway
- Garage:Yes
- Garage spaces:3
New listings near 3379 E Grayson St
- New
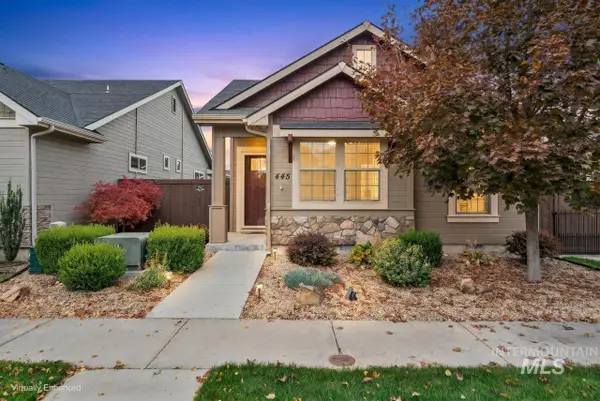 $465,000Active3 beds 2 baths1,457 sq. ft.
465 W Peck St, Meridian, ID 83646
MLS# 99005116Listed by: FATHOM REALTY - New
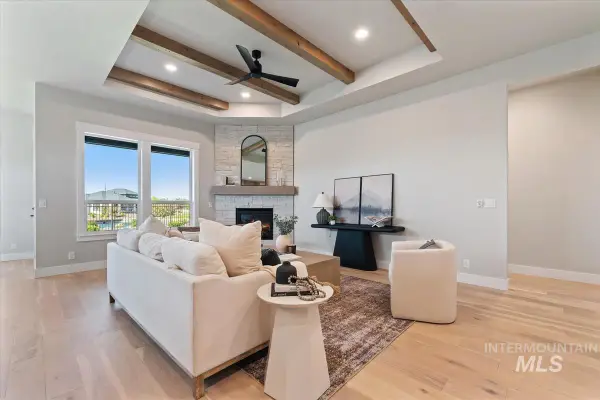 $689,880Active4 beds 2 baths2,152 sq. ft.
3697 S International Way, Meridian, ID 83642
MLS# 99005121Listed by: HOMES OF IDAHO  $906,250Pending4 beds 4 baths2,603 sq. ft.
1783 W Smokey Lake Dr, Meridian, ID 83642
MLS# 99005075Listed by: HOMES OF IDAHO- New
 $1,374,900Active5 beds 4 baths4,344 sq. ft.
3796 E Darlington Dr, Meridian, ID 83642
MLS# 99005068Listed by: JPAR LIVE LOCAL - New
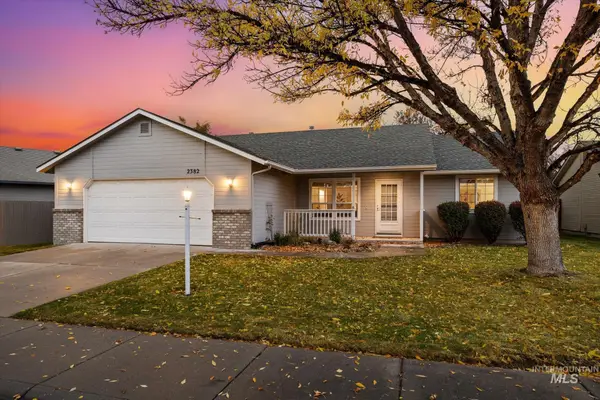 $419,900Active3 beds 2 baths1,356 sq. ft.
2382 E Grapewood Dr, Meridian, ID 83646
MLS# 99005069Listed by: RE/MAX CAPITAL CITY - New
 $550,000Active0.73 Acres
424 W Corporate Dr, Meridian, ID 83642
MLS# 99005079Listed by: HOMES OF IDAHO - New
 $515,000Active4 beds 3 baths1,624 sq. ft.
3828 N Twin Eagles Way, Meridian, ID 83646
MLS# 99005088Listed by: REDFIN CORPORATION - New
 $594,900Active3 beds 3 baths2,289 sq. ft.
856 E Phenomenal St, Meridian, ID 83642
MLS# 99005092Listed by: BOISE PREMIER REAL ESTATE - New
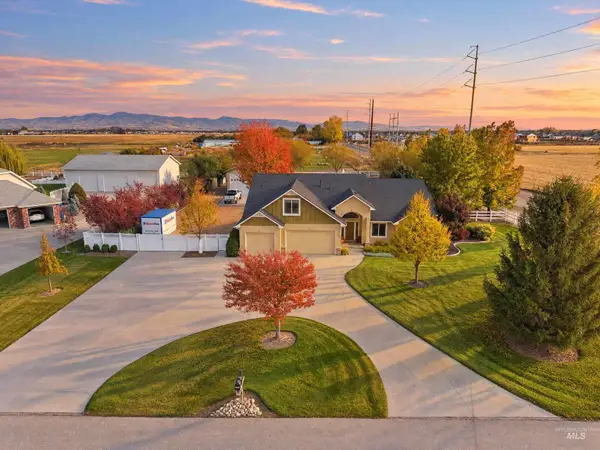 $949,500Active5 beds 4 baths3,287 sq. ft.
4850 N Baylor Ln., Meridian, ID 83646
MLS# 99005093Listed by: KELLER WILLIAMS REALTY BOISE


Protect your home and budget from life's surprises with an Assurant Home Warranty, backed by a partner that supports you through every step of homeownership. Explore Plans.
© 2026 Better Homes and Gardens Real Estate LLC. An Anywhere Real Estate company. All rights reserved. Better Homes and Gardens® Real Estate is a registered trademark owned by Meredith Operations Corporation, licensed to Better Homes and Gardens Real Estate LLC and used with permission. Better Homes and Gardens Real Estate LLC fully supports the principles of the Fair Housing Act and the Equal Opportunity Act. Listing information is deemed reliable but is not guaranteed accurate.
Each office is independently owned and operated.
Any services or products provided by third parties are not provided by, affiliated with or related to Better Homes and Gardens Real Estate LLC, or its affiliated companies.