
3961 W Caragana Ct., Meridian, ID 83646
Local realty services provided by:Better Homes and Gardens Real Estate 43° North
3961 W Caragana Ct.,Meridian, ID 83646
$590,000
- 3 Beds
- 2 Baths
- 1,715 sq. ft.
- Single family
- Active
Listed by: barbara simmons, shane derrMain: 805-390-7917
Office: equity center real estate
MLS#:98995809
Source:ID_IMLS
Price summary
- Price:$590,000
- Price per sq. ft.:$344.02
- Monthly HOA dues:$183
About this home
Welcome to resort-style living in one of the area's premier golf course communities! Nestled on a quiet cul-de-sac, this beautiful single-story home features 3 bedrooms, 2 baths, and an open-concept floor plan filled with natural light from large windows throughout. The chef's kitchen is a true centerpiece, boasting top-of-the-line stainless steel appliances, a large island, breakfast bar, and ample space for entertaining family and friends. The spacious primary suite offers a private ensuite bath with dual vanities and a large walk-in shower for a relaxing retreat. Enjoy exceptional privacy with open space directly behind the home, creating a peaceful setting to unwind. The screened porch can remain fully enclosed or be opened to suit the owner's preference, making it the perfect space for outdoor living, summer BBQs, and year-round enjoyment. A charming detached shed provides excellent storage and could easily serve as a hobby room, studio, or private office with a little imagination. Garden enthusiasts will appreciate the dedicated garden area, ready for your favorite flowers, herbs, or vegetables. Community ownership includes access to outstanding amenities such as golf, tennis courts, walking paths, swimming pools, a fitness center, and an active clubhouse offering numerous social events and activities. This is more than a home—it's a lifestyle. Come experience the comfort,...
Contact an agent
Home facts
- Year built:2017
- Subdivision & Development:SpurWing Greens
- Listing ID #:98995809
- Added:39 day(s) ago
- Updated:September 08, 2026 at 02:31 PM
Rooms and interior
- Bedrooms:3
- Total bathrooms:2
- Full bathrooms:2
- Flooring:Carpet
- Bathrooms Description:Bath-Master
- Living area:1,715 sq. ft.
Heating and cooling
- Cooling:Central Air
- Heating:Forced Air
- Central air:Yes
Structure and exterior
- Roof:Composition
- Year built:2017
- Building area:1,715 sq. ft.
- Lot area:0.16 Acres
- Lot Features:Cul-De-Sac
- Construction Materials:Frame
Schools
- High school:Rocky Mountain
- Middle school:Sawtooth Middle
- Elementary school:Willow Creek
Utilities
- Water:City Service
Finances and disclosures
- Price:$590,000
- Price per sq. ft.:$344.02
- Tax amount:$2,876 (2025)
Features and amenities
- Amenities:Bath-Master, Breakfast Bar, Walk-In Closet(s)
Parking
- Parking description:Attached
- Garage:Yes
- Garage spaces:2
New listings near 3961 W Caragana Ct.
- New
 $619,000Active4 beds 3 baths1,568 sq. ft.
942 W Broadway Ave, Meridian, ID 83642
MLS# 98999979Listed by: LOWES FLAT FEE REALTY A HOMEZU PARTNER - New
 $479,800Active3 beds 2 baths1,541 sq. ft.
348 W Radiant Ridge, Meridian, ID 83642
MLS# 98999953Listed by: O2 REAL ESTATE GROUP - New
 $504,800Active3 beds 2 baths1,589 sq. ft.
7136 S Gamely Ave., Meridian, ID 83642
MLS# 98999957Listed by: O2 REAL ESTATE GROUP - New
 $487,800Active3 beds 2 baths1,537 sq. ft.
7110 S Gamely Ave, Meridian, ID 83642
MLS# 98999959Listed by: O2 REAL ESTATE GROUP - New
 $529,900Active3 beds 3 baths1,967 sq. ft.
1969 E Presidential Drive, Meridian, ID 83642
MLS# 98999948Listed by: SILVERCREEK REALTY GROUP - Open Sat, 12 to 4pm
 $899,900Active4 beds 4 baths3,213 sq. ft.
8603 W Happy Day Drive #Rainier 27b1, Meridian, ID 83646
MLS# 98984569Listed by: HOMES OF IDAHO - Open Sat, 12 to 4pm
 $974,900Active5 beds 4 baths3,650 sq. ft.
8410 W Graye Street #Alpine 17b2, Meridian, ID 83646
MLS# 98991818Listed by: HOMES OF IDAHO 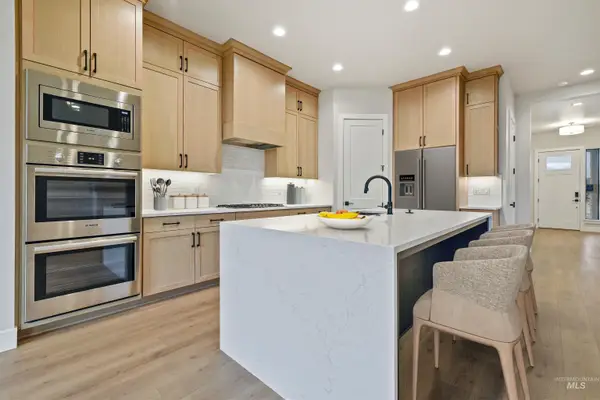 $876,800Active5 beds 4 baths3,054 sq. ft.
4087 S Ridge Edge Way #Rogue MG 7b1, Meridian, ID 83642
MLS# 98997834Listed by: HOMES OF IDAHO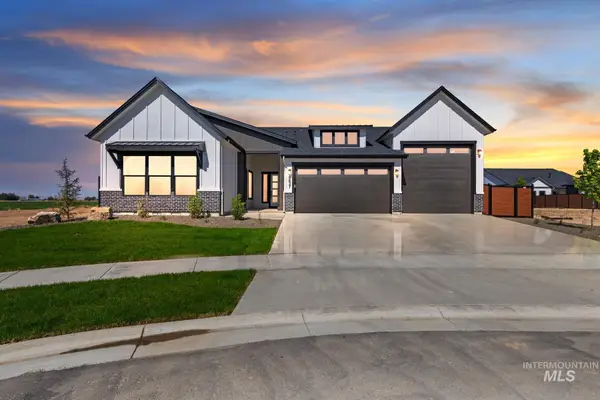 $950,000Active4 beds 3 baths2,500 sq. ft.
1452 W Briarcliff St #Jefferson RV-D 2b3, Meridian, ID 83642
MLS# 98997841Listed by: HOMES OF IDAHO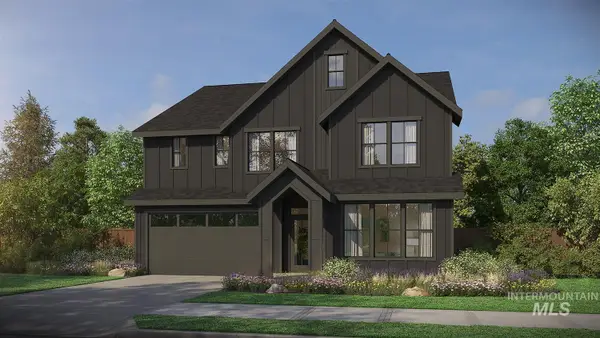 $934,800Active5 beds 4 baths2,844 sq. ft.
4167 S Ridge Edge Way #Jasper-D 11b1, Meridian, ID 83642
MLS# 98997850Listed by: HOMES OF IDAHO


Protect your home and budget from life's surprises with an Assurant Home Warranty, backed by a partner that supports you through every step of homeownership. Explore Plans.
© 2026 Better Homes and Gardens Real Estate LLC. An Anywhere Real Estate company. All rights reserved. Better Homes and Gardens® Real Estate is a registered trademark owned by Meredith Operations Corporation, licensed to Better Homes and Gardens Real Estate LLC and used with permission. Better Homes and Gardens Real Estate LLC fully supports the principles of the Fair Housing Act and the Equal Opportunity Act. Listing information is deemed reliable but is not guaranteed accurate.
Each office is independently owned and operated.
Any services or products provided by third parties are not provided by, affiliated with or related to Better Homes and Gardens Real Estate LLC, or its affiliated companies.