
4066 W Philomena Dr., Meridian, ID 83646
Local realty services provided by:Better Homes and Gardens Real Estate 43° North
Upcoming open houses
- Sat, Jul 1812:00 pm - 03:00 pm
- Sun, Jul 1901:00 pm - 04:00 pm
Listed by: david wuertz, lauren wuertzMain: 208-965-9654
Office: wuertz real estate
MLS#:98994163
Source:ID_IMLS
Price summary
- Price:$800,000
- Price per sq. ft.:$284.39
- Monthly HOA dues:$75
About this home
*Bridgetower West* OPEN HOUSE Saturday, 12-3 and Sunday 1-4pm. Welcome to this exceptional modern farmhouse, perfectly positioned on a beautifully landscaped ¼-acre corner lot in one of Meridian's most sought-after communities. Nestled on a quiet street just steps from the neighborhood pool, this meticulously maintained home blends timeless design with everyday luxury. Thoughtfully designed with oversized hallways, a grand staircase, soaring ceilings, and generously sized living spaces, the open floor plan is both elegant and functional. The gourmet kitchen features custom cabinetry, expansive quartz countertops, an oversized island, premium stainless steel appliances, and an impressive walk-in pantry. Retreat to the main-level owner's suite complete with dual vanities, a soaking tub, walk-in tiled shower, and spacious walk-in closet. Upstairs offers three additional bedrooms, a bonus room, and a dual-vanity bathroom, providing plenty of space for family and guests. Enjoy Idaho living year-round in the beautifully landscaped backyard featuring a spacious covered patio, and a tranquil custom water feature. The extra-deep three-car garage with epoxy floors offers ample room for vehicles, storage, and all your Idaho toys. Ideally located just minutes from top-rated schools, parks, shopping, restaurants, and Costco, this exceptional Bridgetower West home is one you won't want to miss....
Contact an agent
Home facts
- Year built:2019
- Listing ID #:98994163
- Added:1 day(s) ago
- Updated:July 16, 2026 at 08:39 PM
Rooms and interior
- Bedrooms:4
- Total bathrooms:3
- Full bathrooms:3
- Flooring:Carpet, Tile
- Bathrooms Description:Bath-Master
- Kitchen Description:Kitchen Island, Pantry
- Living area:2,813 sq. ft.
Heating and cooling
- Cooling:Central Air
- Heating:Forced Air, Natural Gas
- Central air:Yes
Structure and exterior
- Roof:Architectural Style
- Year built:2019
- Building area:2,813 sq. ft.
- Lot area:0.27 Acres
- Lot Features:Dog Run, Sidewalks
- Construction Materials:Frame, Wood Siding
- Foundation Description:Crawl Space
Schools
- High school:Owyhee
- Middle school:Star
- Elementary school:Pleasant View
Utilities
- Water:City Service
Finances and disclosures
- Price:$800,000
- Price per sq. ft.:$284.39
- Tax amount:$3,190 (2025)
Features and amenities
- Amenities:Bath-Master, Breakfast Bar, Kitchen Island, Pantry, Walk-In Closet(s)
- Pool features:Community, In Ground, Pool
Parking
- Parking description:Attached, Finished Driveway
- Garage:Yes
- Garage spaces:3
New listings near 4066 W Philomena Dr.
- New
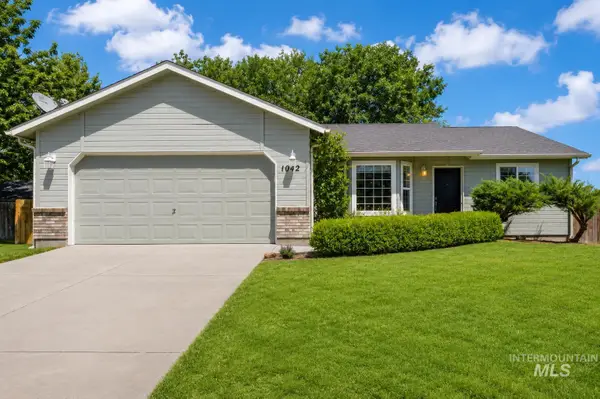 $400,000Active3 beds 2 baths1,107 sq. ft.
1042 N Stonehenge Way, Meridian, ID 83642
MLS# 98994202Listed by: SILVERCREEK REALTY GROUP - New
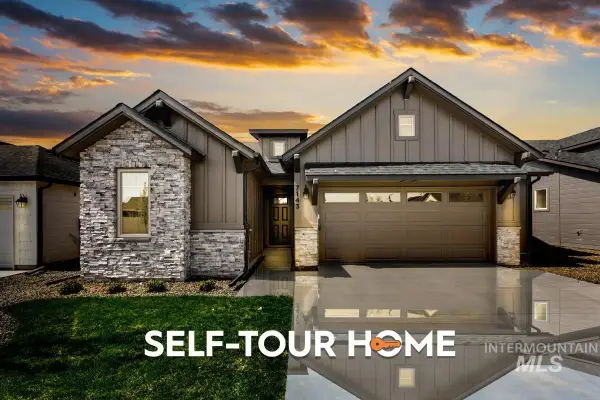 $515,800Active3 beds 2 baths1,546 sq. ft.
3689 S Cedarhurst Lane, Meridian, ID 83642
MLS# 98994203Listed by: O2 REAL ESTATE GROUP - New
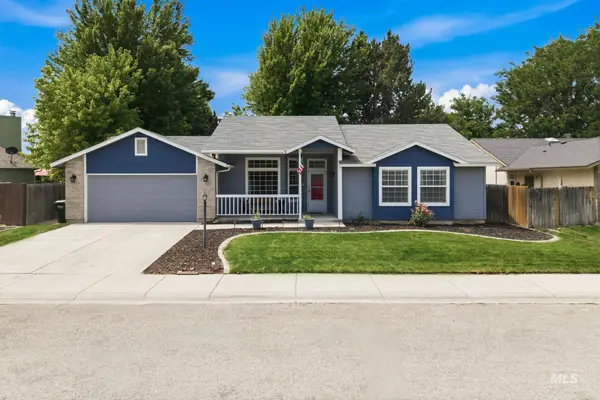 $419,900Active3 beds 2 baths1,308 sq. ft.
705 N Abernathy Way, Meridian, ID 83642
MLS# 98994205Listed by: BOISE PREMIER REAL ESTATE 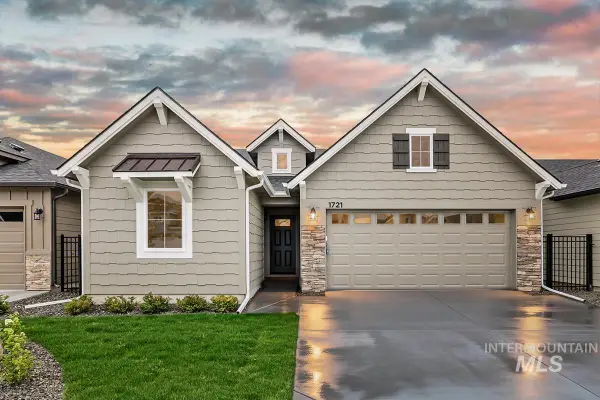 $470,000Pending3 beds 2 baths1,532 sq. ft.
1700 E Hadler St., Meridian, ID 83642
MLS# 98994199Listed by: O2 REAL ESTATE GROUP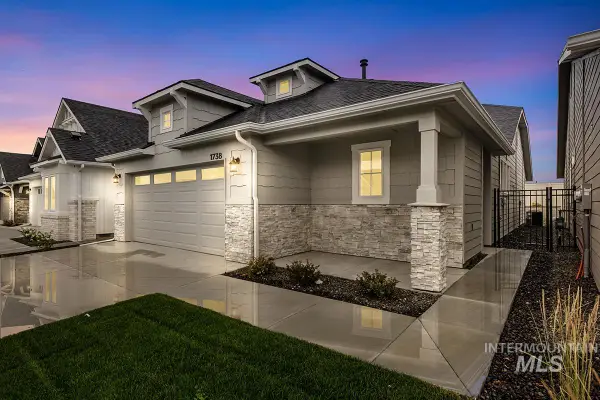 $448,000Pending3 beds 2 baths1,392 sq. ft.
1738 E Hadler St., Meridian, ID 83642
MLS# 98994200Listed by: O2 REAL ESTATE GROUP- New
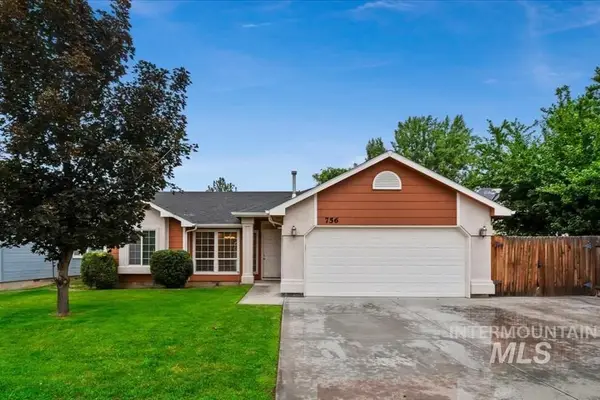 $409,900Active3 beds 2 baths1,232 sq. ft.
756 E Blue Heron St, Meridian, ID 83646
MLS# 98994193Listed by: SILVERCREEK REALTY GROUP - New
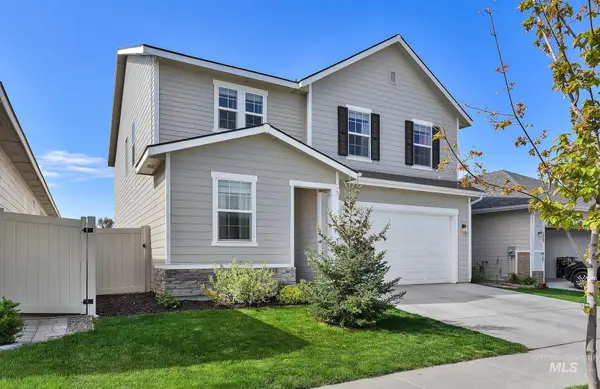 $554,900Active4 beds 3 baths2,673 sq. ft.
717 Lyra St, Meridian, ID 83642
MLS# 98994169Listed by: KELLER WILLIAMS REALTY BOISE - Open Sat, 12 to 3pmNew
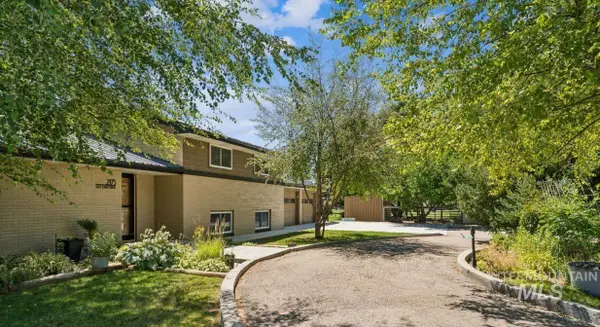 $850,000Active3 beds 2 baths2,798 sq. ft.
2175 E Karen Drive, Meridian, ID 83646
MLS# 98994171Listed by: KELLER WILLIAMS REALTY BOISE - New
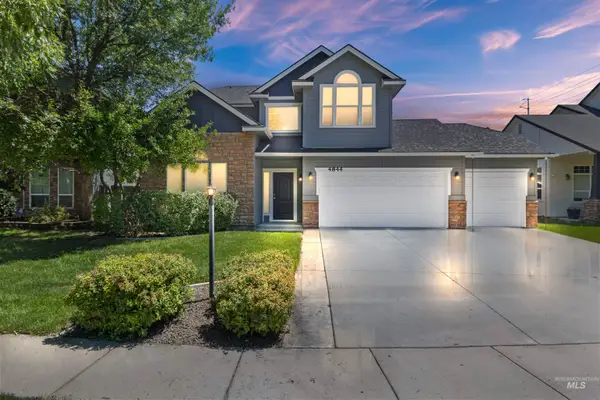 $559,900Active4 beds 3 baths2,249 sq. ft.
4844 N Schubert Ave., Meridian, ID 83646
MLS# 98994158Listed by: SILVERCREEK REALTY GROUP


Protect your home and budget from life's surprises with an Assurant Home Warranty, backed by a partner that supports you through every step of homeownership. Explore Plans.
© 2026 Better Homes and Gardens Real Estate LLC. An Anywhere Real Estate company. All rights reserved. Better Homes and Gardens® Real Estate is a registered trademark owned by Meredith Operations Corporation, licensed to Better Homes and Gardens Real Estate LLC and used with permission. Better Homes and Gardens Real Estate LLC fully supports the principles of the Fair Housing Act and the Equal Opportunity Act. Listing information is deemed reliable but is not guaranteed accurate.
Each office is independently owned and operated.
Any services or products provided by third parties are not provided by, affiliated with or related to Better Homes and Gardens Real Estate LLC, or its affiliated companies.