
4151 E Arch Dr, Meridian, ID 83646
Local realty services provided by:Better Homes and Gardens Real Estate 43° North
4151 E Arch Dr,Meridian, ID 83646
$439,900
- 4 Beds
- 2 Baths
- 1,414 sq. ft.
- Single family
- Active
Listed by: roger loweMain: 208-386-2992
Office: lowes flat fee realty a homezu partner
MLS#:99005922
Source:ID_IMLS
Price summary
- Price:$439,900
- Price per sq. ft.:$311.1
- Monthly HOA dues:$52
About this home
Walk to Kleiner Park & The Village – Updated Single-Level 4 Bed + Bonus Room Grab an early coffee and stroll over to Kleiner Park, watching the sunrise over the pond while the walking paths are still quiet. Or wander The Village by evening for dinner, a movie, or a seat by the fountains – no car, no parking, no hassle. That's everyday life at 4151 E Arch Dr. This single-level 4 bed, 2 bath home plus a bonus room in Red Feather has been freshly updated with brand-new carpet, brand-new LVP flooring, fresh interior paint, and a NEW furnace and NEW air conditioning system. The split-bedroom floor plan offers 1,414 sq ft of easy living: a vaulted family room open to the kitchen and dining area, a primary suite with a soaker tub and walk-in closet, a flexible bonus room – home office, gym, media room or den – and a 2-car attached garage. Out back, a concrete patio runs the full length of the home under a beautiful rough-sawn cedar pergola with oversized timbers and posts – made for morning coffee and summer dinners outside....
Contact an agent
Home facts
- Year built:2005
- Subdivision & Development:Red Feather
- Listing ID #:99005922
- Added:1 day(s) ago
- Updated:November 08, 2026 at 11:53 AM
Rooms and interior
- Bedrooms:4
- Total bathrooms:2
- Full bathrooms:2
- Flooring:Carpet
- Kitchen Description:Pantry
- Living area:1,414 sq. ft.
Heating and cooling
- Cooling:Central Air
- Heating:Natural Gas
- Central air:Yes
Structure and exterior
- Roof:Architectural Style, Composition
- Year built:2005
- Building area:1,414 sq. ft.
- Lot area:0.15 Acres
- Construction Materials:Wood Siding
- Foundation Description:Crawl Space
Schools
- High school:Centennial
- Middle school:Lewis and Clark
- Elementary school:Ustick
Utilities
- Water:City Service
Finances and disclosures
- Price:$439,900
- Price per sq. ft.:$311.1
- Tax amount:$1,716 (2025)
Features and amenities
- Amenities:Breakfast Bar, Pantry, Walk-In Closet(s)
- Pool features:Community
Parking
- Parking description:Attached, Finished Driveway
- Garage:Yes
- Garage spaces:2
New listings near 4151 E Arch Dr
- New
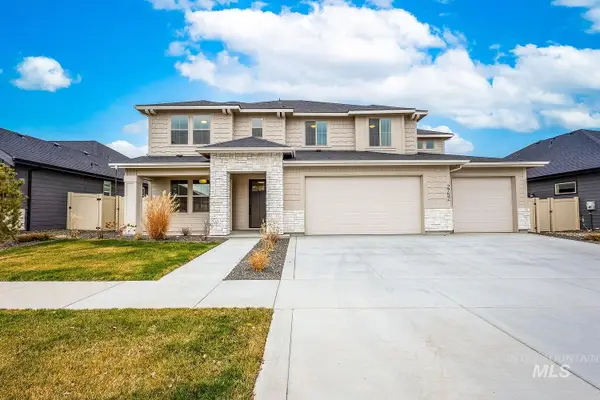 $899,900Active5 beds 5 baths3,678 sq. ft.
2752 E Sawtelle Peak St, Meridian, ID 83642
MLS# 99005927Listed by: ASPIRE REALTY GROUP - Open Wed, 1 to 4pmNew
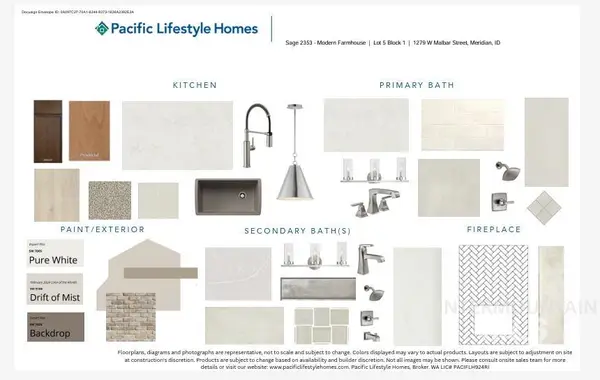 $729,900Active5 beds 3 baths2,353 sq. ft.
1279 W Malbar St, Meridian, ID 83646
MLS# 99005892Listed by: HOMES OF IDAHO - Open Wed, 1 to 4pmNew
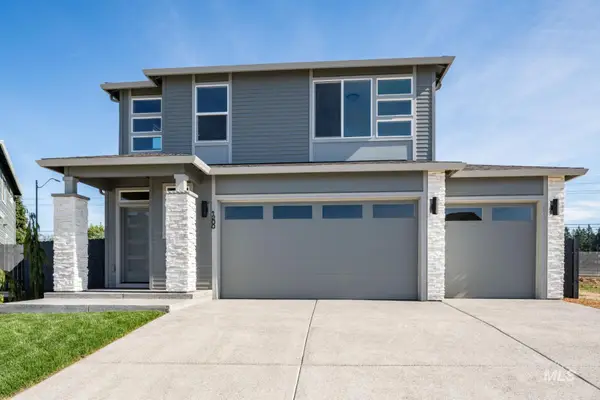 $759,800Active5 beds 4 baths2,342 sq. ft.
6070 N Arctic Fox Way, Meridian, ID 83646
MLS# 99005893Listed by: HOMES OF IDAHO - Open Wed, 1 to 4pmNew
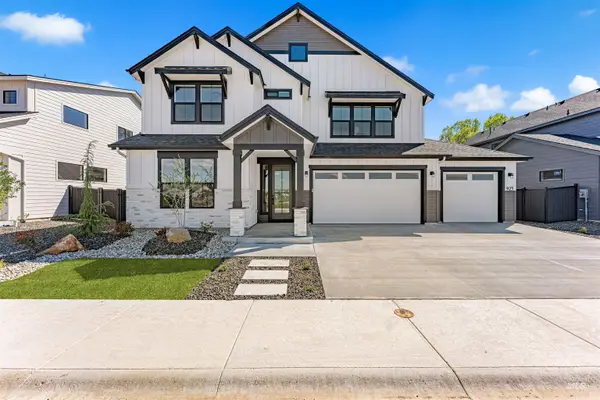 $799,800Active5 beds 4 baths2,893 sq. ft.
6138 N Arctic Fox Way, Meridian, ID 83646
MLS# 99005894Listed by: HOMES OF IDAHO - Open Wed, 1 to 4pmNew
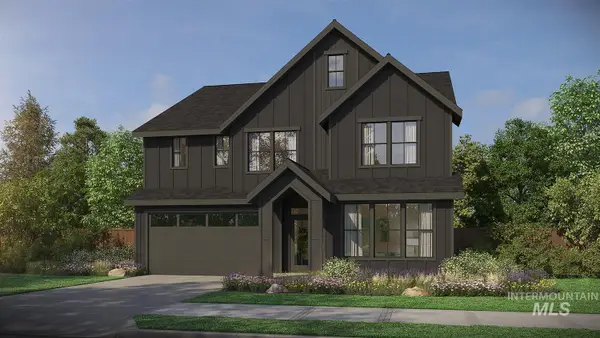 $829,900Active5 beds 4 baths2,844 sq. ft.
1241 W Malbar, Meridian, ID 83642
MLS# 99005895Listed by: HOMES OF IDAHO - Open Wed, 1 to 4pmNew
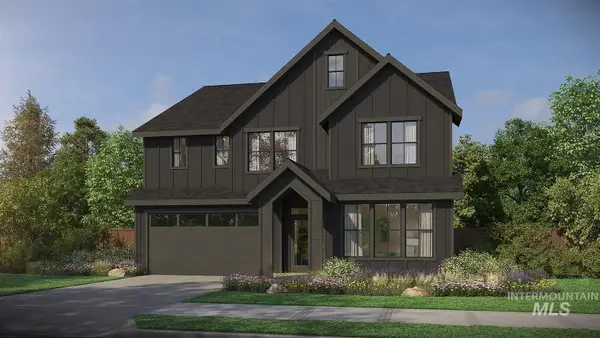 $849,900Active5 beds 4 baths2,844 sq. ft.
6122 N Arctic Fox Way, Meridian, ID 83642
MLS# 99005897Listed by: HOMES OF IDAHO - Open Wed, 1 to 4pmNew
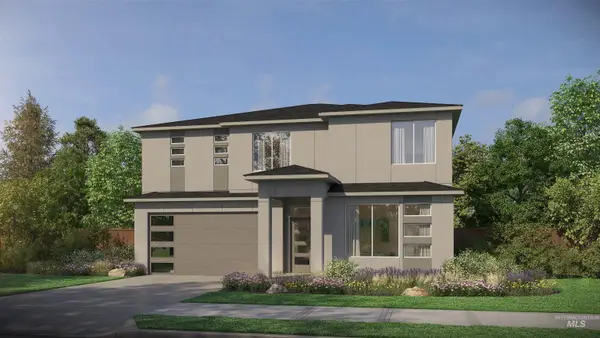 $844,900Active6 beds 4 baths2,844 sq. ft.
881 W Malbar, Meridian, ID 83642
MLS# 99005899Listed by: HOMES OF IDAHO - New
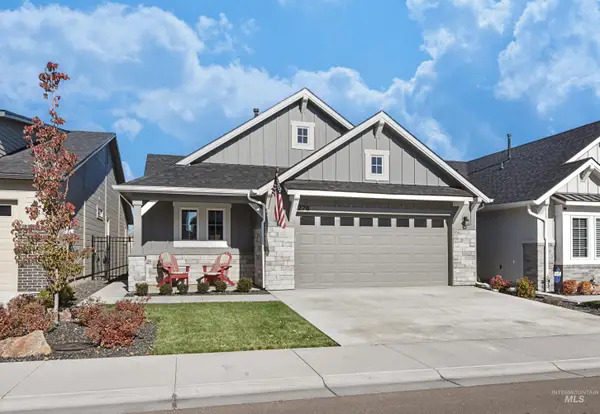 $440,000Active3 beds 2 baths1,390 sq. ft.
276 Radiant Ridge, Meridian, ID 83642
MLS# 99005880Listed by: SKYLINE REALTY - Open Sun, 12 to 3pmNew
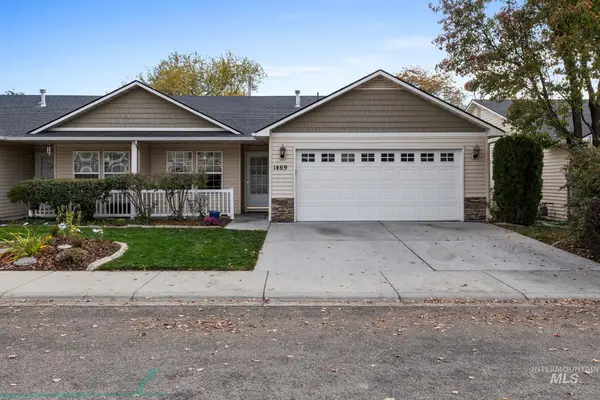 $395,000Active2 beds 2 baths1,281 sq. ft.
1469 E Willowbrook Ct, Meridian, ID 83646
MLS# 99005856Listed by: SILVERCREEK REALTY GROUP


Protect your home and budget from life's surprises with an Assurant Home Warranty, backed by a partner that supports you through every step of homeownership. Explore Plans.
© 2026 Better Homes and Gardens Real Estate LLC. An Anywhere Real Estate company. All rights reserved. Better Homes and Gardens® Real Estate is a registered trademark owned by Meredith Operations Corporation, licensed to Better Homes and Gardens Real Estate LLC and used with permission. Better Homes and Gardens Real Estate LLC fully supports the principles of the Fair Housing Act and the Equal Opportunity Act. Listing information is deemed reliable but is not guaranteed accurate.
Each office is independently owned and operated.
Any services or products provided by third parties are not provided by, affiliated with or related to Better Homes and Gardens Real Estate LLC, or its affiliated companies.