
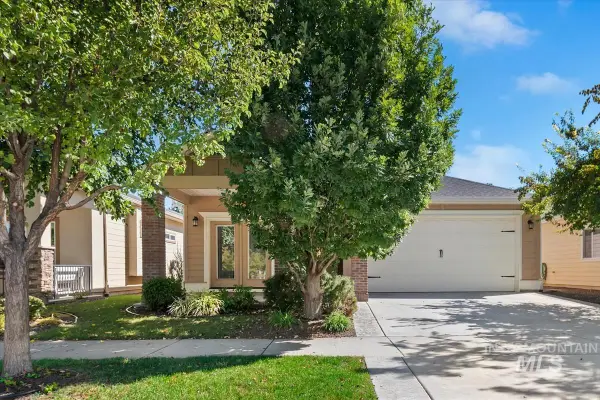
4257 E Jameson Ct, Meridian, ID 83642
Local realty services provided by:Better Homes and Gardens Real Estate 43° North
4257 E Jameson Ct,Meridian, ID 83642
$599,900Last list price
- 3 Beds
- 2 Baths
- - sq. ft.
- Single family
- Sold
Listed by: lysi bishopCell: 208-870-8292
Office: keller williams realty boise
MLS#:98994210
Source:ID_IMLS
Sorry, we are unable to map this address
Price summary
- Price:$599,900
- Monthly HOA dues:$81
About this home
A stylish “better than new” single-level home offering modern comfort, thoughtful layout, and a private setting with no direct rear neighbors. Backing to open green space and a neighborhood walking path, the backyard is complemented by its maturing trees and flowering plantings. It’s a lovely spot for morning coffee, an afternoon book, or an evening meal. LVP flooring extends from the entryway into an open great room where tall ceilings, large windows, & fresh interior paint provide an impeccable, bright & stylish aesthetic. Contemporary finishes & subtle architectural details add warmth & character throughout. The kitchen features quartz countertops, warm wood-tone cabinetry, walk-in pantry, & a premium Bosch appliance package. A split bedroom floor plan places 2 guest bedrooms & full bath to the front of the home, while the spacious primary suite is tucked privately in its own wing – all feature fresh new carpet. Overlooking the backyard, the primary retreat features a beautifully appointed en-suite bath complete with dual vanity, soaking tub, & walk-in shower with dual shower heads. A covered patio opens to the fenced backyard and the green space beyond, where neighborhood walking paths encourage evening strolls, community connection, and an active outdoor lifestyle. Community amenities, including a neighborhood pool and pickleball courts, add to the experience of living here....
Contact an agent
Home facts
- Year built:2022
- Subdivision & Development:Shelburne
- Listing ID #:98994210
- Added:70 day(s) ago
- Updated:September 25, 2026 at 06:25 AM
Rooms and interior
- Bedrooms:3
- Total bathrooms:2
- Full bathrooms:2
- Flooring:Carpet, Tile
- Bathrooms Description:Bath-Master
- Kitchen Description:Kitchen Island, Pantry
Heating and cooling
- Cooling:Central Air
- Heating:Forced Air, Natural Gas
- Central air:Yes
Structure and exterior
- Roof:Composition
- Year built:2022
- Lot Features:Cul-De-Sac
- Foundation Description:Crawl Space
Schools
- High school:Mountain View
- Middle school:Lake Hazel
- Elementary school:Hillsdale
Utilities
- Water:City Service
Finances and disclosures
- Price:$599,900
- Tax amount:$2,676 (2025)
Features and amenities
- Amenities:Bath-Master, Breakfast Bar, Kitchen Island, Pantry, Walk-In Closet(s)
- Pool features:Community, Pool
Parking
- Parking description:Attached
- Garage:Yes
- Garage spaces:3
New listings near 4257 E Jameson Ct
 $1,442,339Pending5 beds 4 baths4,112 sq. ft.
2869 E Mardia St, Meridian, ID 83642
MLS# 99001827Listed by: SILVERCREEK REALTY GROUP $1,204,152Pending5 beds 5 baths4,394 sq. ft.
3141 E Mardia St, Meridian, ID 83642
MLS# 99001828Listed by: SILVERCREEK REALTY GROUP- New
 $449,900Active3 beds 2 baths1,319 sq. ft.
1221 W Waltman Dr, Meridian, ID 83642
MLS# 99001831Listed by: BOISE PREMIER REAL ESTATE - New
 $540,000Active3 beds 2 baths1,684 sq. ft.
2477 E Galleon, Meridian, ID 83642
MLS# 99001780Listed by: BOISE PREMIER REAL ESTATE - Open Sat, 12 to 2pmNew
 $449,500Active3 beds 2 baths1,488 sq. ft.
2652 W Whitestone Drive, Meridian, ID 83646
MLS# 99001769Listed by: FERVENT REAL ESTATE - Open Sat, 12 to 2pmNew
 Listed by BHGRE$420,000Active3 beds 3 baths1,596 sq. ft.
4253 S Overhill Way, Meridian, ID 83642
MLS# 99001771Listed by: BETTER HOMES & GARDENS 43NORTH - New
 $675,000Active4 beds 3 baths2,667 sq. ft.
2296 E Valensole St, Meridian, ID 83642
MLS# 99001751Listed by: HOMES OF IDAHO - New
 $439,990Active3 beds 3 baths1,730 sq. ft.
188 W Halpin St, Meridian, ID 83646
MLS# 99001754Listed by: BERKSHIRE HATHAWAY HOMESERVICES SILVERHAWK REALTY - Open Fri, 9am to 3pmNew
 $527,000Active3 beds 2 baths1,846 sq. ft.
3328 N Sheephorn Ave, Meridian, ID 83646
MLS# 99001744Listed by: AMHERST MADISON - Open Sat, 12 to 2pmNew
 $619,900Active4 beds 3 baths2,423 sq. ft.
4048 N Tallgrass Ave, Meridian, ID 83646
MLS# 99001730Listed by: SILVERCREEK REALTY GROUP


Protect your home and budget from life's surprises with an Assurant Home Warranty, backed by a partner that supports you through every step of homeownership. Explore Plans.
© 2026 Better Homes and Gardens Real Estate LLC. An Anywhere Real Estate company. All rights reserved. Better Homes and Gardens® Real Estate is a registered trademark owned by Meredith Operations Corporation, licensed to Better Homes and Gardens Real Estate LLC and used with permission. Better Homes and Gardens Real Estate LLC fully supports the principles of the Fair Housing Act and the Equal Opportunity Act. Listing information is deemed reliable but is not guaranteed accurate.
Each office is independently owned and operated.
Any services or products provided by third parties are not provided by, affiliated with or related to Better Homes and Gardens Real Estate LLC, or its affiliated companies.