
4327 E Grayson Dr, Meridian, ID 83642
Local realty services provided by:Better Homes and Gardens Real Estate 43° North
4327 E Grayson Dr,Meridian, ID 83642
$599,900Last list price
- 4 Beds
- 2 Baths
- - sq. ft.
- Single family
- Sold
Listed by: carlos bendeck, ryan kerfootMain: 208-323-4000
Office: john l scott boise
MLS#:98987819
Source:ID_IMLS
Sorry, we are unable to map this address
Price summary
- Price:$599,900
- Monthly HOA dues:$81
About this home
Receive up to 1% of loan in closing credit w/sellers preferred lenders, inquire for more info. Welcome to The Barcelona w/Loft by Riverwood Homes! Impeccable design and quality craftsmanship throughout. Home boasts 4 bedrooms and 2 bathrooms. 4th bedroom also makes a great bonus room. This floor plan is perfect for the buyer looking for both efficiency and usability. The beautiful kitchen boasts abundant custom-built cabinetry, stainless-steel appliances and a generously sized pantry. The open-concept layout flows seamlessly into the great room, where the windows fill the space with natural light and a cozy gas fireplace creates a perfect gathering spot. Retreat to the luxurious primary suite complete with a walk-in shower & double vanity. Full landscaping and sprinklers included.
Contact an agent
Home facts
- Year built:2026
- Subdivision & Development:Shelburne
- Listing ID #:98987819
- Added:119 day(s) ago
- Updated:September 24, 2026 at 06:31 AM
Rooms and interior
- Bedrooms:4
- Total bathrooms:2
- Full bathrooms:2
- Flooring:Carpet, Tile
- Bathrooms Description:Bath-Master
- Kitchen Description:Kitchen Island, Pantry
Heating and cooling
- Cooling:Central Air
- Heating:Forced Air, Natural Gas
- Central air:Yes
Structure and exterior
- Roof:Composition
- Year built:2026
- Lot Features:Sidewalks
- Construction Materials:Frame, Stone
- Foundation Description:Crawl Space
Schools
- High school:Mountain View
- Middle school:Lake Hazel
- Elementary school:Hillsdale
Utilities
- Water:City Service
Finances and disclosures
- Price:$599,900
Features and amenities
- Amenities:Bath-Master, Breakfast Bar, Kitchen Island, Pantry, Split Bedroom, Walk-In Closet(s)
- Pool features:Community, In Ground, Pool
Parking
- Parking description:Attached
- Garage:Yes
- Garage spaces:2
New listings near 4327 E Grayson Dr
- Open Sat, 12 to 2pmNew
 $619,900Active4 beds 3 baths2,423 sq. ft.
4048 N Tallgrass Ave, Meridian, ID 83646
MLS# 99001730Listed by: SILVERCREEK REALTY GROUP - New
 $834,900Active5 beds 4 baths2,956 sq. ft.
1009 W Malbar St., Meridian, ID 83646
MLS# 99001706Listed by: HOMES OF IDAHO - New
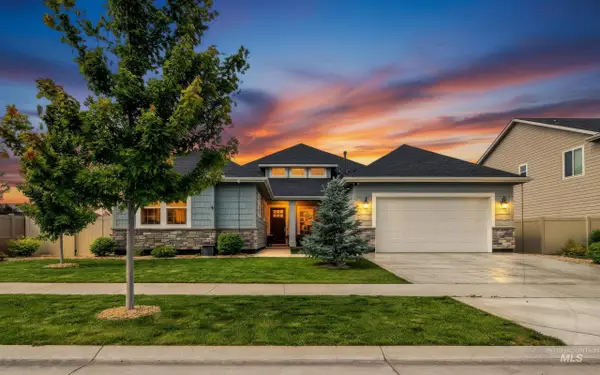 $829,900Active4 beds 3 baths3,072 sq. ft.
5345 S Mesa Trail Way, Meridian, ID 83634
MLS# 99001721Listed by: BOISE PREMIER REAL ESTATE - New
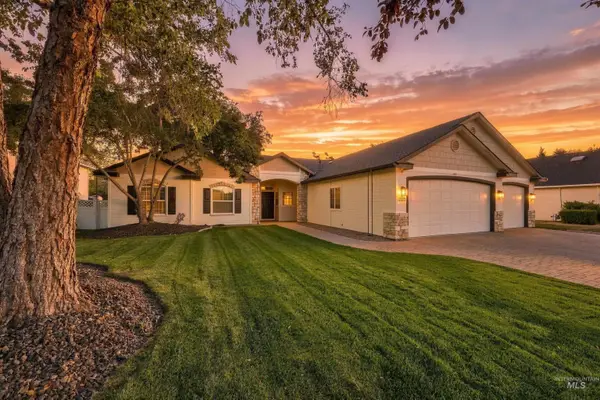 $479,000Active3 beds 2 baths1,767 sq. ft.
5293 N Schubert Ave, Meridian, ID 83646
MLS# 99001693Listed by: SILVERCREEK REALTY GROUP - New
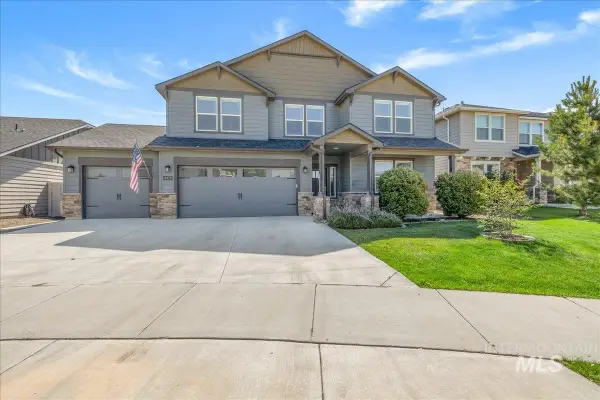 $649,900Active5 beds 3 baths3,216 sq. ft.
4476 N Glenrock Way, Meridian, ID 83646
MLS# 99001695Listed by: HOMES OF IDAHO - New
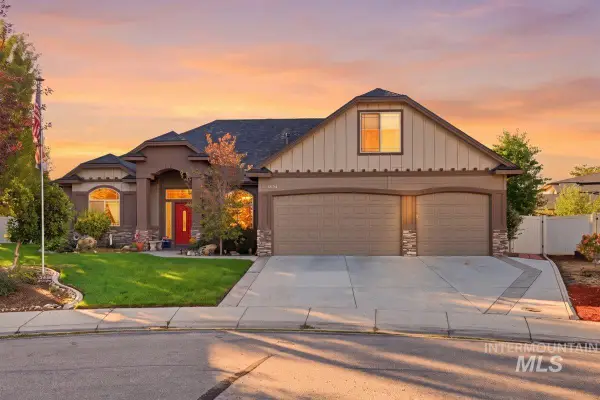 $700,000Active4 beds 3 baths3,005 sq. ft.
4054 N Beaham Pl, Meridian, ID 83646
MLS# 99001704Listed by: RE/MAX EXECUTIVES - New
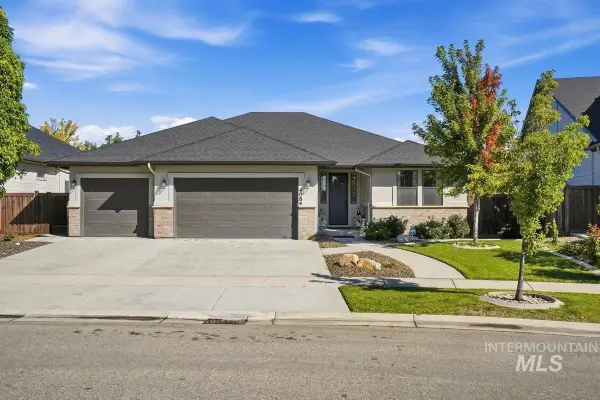 $565,000Active3 beds 3 baths2,006 sq. ft.
4084 W Silver River St, Meridian, ID 83646
MLS# 99001679Listed by: EQUITY CENTER REAL ESTATE - New
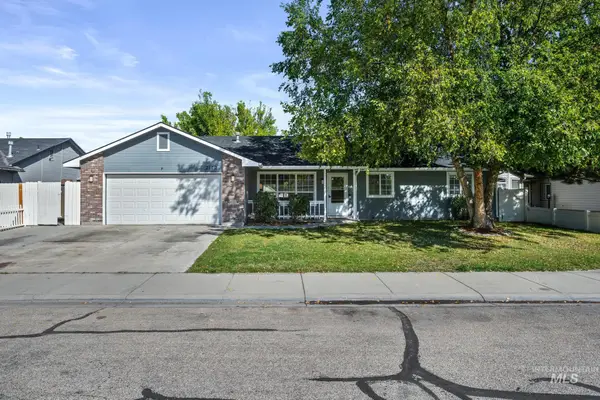 $415,000Active3 beds 2 baths1,384 sq. ft.
2172 W Hendricks St, Meridian, ID 83646
MLS# 99001640Listed by: EXP REALTY, LLC 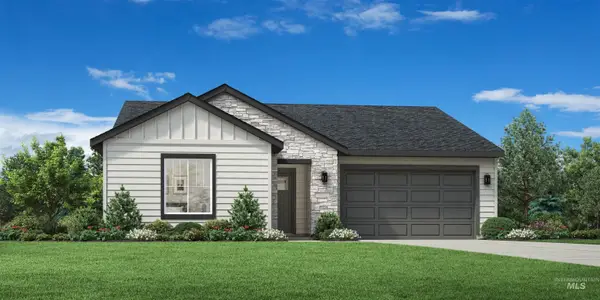 $451,844Pending3 beds 2 baths1,688 sq. ft.
8276 S Bent Oaks Way, Meridian, ID 83642
MLS# 99001633Listed by: TOLL BROTHERS REAL ESTATE, INC- New
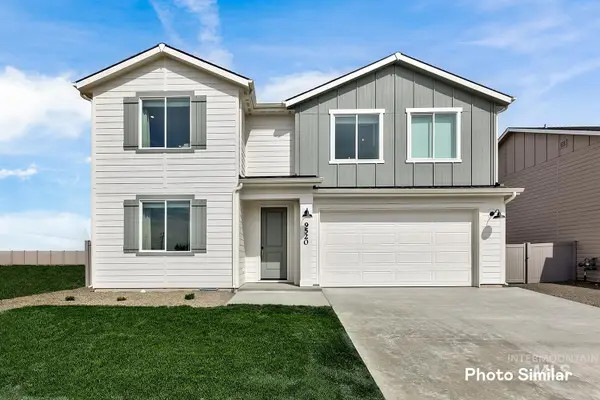 $578,900Active5 beds 3 baths3,030 sq. ft.
6944 N Beau Ave, Meridian, ID 83646
MLS# 99001614Listed by: LENNAR SALES CORP


Protect your home and budget from life's surprises with an Assurant Home Warranty, backed by a partner that supports you through every step of homeownership. Explore Plans.
© 2026 Better Homes and Gardens Real Estate LLC. An Anywhere Real Estate company. All rights reserved. Better Homes and Gardens® Real Estate is a registered trademark owned by Meredith Operations Corporation, licensed to Better Homes and Gardens Real Estate LLC and used with permission. Better Homes and Gardens Real Estate LLC fully supports the principles of the Fair Housing Act and the Equal Opportunity Act. Listing information is deemed reliable but is not guaranteed accurate.
Each office is independently owned and operated.
Any services or products provided by third parties are not provided by, affiliated with or related to Better Homes and Gardens Real Estate LLC, or its affiliated companies.