
4410 W Lost Rapids, Meridian, ID 83646
Local realty services provided by:Better Homes and Gardens Real Estate 43° North
4410 W Lost Rapids,Meridian, ID 83646
$674,900Last list price
- 3 Beds
- 3 Baths
- - sq. ft.
- Single family
- Sold
Listed by: jason williamsMain: 208-401-4066
Office: idaho real estate collective, llc.
MLS#:98994990
Source:ID_IMLS
Sorry, we are unable to map this address
Price summary
- Price:$674,900
- Monthly HOA dues:$60
About this home
Welcome to luxury living in this meticulously maintained, single-owner Alturas home nestled in the highly desirable Bainbridge community. Immediately noticible upon entering is the spacious, open and functional layout combined with a luxury feel. By seamlessly blending the living, eating and kitchen areas, this home offers the opportunity to live big or small without being committed to either. The beautiful soft-close cabinetry, quartz countertops and stainless appliances are stunning and the new custom pantry is a one of a kind offering an improved aesthetic, added storage and additonal prep space. Other notable upgrades include: quartz waterfall vanities, LVP in the master, a conditioned crawlspace, tankless H2O heater, plantation shutters and privacy blinds, 96% efficient HVAC, central vac rough-in, a luxurious walk-in tub and "Jellyfish" soffit lighting. Enjoy year-around bug-free outdoor living in the fully custom 10'x20' enclosed patio sunroom. Out back you'll find a private oasis created by mature trees, designer spaces and thoughtful design. When not listening to the birds and other small wildlife who call this place home, try your hand at hobby gardening in the small included greenhouse. Bainbridge is a beautiful community offering pools, common areas and is walking distance from shopping, restarurants and other conveniences. This one is a must see!...
Contact an agent
Home facts
- Year built:2019
- Subdivision & Development:Bainbridge
- Listing ID #:98994990
- Added:51 day(s) ago
- Updated:September 13, 2026 at 06:28 AM
Rooms and interior
- Bedrooms:3
- Total bathrooms:3
- Full bathrooms:3
- Flooring:Carpet, Tile
- Kitchen Description:Kitchen Island, Pantry
Heating and cooling
- Cooling:Central Air
- Heating:Forced Air, Natural Gas
- Central air:Yes
Structure and exterior
- Roof:Architectural Style, Composition
- Year built:2019
- Lot Features:Sidewalks
- Construction Materials:Frame, Stone
- Foundation Description:Crawl Space
Schools
- High school:Owyhee
- Middle school:Star
- Elementary school:Pleasant View
Utilities
- Water:City Service
Finances and disclosures
- Price:$674,900
- Tax amount:$2,390 (2025)
Features and amenities
- Amenities:Breakfast Bar, Kitchen Island, Pantry, Split Bedroom, Walk-In Closet(s)
- Pool features:Community, Pool
Parking
- Parking description:Attached, Finished Driveway
- Garage:Yes
- Garage spaces:3
New listings near 4410 W Lost Rapids
- New
 $415,000Active3 beds 2 baths1,447 sq. ft.
5634 S Memory Ave, Meridian, ID 83642
MLS# 99000698Listed by: AMHERST MADISON - New
 $849,777Active3 beds 3 baths2,544 sq. ft.
5940 S Pinpoint Way, Meridian, ID 83642
MLS# 99000700Listed by: HOMES OF IDAHO  $1,000,619Pending4 beds 4 baths3,154 sq. ft.
2984 E Mardia St., Meridian, ID 83642
MLS# 99000692Listed by: SILVERCREEK REALTY GROUP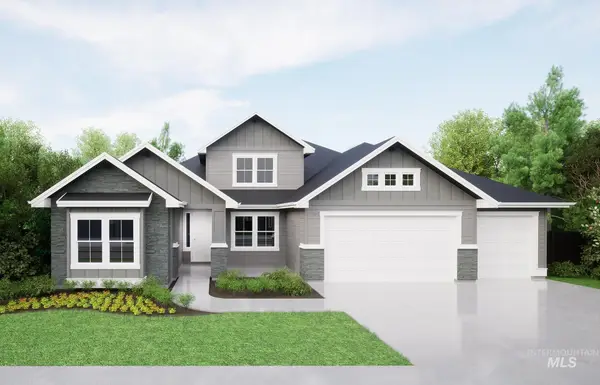 $1,068,000Pending3 beds 3 baths2,701 sq. ft.
6656 N Culbin Way, Eagle, ID 83616
MLS# 99000677Listed by: HOMES OF IDAHO- New
 $450,000Active4 beds 2 baths1,336 sq. ft.
985 W Greenhead St, Meridian, ID 83642
MLS# 99000679Listed by: SWEET GROUP REALTY - New
 $725,000Active3 beds 2 baths2,014 sq. ft.
3688 W Star Hollow Dr, Meridian, ID 83646
MLS# 99000662Listed by: SILVERCREEK REALTY GROUP - New
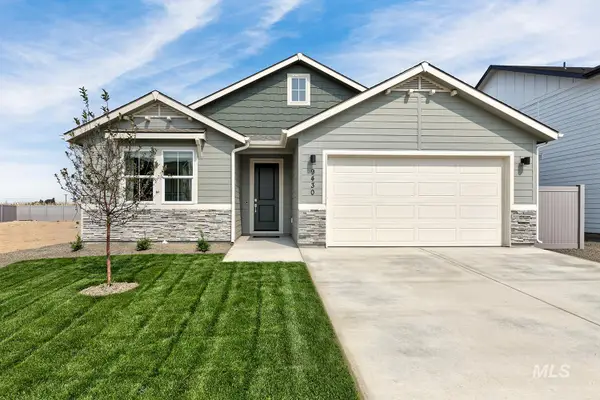 $545,900Active4 beds 2 baths2,095 sq. ft.
9148 W Sawyer Kaye Dr, Meridian, ID 83646
MLS# 99000625Listed by: LENNAR SALES CORP - New
 $595,900Active4 beds 2 baths2,095 sq. ft.
9078 W Sawyer Kaye Dr, Meridian, ID 83646
MLS# 99000627Listed by: LENNAR SALES CORP - New
 $627,900Active4 beds 3 baths2,371 sq. ft.
9044 W Sawyer Kaye Dr, Meridian, ID 83646
MLS# 99000630Listed by: LENNAR SALES CORP - New
 $852,900Active5 beds 5 baths3,848 sq. ft.
9062 W Sawyer Kaye Dr, Meridian, ID 83646
MLS# 99000635Listed by: LENNAR SALES CORP


Protect your home and budget from life's surprises with an Assurant Home Warranty, backed by a partner that supports you through every step of homeownership. Explore Plans.
© 2026 Better Homes and Gardens Real Estate LLC. An Anywhere Real Estate company. All rights reserved. Better Homes and Gardens® Real Estate is a registered trademark owned by Meredith Operations Corporation, licensed to Better Homes and Gardens Real Estate LLC and used with permission. Better Homes and Gardens Real Estate LLC fully supports the principles of the Fair Housing Act and the Equal Opportunity Act. Listing information is deemed reliable but is not guaranteed accurate.
Each office is independently owned and operated.
Any services or products provided by third parties are not provided by, affiliated with or related to Better Homes and Gardens Real Estate LLC, or its affiliated companies.