
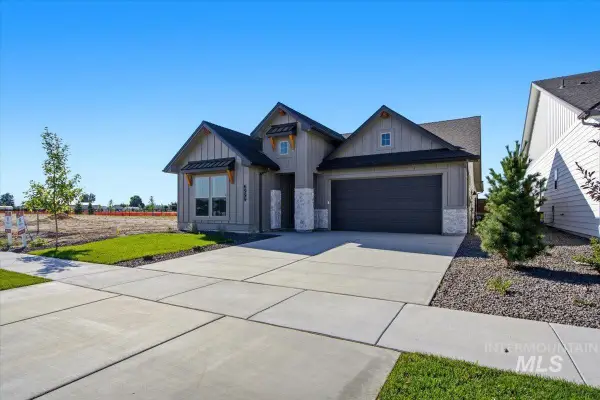
4564 S Selatir Way, Meridian, ID 83642
Local realty services provided by:Better Homes and Gardens Real Estate 43° North
4564 S Selatir Way,Meridian, ID 83642
$625,000
- 3 Beds
- 2 Baths
- 2,179 sq. ft.
- Single family
- Active
Upcoming open houses
- Sun, Oct 1112:00 pm - 03:00 pm
Listed by: brent johnsonCell: 208-409-1009
Office: silvercreek realty group
MLS#:99003305
Source:ID_IMLS
Price summary
- Price:$625,000
- Price per sq. ft.:$286.83
- Monthly HOA dues:$81
About this home
Truly better than new Tresidio home in the desirable Shelburne South community, ideally situated on a private corner lot with common area behind and no close neighbors to the east or south. This beautifully finished home is loaded with upgrades, including solar panels and a garage EV hookup. The spacious interior features 3 large bedrooms plus a dedicated office that could also function well as a 4th bedroom. The gorgeous kitchen is the heart of the home with a large quartz center island, full tile backsplash, walk-in pantry, custom cabinetry, and stainless steel appliances. The generous living room features 9' ceilings and a cozy corner gas fireplace. The spacious primary suite includes dual sinks, quartz countertops, tile backsplash, tile flooring, a walk-in tile shower, and a large walk-in closet. Solar tubes in the utility room and primary closet provide additional natural light. Outside, enjoy a beautifully designed, low-maintenance yard with vinyl fencing, pressurized irrigation, and a relaxing covered backyard patio overlooking the adjoining common area. Shelburne South offers an impressive lineup of community amenities, including a swimming pool within walking distance, dog park, walking paths, pickleball court, community park, pond, and expansive common areas. Conveniently located near the South Meridian YMCA, St. Luke's, library, schools, Costco & newest restaurants!...
Contact an agent
Home facts
- Year built:2023
- Subdivision & Development:Shelburne
- Listing ID #:99003305
- Added:1 day(s) ago
- Updated:October 09, 2026 at 08:39 PM
Rooms and interior
- Bedrooms:3
- Total bathrooms:2
- Full bathrooms:2
- Flooring:Carpet
- Bathrooms Description:Bath-Master
- Kitchen Description:Kitchen Island, Pantry
- Living area:2,179 sq. ft.
Heating and cooling
- Cooling:Central Air
- Heating:Forced Air, Natural Gas
- Central air:Yes
Structure and exterior
- Roof:Architectural Style, Composition
- Year built:2023
- Building area:2,179 sq. ft.
- Lot area:0.12 Acres
- Lot Features:Corner Lot, Irrigation Available, Sidewalks
- Construction Materials:Frame
Schools
- High school:Mountain View
- Middle school:Lake Hazel
- Elementary school:Hillsdale
Utilities
- Water:City Service
Finances and disclosures
- Price:$625,000
- Price per sq. ft.:$286.83
- Tax amount:$1,965 (2025)
Features and amenities
- Amenities:Bath-Master, Breakfast Bar, Kitchen Island, Pantry, Split Bedroom, Walk-In Closet(s)
- Pool features:Community, In Ground, Pool
Parking
- Parking description:Attached
- Garage:Yes
- Garage spaces:2
New listings near 4564 S Selatir Way
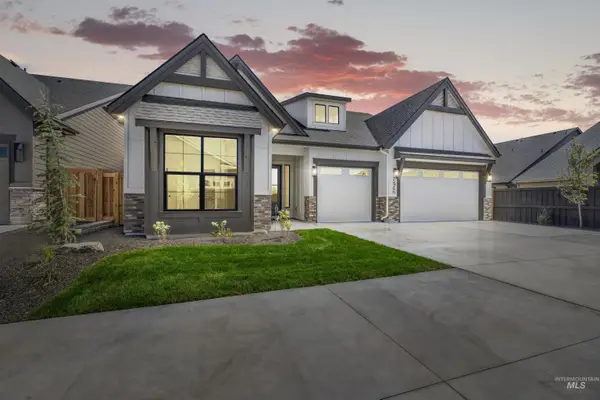 $879,777Pending3 beds 3 baths2,571 sq. ft.
7115 S Steeple Ave, Meridian, ID 83642
MLS# 99003341Listed by: HOMES OF IDAHO- $879,777Pending3 beds 3 baths2,571 sq. ft.
7115 S Steeple Ave, Meridian, ID 83642
MLS# 99003341Listed by: HOMES OF IDAHO - New
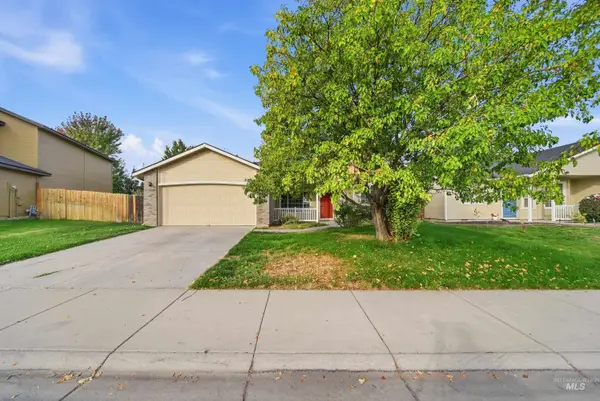 $425,000Active4 beds 2 baths1,422 sq. ft.
2059 N Eureka Ave, Meridian, ID 83646
MLS# 99003306Listed by: OPENDOOR BROKERAGE LLC - New
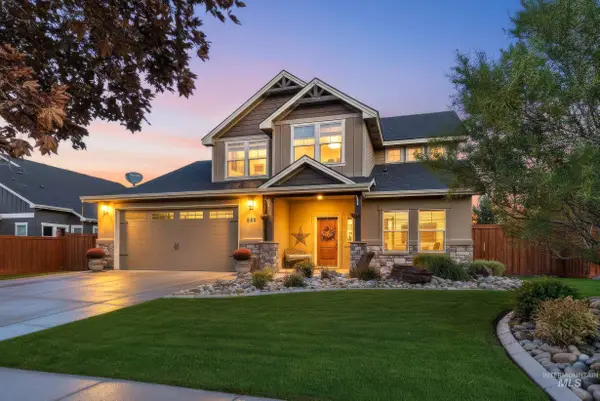 $694,900Active3 beds 3 baths2,246 sq. ft.
880 E Segundo St, Meridian, ID 83646
MLS# 99003314Listed by: MICHAEL RYAN REAL ESTATE - New
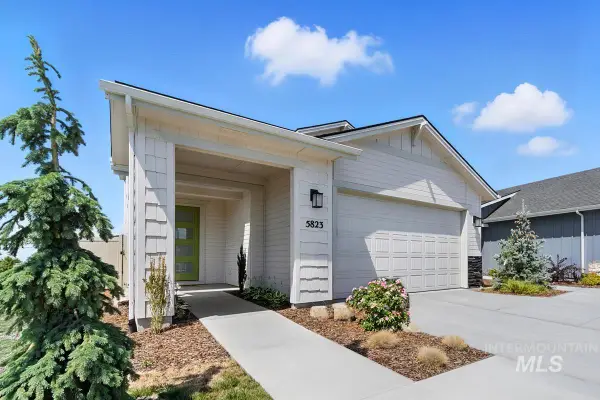 $519,990Active3 beds 3 baths2,078 sq. ft.
5520 W Lost Rapids St, Meridian, ID 83646
MLS# 99003329Listed by: HUBBLE HOMES, LLC - New
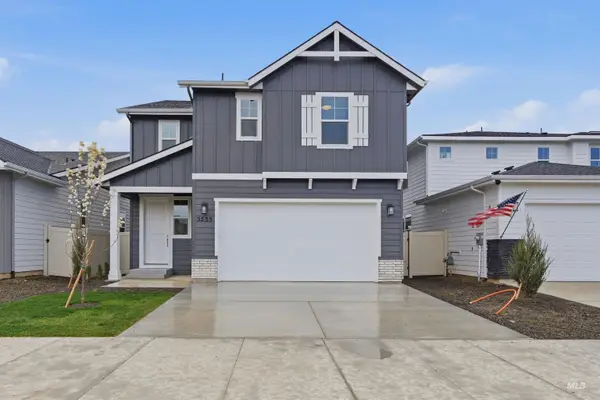 $564,990Active3 beds 3 baths2,346 sq. ft.
5536 W Lost Rapids St, Meridian, ID 83646
MLS# 99003330Listed by: HUBBLE HOMES, LLC - New
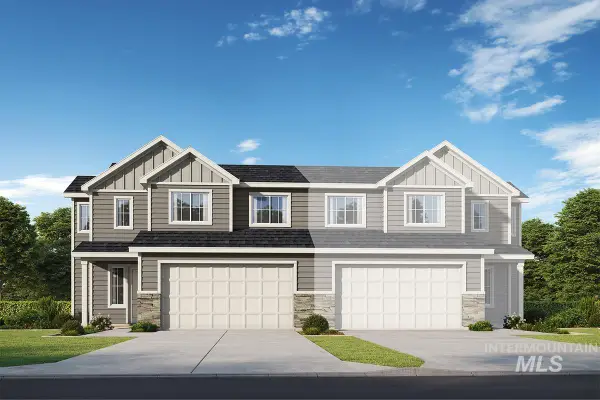 $452,990Active3 beds 3 baths1,984 sq. ft.
5706 W Wildfire Dr, Meridian, ID 83646
MLS# 99003331Listed by: HUBBLE HOMES, LLC - New
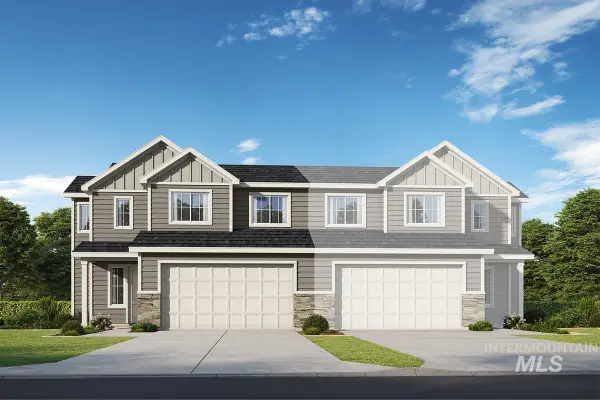 $449,990Active3 beds 3 baths1,984 sq. ft.
5694 W Wildfire Dr, Meridian, ID 83646
MLS# 99003335Listed by: HUBBLE HOMES, LLC - New
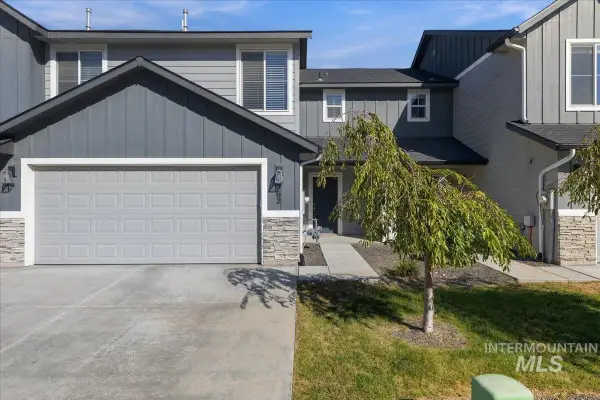 $389,990Active3 beds 3 baths1,604 sq. ft.
962 W Woodpine St, Meridian, ID 83646
MLS# 99003287Listed by: MOUNTAIN REALTY - New
 $657,880Active4 beds 2 baths2,152 sq. ft.
3697 S International Wy, Meridian, ID 83642
MLS# 99003289Listed by: HOMES OF IDAHO


Protect your home and budget from life's surprises with an Assurant Home Warranty, backed by a partner that supports you through every step of homeownership. Explore Plans.
© 2026 Better Homes and Gardens Real Estate LLC. An Anywhere Real Estate company. All rights reserved. Better Homes and Gardens® Real Estate is a registered trademark owned by Meredith Operations Corporation, licensed to Better Homes and Gardens Real Estate LLC and used with permission. Better Homes and Gardens Real Estate LLC fully supports the principles of the Fair Housing Act and the Equal Opportunity Act. Listing information is deemed reliable but is not guaranteed accurate.
Each office is independently owned and operated.
Any services or products provided by third parties are not provided by, affiliated with or related to Better Homes and Gardens Real Estate LLC, or its affiliated companies.