
4620 S Tindaris Ave, Meridian, ID 83642
Local realty services provided by:Better Homes and Gardens Real Estate 43° North
Upcoming open houses
- Sat, Sep 2609:00 am - 12:00 pm
Listed by: faith mikitaCell: 208-972-1474
Office: homes of idaho
MLS#:98993063
Source:ID_IMLS
Price summary
- Price:$539,900
- Price per sq. ft.:$299.45
- Monthly HOA dues:$46.67
About this home
Move-in ready and well-maintained, this South Meridian single-level home combines modern finishes, an open-concept layout, and a desirable split bedroom floor plan. Offering 4 bedrooms, 2 bathrooms, across 1,803 square feet on a spacious 0.20-acre homesite, this home has been designed for comfortable living. The bright and inviting great room flows effortlessly into the kitchen, where granite countertops, SS appliances, center island with breakfast bar, and a large corner pantry create the perfect hub for entertaining & daily life. The sunny dining nook opens to the covered patio, expanding your living space outdoors. Privately situated away from the secondary bedrooms, the primary suite offers dual sinks, soaking tub, separate walk-in shower, & walk-in closet. Three additional bedrooms provide endless possibilities for guests, remote work, workout area or hobbies. Outside, enjoy an oversized east-facing backyard featuring afternoon shade, an extended pergola-covered patio, landscape curbing, full fencing, storage shed, pressurized irrigation plus an added concrete sidewalk and side-yard pad providing convenient access from the front of the home to the backyard —over $50K in outdoor upgrades. Ideally positioned near I-84, the Meridian YMCA, parks, schools, shopping, dining, and major commuter routes, this home delivers unbeatable convenience & location!...
Contact an agent
Home facts
- Year built:2019
- Subdivision & Development:Goldengrove
- Listing ID #:98993063
- Added:77 day(s) ago
- Updated:September 24, 2026 at 02:15 PM
Rooms and interior
- Bedrooms:4
- Total bathrooms:2
- Full bathrooms:2
- Flooring:Carpet
- Bathrooms Description:Bath-Master
- Kitchen Description:Kitchen Island, Pantry
- Living area:1,803 sq. ft.
Heating and cooling
- Cooling:Central Air
- Heating:Forced Air, Natural Gas
- Central air:Yes
Structure and exterior
- Roof:Composition
- Year built:2019
- Building area:1,803 sq. ft.
- Lot area:0.2 Acres
- Lot Features:Sidewalks
- Construction Materials:Frame, Stucco, Wood Siding
- Foundation Description:Crawl Space
Schools
- High school:Mountain View
- Middle school:Lake Hazel
- Elementary school:Hillsdale
Utilities
- Water:City Service
Finances and disclosures
- Price:$539,900
- Price per sq. ft.:$299.45
- Tax amount:$1,472 (2025)
Features and amenities
- Amenities:Bath-Master, Breakfast Bar, Kitchen Island, Pantry, Split Bedroom, Walk-In Closet(s)
Parking
- Parking description:Attached, Finished Driveway
- Garage:Yes
- Garage spaces:2
New listings near 4620 S Tindaris Ave
- Open Fri, 9am to 3pmNew
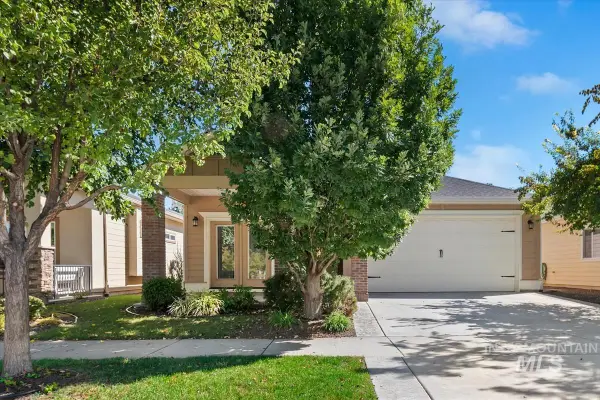 $527,000Active3 beds 2 baths1,846 sq. ft.
3328 N Sheephorn Ave, Meridian, ID 83646
MLS# 99001744Listed by: AMHERST MADISON - Open Sat, 12 to 2pmNew
 $619,900Active4 beds 3 baths2,423 sq. ft.
4048 N Tallgrass Ave, Meridian, ID 83646
MLS# 99001730Listed by: SILVERCREEK REALTY GROUP - New
 $834,900Active5 beds 4 baths2,956 sq. ft.
1009 W Malbar St., Meridian, ID 83646
MLS# 99001706Listed by: HOMES OF IDAHO - New
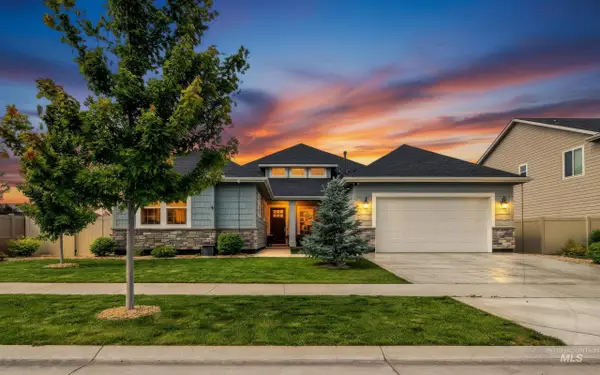 $829,900Active4 beds 3 baths3,072 sq. ft.
5345 S Mesa Trail Way, Meridian, ID 83634
MLS# 99001721Listed by: BOISE PREMIER REAL ESTATE - New
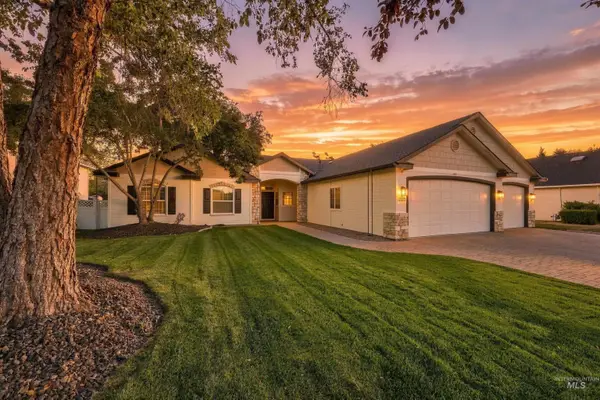 $479,000Active3 beds 2 baths1,767 sq. ft.
5293 N Schubert Ave, Meridian, ID 83646
MLS# 99001693Listed by: SILVERCREEK REALTY GROUP - New
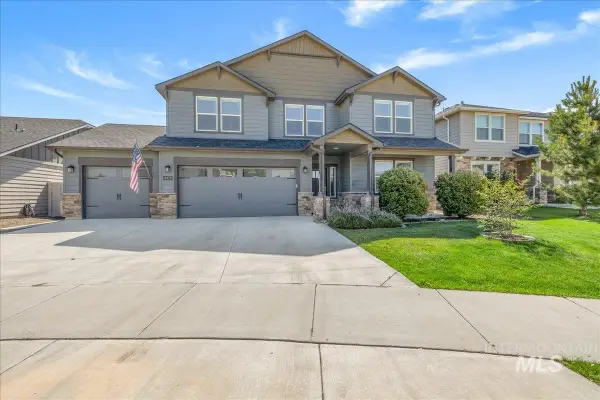 $649,900Active5 beds 3 baths3,216 sq. ft.
4476 N Glenrock Way, Meridian, ID 83646
MLS# 99001695Listed by: HOMES OF IDAHO - New
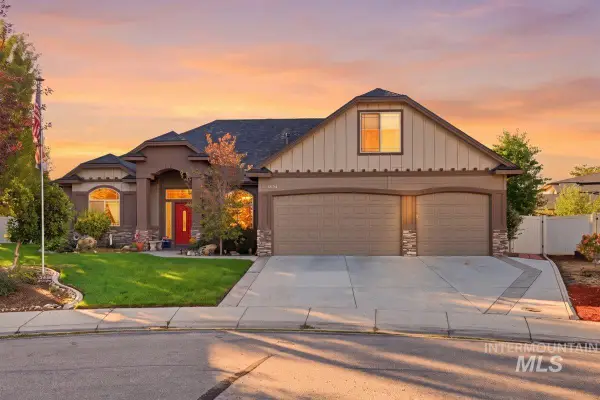 $700,000Active4 beds 3 baths3,005 sq. ft.
4054 N Beaham Pl, Meridian, ID 83646
MLS# 99001704Listed by: RE/MAX EXECUTIVES - New
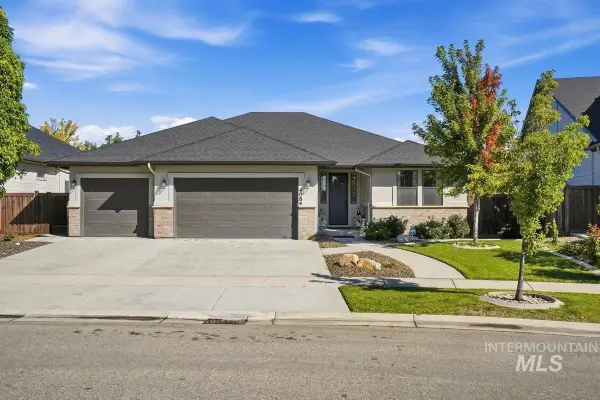 $565,000Active3 beds 3 baths2,006 sq. ft.
4084 W Silver River St, Meridian, ID 83646
MLS# 99001679Listed by: EQUITY CENTER REAL ESTATE - New
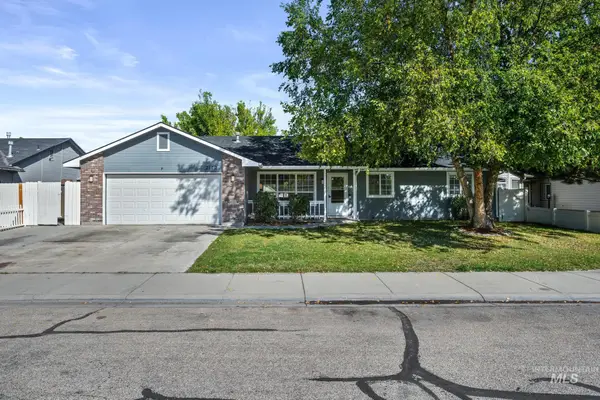 $415,000Active3 beds 2 baths1,384 sq. ft.
2172 W Hendricks St, Meridian, ID 83646
MLS# 99001640Listed by: EXP REALTY, LLC 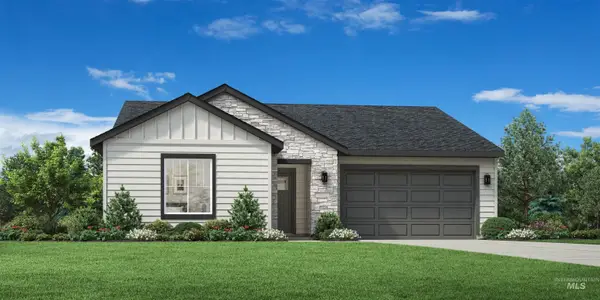 $451,844Pending3 beds 2 baths1,688 sq. ft.
8276 S Bent Oaks Way, Meridian, ID 83642
MLS# 99001633Listed by: TOLL BROTHERS REAL ESTATE, INC


Protect your home and budget from life's surprises with an Assurant Home Warranty, backed by a partner that supports you through every step of homeownership. Explore Plans.
© 2026 Better Homes and Gardens Real Estate LLC. An Anywhere Real Estate company. All rights reserved. Better Homes and Gardens® Real Estate is a registered trademark owned by Meredith Operations Corporation, licensed to Better Homes and Gardens Real Estate LLC and used with permission. Better Homes and Gardens Real Estate LLC fully supports the principles of the Fair Housing Act and the Equal Opportunity Act. Listing information is deemed reliable but is not guaranteed accurate.
Each office is independently owned and operated.
Any services or products provided by third parties are not provided by, affiliated with or related to Better Homes and Gardens Real Estate LLC, or its affiliated companies.