
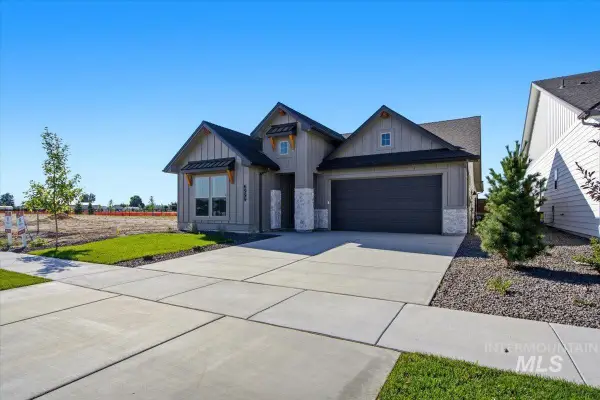
4661 N Alester Ave, Meridian, ID 83646
Local realty services provided by:Better Homes and Gardens Real Estate 43° North
4661 N Alester Ave,Meridian, ID 83646
$550,000
- 4 Beds
- 3 Baths
- 2,856 sq. ft.
- Single family
- Active
Upcoming open houses
- Sat, Oct 1001:00 pm - 03:00 pm
- Sun, Oct 1101:00 pm - 03:00 pm
Listed by:
 Liz Williams-Itterly(408) 202 - 0545Better Homes and Gardens Real Estate 43° North
Office: better homes & gardens 43north
MLS#:99002421
Source:ID_IMLS
Price summary
- Price:$550,000
- Price per sq. ft.:$192.58
- Monthly HOA dues:$63.33
About this home
Gorgeous, spacious home with room for everyone! This beautifully designed home features 4 bedrooms, each with a walk-in closet, 2.5 bathrooms, a versatile loft/bonus room, a dedicated office, a spacious mudroom, and a 3-CAR garage! Soaring ceilings, an open-concept floor plan, and abundant natural light create a bright and inviting atmosphere. The gourmet kitchen is perfect for cooking and entertaining, featuring beautiful granite countertops, a generous breakfast bar, and seamless flow into the main living areas. Step outside to your own backyard retreat, complete with a lovely covered patio, ceiling fan, and outdoor movie screen—perfect for relaxing evenings, entertaining guests, or enjoying movie nights under the stars! This home offers the perfect blend of space, comfort, and indoor-outdoor living!
Contact an agent
Home facts
- Year built:2016
- Subdivision & Development:Amberwave
- Listing ID #:99002421
- Added:8 day(s) ago
- Updated:October 09, 2026 at 02:26 PM
Rooms and interior
- Bedrooms:4
- Total bathrooms:3
- Full bathrooms:3
- Flooring:Carpet
- Bathrooms Description:Bath-Master
- Living area:2,856 sq. ft.
Heating and cooling
- Cooling:Central Air
- Heating:Forced Air
- Central air:Yes
Structure and exterior
- Roof:Architectural Style
- Year built:2016
- Building area:2,856 sq. ft.
- Lot area:0.11 Acres
- Lot Features:Sidewalks
- Construction Materials:Brick, Frame, Masonry, Stone
Schools
- High school:Owyhee
- Middle school:Sawtooth Middle
- Elementary school:Ponderosa
Utilities
- Water:City Service
Finances and disclosures
- Price:$550,000
- Price per sq. ft.:$192.58
- Tax amount:$2,361 (2025)
Features and amenities
- Amenities:Bath-Master, Walk-In Closet(s)
Parking
- Parking description:Attached, Finished Driveway
- Garage:Yes
- Garage spaces:3
New listings near 4661 N Alester Ave
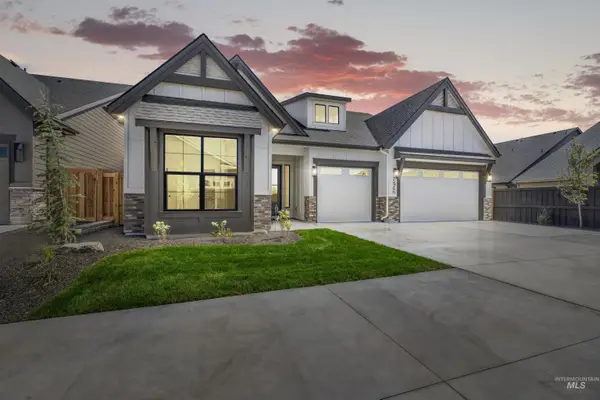 $879,777Pending3 beds 3 baths2,571 sq. ft.
7115 S Steeple Ave, Meridian, ID 83642
MLS# 99003341Listed by: HOMES OF IDAHO- $879,777Pending3 beds 3 baths2,571 sq. ft.
7115 S Steeple Ave, Meridian, ID 83642
MLS# 99003341Listed by: HOMES OF IDAHO - New
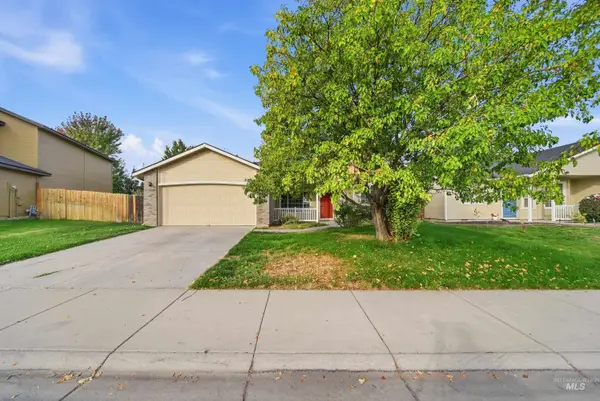 $425,000Active4 beds 2 baths1,422 sq. ft.
2059 N Eureka Ave, Meridian, ID 83646
MLS# 99003306Listed by: OPENDOOR BROKERAGE LLC - New
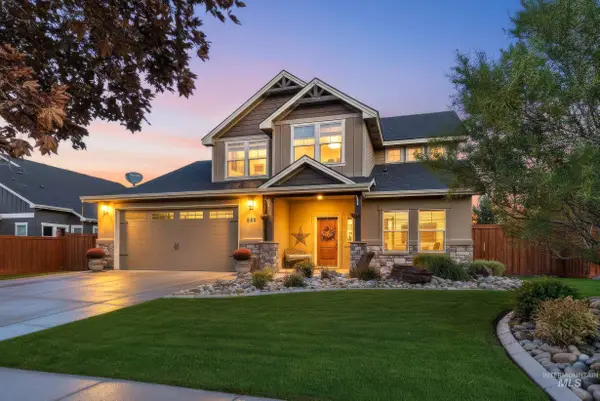 $694,900Active3 beds 3 baths2,246 sq. ft.
880 E Segundo St, Meridian, ID 83646
MLS# 99003314Listed by: MICHAEL RYAN REAL ESTATE - New
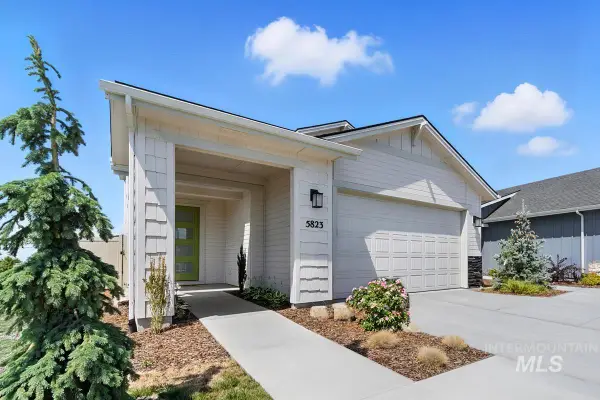 $519,990Active3 beds 3 baths2,078 sq. ft.
5520 W Lost Rapids St, Meridian, ID 83646
MLS# 99003329Listed by: HUBBLE HOMES, LLC - New
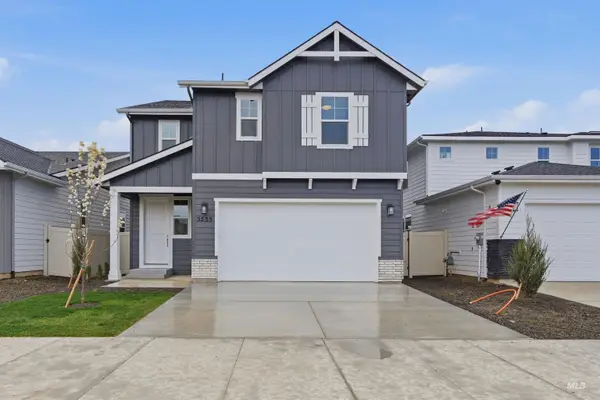 $564,990Active3 beds 3 baths2,346 sq. ft.
5536 W Lost Rapids St, Meridian, ID 83646
MLS# 99003330Listed by: HUBBLE HOMES, LLC - New
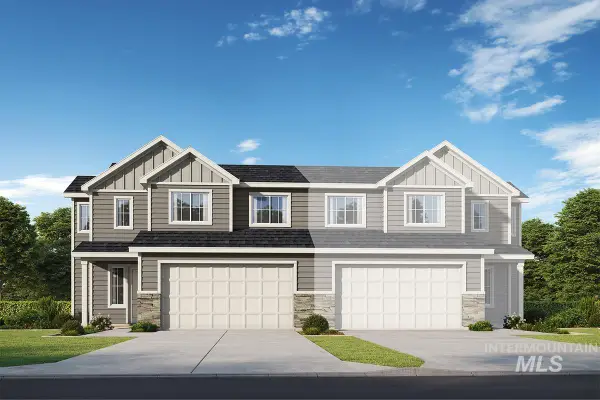 $452,990Active3 beds 3 baths1,984 sq. ft.
5706 W Wildfire Dr, Meridian, ID 83646
MLS# 99003331Listed by: HUBBLE HOMES, LLC - New
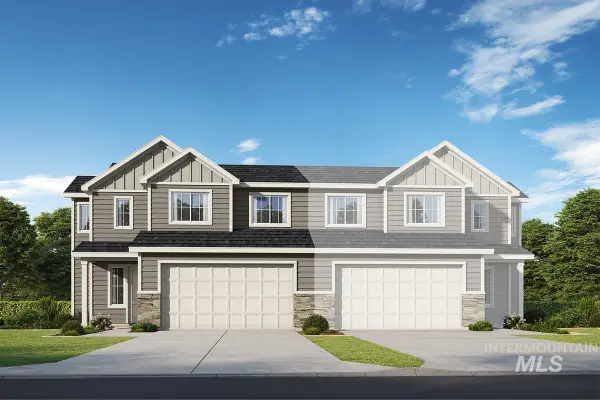 $449,990Active3 beds 3 baths1,984 sq. ft.
5694 W Wildfire Dr, Meridian, ID 83646
MLS# 99003335Listed by: HUBBLE HOMES, LLC - New
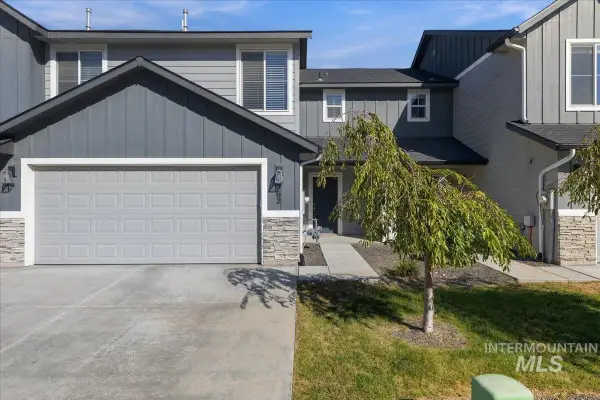 $389,990Active3 beds 3 baths1,604 sq. ft.
962 W Woodpine St, Meridian, ID 83646
MLS# 99003287Listed by: MOUNTAIN REALTY - New
 $657,880Active4 beds 2 baths2,152 sq. ft.
3697 S International Wy, Meridian, ID 83642
MLS# 99003289Listed by: HOMES OF IDAHO


Protect your home and budget from life's surprises with an Assurant Home Warranty, backed by a partner that supports you through every step of homeownership. Explore Plans.
© 2026 Better Homes and Gardens Real Estate LLC. An Anywhere Real Estate company. All rights reserved. Better Homes and Gardens® Real Estate is a registered trademark owned by Meredith Operations Corporation, licensed to Better Homes and Gardens Real Estate LLC and used with permission. Better Homes and Gardens Real Estate LLC fully supports the principles of the Fair Housing Act and the Equal Opportunity Act. Listing information is deemed reliable but is not guaranteed accurate.
Each office is independently owned and operated.
Any services or products provided by third parties are not provided by, affiliated with or related to Better Homes and Gardens Real Estate LLC, or its affiliated companies.