
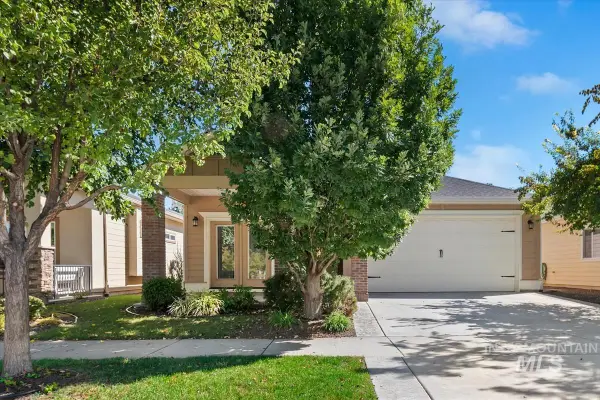
50 W Producer Dr, Meridian, ID 83646
Local realty services provided by:Better Homes and Gardens Real Estate 43° North
50 W Producer Dr,Meridian, ID 83646
$1,249,000Last list price
- 5 Beds
- 5 Baths
- - sq. ft.
- Single family
- Sold
Listed by: jeanette newbold, michael jobesCell: 208-866-5468
Office: silvercreek realty group
MLS#:98987616
Source:ID_IMLS
Sorry, we are unable to map this address
Price summary
- Price:$1,249,000
- Monthly HOA dues:$116.67
About this home
Luxury meets versatility in this stunning modern farmhouse on nearly ½ acre in a desirable boutique subdivision. Offering over 4,600 SF, this thoughtfully designed home features 5 bedrooms, 4.5 baths, two primary suites, a dedicated office, and three separate living areas—ideal for multi-generational living, entertaining, or simply room to spread out. The chef's kitchen showcases a premium Wolf range, wine refrigerator, expansive island, and generous prep space. The oversized RV garage with 50-amp service and dedicated workshop provides exceptional space for RVs, boats, toys, and hobbies. Enjoy the spacious backyard with pressurized irrigation and endless possibilities for outdoor living, recreation, or a future pool. Combining luxury, flexibility, and functionality, this exceptional home offers a rare opportunity in one of Meridian's most desirable locations. Landscape improvements are currently underway and will be completed prior to closing.
Contact an agent
Home facts
- Year built:2025
- Subdivision & Development:0 Not Applicable
- Listing ID #:98987616
- Added:123 day(s) ago
- Updated:September 25, 2026 at 06:26 AM
Rooms and interior
- Bedrooms:5
- Total bathrooms:5
- Full bathrooms:5
- Flooring:Concrete
- Bathrooms Description:Bath-Master
- Kitchen Description:Kitchen Island, Pantry
Heating and cooling
- Cooling:Central Air, Ductless/Mini Split
- Heating:Electric, Forced Air, Heat Pump, Natural Gas
- Central air:Yes
Structure and exterior
- Roof:Architectural Style
- Year built:2025
- Lot Features:Bus on City Route, Cul-De-Sac, Irrigation Available
- Construction Materials:Frame
Schools
- High school:Rocky Mountain
- Middle school:Heritage Middle School
- Elementary school:Paramount
Utilities
- Water:City Service
Finances and disclosures
- Price:$1,249,000
- Tax amount:$4,730 (2026)
Features and amenities
- Amenities:Bath-Master, Breakfast Bar, Kitchen Island, Pantry, Split Bedroom, Two Master Bedrooms, Walk-In Closet(s)
Parking
- Parking description:Detached, Finished Driveway, RV Access/Parking, RV/Boat
- Garage:Yes
- Garage spaces:2
New listings near 50 W Producer Dr
 $1,442,339Pending5 beds 4 baths4,112 sq. ft.
2869 E Mardia St, Meridian, ID 83642
MLS# 99001827Listed by: SILVERCREEK REALTY GROUP $1,204,152Pending5 beds 5 baths4,394 sq. ft.
3141 E Mardia St, Meridian, ID 83642
MLS# 99001828Listed by: SILVERCREEK REALTY GROUP- New
 $449,900Active3 beds 2 baths1,319 sq. ft.
1221 W Waltman Dr, Meridian, ID 83642
MLS# 99001831Listed by: BOISE PREMIER REAL ESTATE - New
 $540,000Active3 beds 2 baths1,684 sq. ft.
2477 E Galleon, Meridian, ID 83642
MLS# 99001780Listed by: BOISE PREMIER REAL ESTATE - Open Sat, 12 to 2pmNew
 $449,500Active3 beds 2 baths1,488 sq. ft.
2652 W Whitestone Drive, Meridian, ID 83646
MLS# 99001769Listed by: FERVENT REAL ESTATE - Open Sat, 12 to 2pmNew
 Listed by BHGRE$420,000Active3 beds 3 baths1,596 sq. ft.
4253 S Overhill Way, Meridian, ID 83642
MLS# 99001771Listed by: BETTER HOMES & GARDENS 43NORTH - New
 $675,000Active4 beds 3 baths2,667 sq. ft.
2296 E Valensole St, Meridian, ID 83642
MLS# 99001751Listed by: HOMES OF IDAHO - New
 $439,990Active3 beds 3 baths1,730 sq. ft.
188 W Halpin St, Meridian, ID 83646
MLS# 99001754Listed by: BERKSHIRE HATHAWAY HOMESERVICES SILVERHAWK REALTY - Open Fri, 9am to 3pmNew
 $527,000Active3 beds 2 baths1,846 sq. ft.
3328 N Sheephorn Ave, Meridian, ID 83646
MLS# 99001744Listed by: AMHERST MADISON - Open Sat, 12 to 2pmNew
 $619,900Active4 beds 3 baths2,423 sq. ft.
4048 N Tallgrass Ave, Meridian, ID 83646
MLS# 99001730Listed by: SILVERCREEK REALTY GROUP


Protect your home and budget from life's surprises with an Assurant Home Warranty, backed by a partner that supports you through every step of homeownership. Explore Plans.
© 2026 Better Homes and Gardens Real Estate LLC. An Anywhere Real Estate company. All rights reserved. Better Homes and Gardens® Real Estate is a registered trademark owned by Meredith Operations Corporation, licensed to Better Homes and Gardens Real Estate LLC and used with permission. Better Homes and Gardens Real Estate LLC fully supports the principles of the Fair Housing Act and the Equal Opportunity Act. Listing information is deemed reliable but is not guaranteed accurate.
Each office is independently owned and operated.
Any services or products provided by third parties are not provided by, affiliated with or related to Better Homes and Gardens Real Estate LLC, or its affiliated companies.