
5054 S Bleachfield Ave, Meridian, ID 83642
Local realty services provided by:Better Homes and Gardens Real Estate 43° North
Listed by: karissa williams-black, teschia tucakovicMain: 208-314-2943
Office: cbh sales & marketing inc
MLS#:98993752
Source:ID_IMLS
Price summary
- Price:$749,990
- Price per sq. ft.:$261.32
- Monthly HOA dues:$58.33
About this home
Celebrate HomeFest 2026 with up to $40K! PLUS a FREE refrigerator, washer, dryer, and a Traeger Pro 22 Grill & Smoker! Ask a sales specialist for more details. Embrace the comforts of a brand new home in Meridian, Idaho. The Whitebark 2870 is an exquisite single level retreat that welcomes you with a dedicated entryway leading into expansive, open living areas designed for both comfort and sophistication. The beautifully arranged secondary bedrooms sit together with convenient access to two and a half baths, offering privacy and ease. The primary suite is thoughtfully positioned on its own and creates a serene escape with a luxurious en suite bath featuring a soaker tub and dual closets that provide exceptional storage. At the heart of the home, the great room blends effortlessly with the kitchen to create a spacious central gathering space with seamless access to the patio for indoor and outdoor enjoyment. The kitchen boasts upgraded finishes, including stainless steel appliances, a gas range, and stylish solid surface countertops. A versatile room near the entry offers an ideal setting for an office or a defined dining area. The tandem garage adds flexibility for additional parking or storage. Photos are of the actual home!...
Contact an agent
Home facts
- Year built:2026
- Subdivision & Development:Centerville
- Listing ID #:98993752
- Added:116 day(s) ago
- Updated:November 06, 2026 at 03:34 PM
Rooms and interior
- Bedrooms:4
- Total bathrooms:4
- Full bathrooms:4
- Flooring:Carpet
- Bathrooms Description:Bath-Master
- Kitchen Description:Kitchen Island, Pantry
- Living area:2,870 sq. ft.
Heating and cooling
- Cooling:Central Air
- Heating:Forced Air, Natural Gas
- Central air:Yes
Structure and exterior
- Roof:Composition
- Year built:2026
- Building area:2,870 sq. ft.
- Lot area:0.22 Acres
- Lot Features:Irrigation Available, Sidewalks
- Construction Materials:Frame
Schools
- High school:Mountain View
- Middle school:Lake Hazel
- Elementary school:Hillsdale
Utilities
- Water:City Service
Finances and disclosures
- Price:$749,990
- Price per sq. ft.:$261.32
Features and amenities
- Amenities:Bath-Master, Breakfast Bar, Kitchen Island, Pantry, Walk-In Closet(s)
Parking
- Parking description:Attached
- Garage:Yes
- Garage spaces:4
New listings near 5054 S Bleachfield Ave
- New
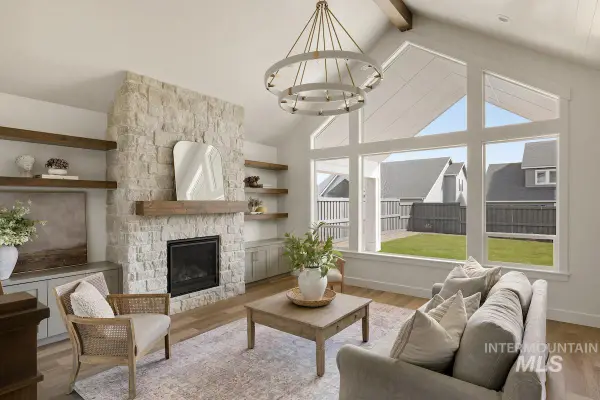 $824,900Active4 beds 3 baths2,535 sq. ft.
7093 S Cadence Ave, Meridian, ID 83642
MLS# 99005750Listed by: BOISE PREMIER REAL ESTATE - New
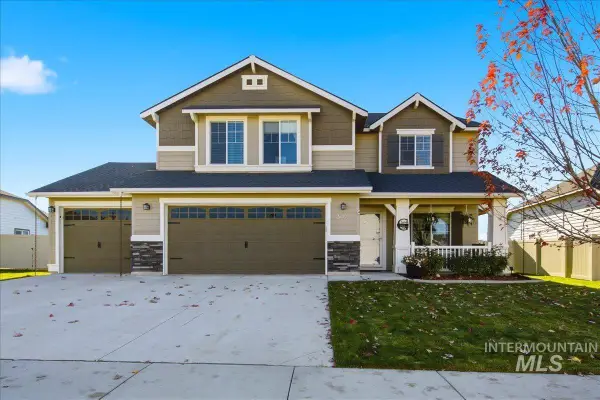 $575,000Active4 beds 3 baths2,730 sq. ft.
3405 W Devotion Drive, Meridian, ID 83642
MLS# 99005736Listed by: EXP REALTY, LLC - Open Fri, 4 to 6pmNew
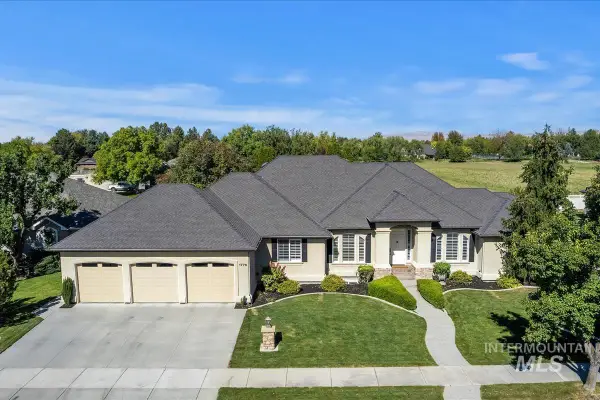 $1,287,500Active5 beds 3 baths4,779 sq. ft.
1776 E Handel St, Meridian, ID 83646
MLS# 99005711Listed by: SILVERCREEK REALTY GROUP 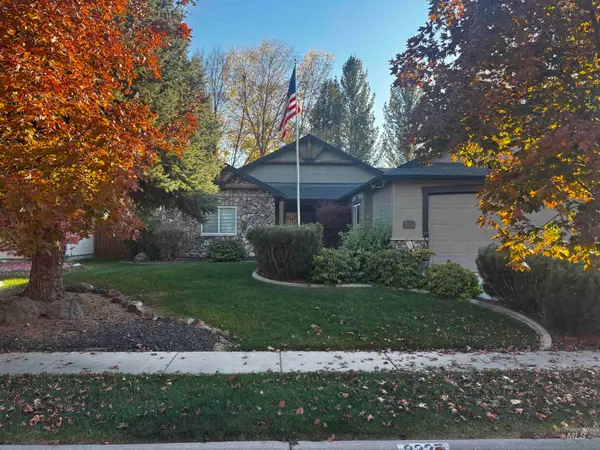 $595,000Pending3 beds 2 baths1,896 sq. ft.
2335 W Divide Creek St, Meridian, ID 83646
MLS# 99005701Listed by: JPAR LIVE LOCAL- New
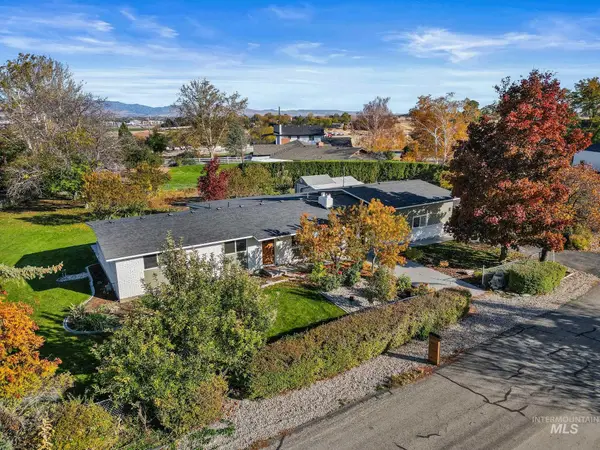 $749,999Active4 beds 2 baths2,040 sq. ft.
4910 W View Pl, Meridian, ID 83642
MLS# 99005695Listed by: EXP REALTY, LLC - Open Fri, 3:30 to 5:30pmNew
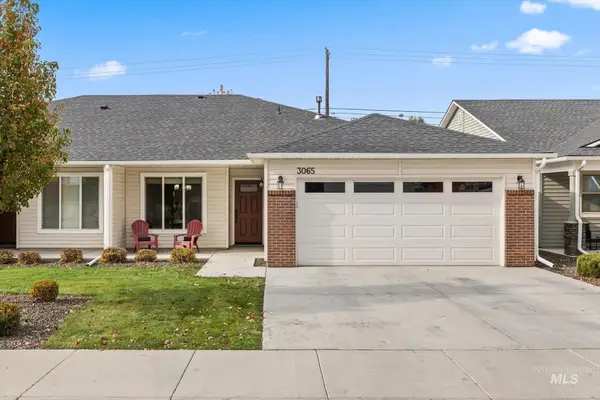 $414,800Active3 beds 2 baths1,341 sq. ft.
3065 N Summerbrook Ave, Meridian, ID 83646
MLS# 99005682Listed by: RE/MAX CAPITAL CITY - New
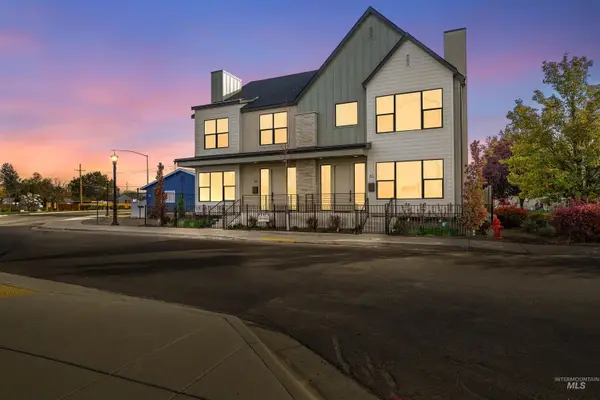 $539,900Active2 beds 3 baths1,552 sq. ft.
41 E Ada St, Meridian, ID 83642
MLS# 99005653Listed by: KELLER WILLIAMS REALTY BOISE - New
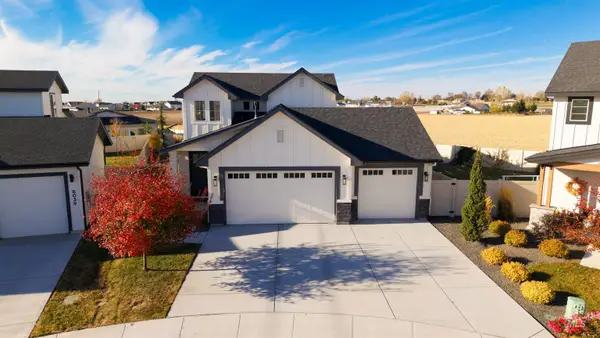 $550,000Active3 beds 3 baths2,025 sq. ft.
6021 S Binky Place, Meridian, ID 83642
MLS# 99005646Listed by: LPT REALTY - New
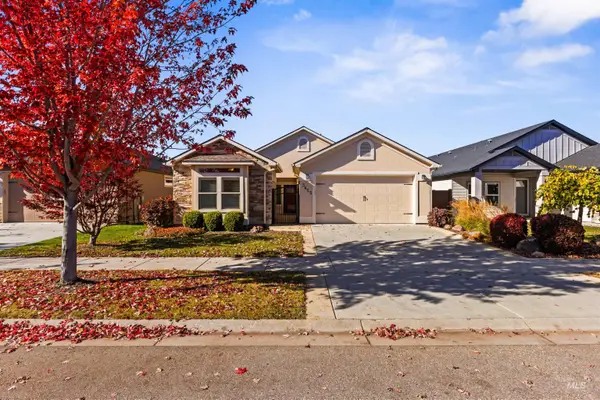 $589,900Active3 beds 2 baths1,869 sq. ft.
3455 N Lilyturf Ave, Meridian, ID 83646
MLS# 99005621Listed by: SILVERCREEK REALTY GROUP - New
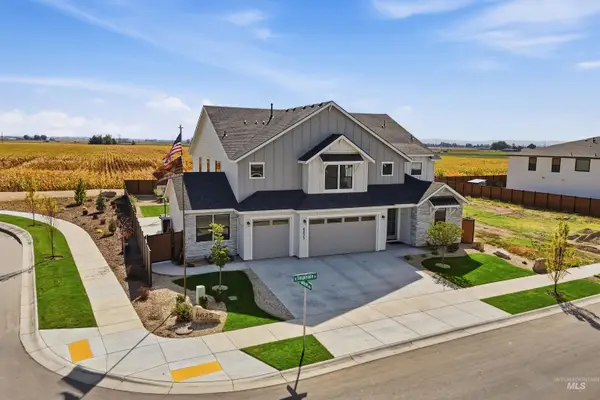 $999,999Active4 beds 4 baths3,650 sq. ft.
8625 W Inspirado St, Meridian, ID 83646
MLS# 99005625Listed by: KELLER WILLIAMS REALTY BOISE


Protect your home and budget from life's surprises with an Assurant Home Warranty, backed by a partner that supports you through every step of homeownership. Explore Plans.
© 2026 Better Homes and Gardens Real Estate LLC. An Anywhere Real Estate company. All rights reserved. Better Homes and Gardens® Real Estate is a registered trademark owned by Meredith Operations Corporation, licensed to Better Homes and Gardens Real Estate LLC and used with permission. Better Homes and Gardens Real Estate LLC fully supports the principles of the Fair Housing Act and the Equal Opportunity Act. Listing information is deemed reliable but is not guaranteed accurate.
Each office is independently owned and operated.
Any services or products provided by third parties are not provided by, affiliated with or related to Better Homes and Gardens Real Estate LLC, or its affiliated companies.