
5154 S Alston Place, Meridian, ID 83642
Local realty services provided by:Better Homes and Gardens Real Estate 43° North
5154 S Alston Place,Meridian, ID 83642
$874,900Last list price
- 3 Beds
- 3 Baths
- - sq. ft.
- Single family
- Sold
Listed by: alexandria (sasha) childsCell: 208-866-1261
Office: amherst madison
MLS#:98993226
Source:ID_IMLS
Sorry, we are unable to map this address
Price summary
- Price:$874,900
- Monthly HOA dues:$83.33
About this home
Built by Tresidio Homes in 2021, this perfectly maintained semi custom 3-bedroom, 3-bathroom home is full of incredible upgrades. 2748 square feet of living space features split bedrooms, a spacious home office on the main floor, a large bonus room with a full bath on the second floor, and a bright open concept living area with extra windows to take in the views of the mountains over a 30 acre farm that backs up to the property. The primary bath offers a fabulous soaker tub and walk in shower. The garage: 4 car garage, epoxy flooring, built in storage, EV Charging, storage room or dog room attached to the backyard, and infra red sauna included. Outside: Enjoy the spacious covered patio, perfect for entertaining, a cozy front patio, a dog run on the north side of the home, and a private putting green. Community Amenities: Calistoga offers a large community pool, club house, open space throughout the community, and wonderful neighbors. South Meridian is a special place to call home. Great schools, close to local amenities and offers easy access to major roads for commuting....
Contact an agent
Home facts
- Year built:2021
- Subdivision & Development:Calistoga
- Listing ID #:98993226
- Added:76 day(s) ago
- Updated:September 24, 2026 at 06:31 AM
Rooms and interior
- Bedrooms:3
- Total bathrooms:3
- Full bathrooms:3
- Flooring:Carpet, Tile
- Bathrooms Description:Bath-Master
- Kitchen Description:Kitchen Island, Pantry, Sauna/Steam Room
Heating and cooling
- Cooling:Central Air
- Heating:Forced Air
- Central air:Yes
Structure and exterior
- Year built:2021
- Lot Features:Cul-De-Sac, Dog Run
- Construction Materials:Frame, Stone
- Foundation Description:Crawl Space
Schools
- High school:Mountain View
- Middle school:Victory
- Elementary school:Hillsdale
Utilities
- Water:City Service
Finances and disclosures
- Price:$874,900
- Tax amount:$2,806 (2025)
Features and amenities
- Amenities:Bath-Master, Kitchen Island, Pantry, Sauna/Steam Room, Split Bedroom, Walk-In Closet(s)
- Pool features:Community
Parking
- Parking description:Attached
- Garage:Yes
- Garage spaces:4
New listings near 5154 S Alston Place
- Open Sat, 12 to 2pmNew
 $619,900Active4 beds 3 baths2,423 sq. ft.
4048 N Tallgrass Ave, Meridian, ID 83646
MLS# 99001730Listed by: SILVERCREEK REALTY GROUP - New
 $834,900Active5 beds 4 baths2,956 sq. ft.
1009 W Malbar St., Meridian, ID 83646
MLS# 99001706Listed by: HOMES OF IDAHO - New
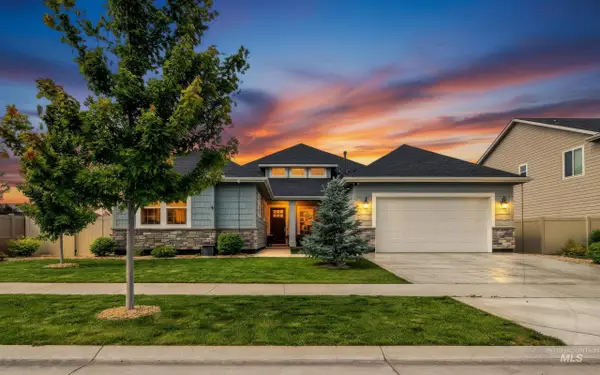 $829,900Active4 beds 3 baths3,072 sq. ft.
5345 S Mesa Trail Way, Meridian, ID 83634
MLS# 99001721Listed by: BOISE PREMIER REAL ESTATE - New
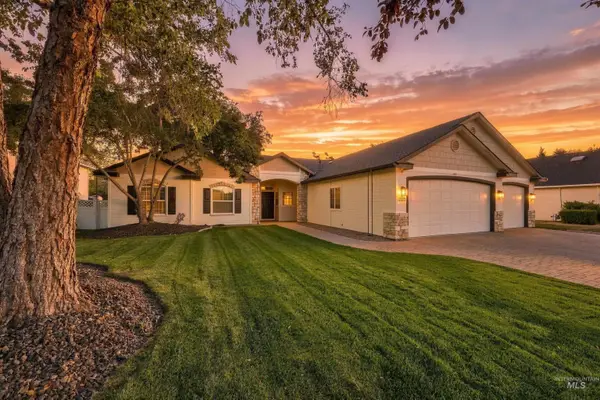 $479,000Active3 beds 2 baths1,767 sq. ft.
5293 N Schubert Ave, Meridian, ID 83646
MLS# 99001693Listed by: SILVERCREEK REALTY GROUP - New
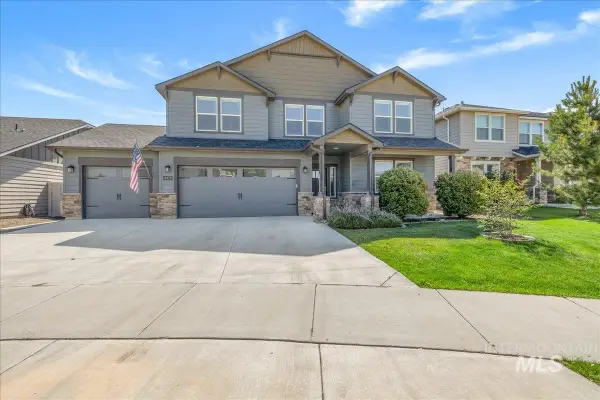 $649,900Active5 beds 3 baths3,216 sq. ft.
4476 N Glenrock Way, Meridian, ID 83646
MLS# 99001695Listed by: HOMES OF IDAHO - New
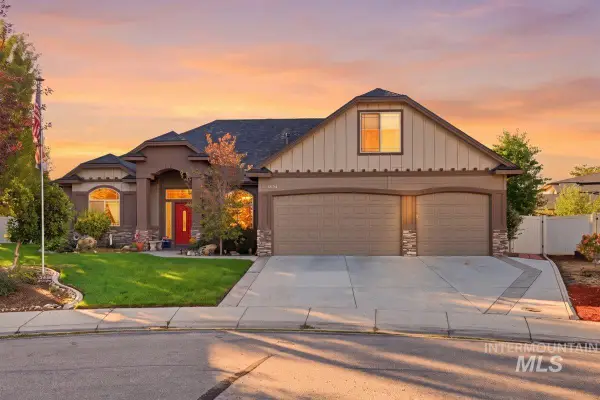 $700,000Active4 beds 3 baths3,005 sq. ft.
4054 N Beaham Pl, Meridian, ID 83646
MLS# 99001704Listed by: RE/MAX EXECUTIVES - New
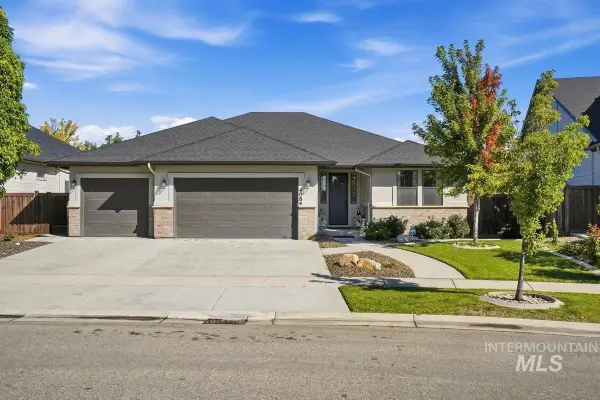 $565,000Active3 beds 3 baths2,006 sq. ft.
4084 W Silver River St, Meridian, ID 83646
MLS# 99001679Listed by: EQUITY CENTER REAL ESTATE - New
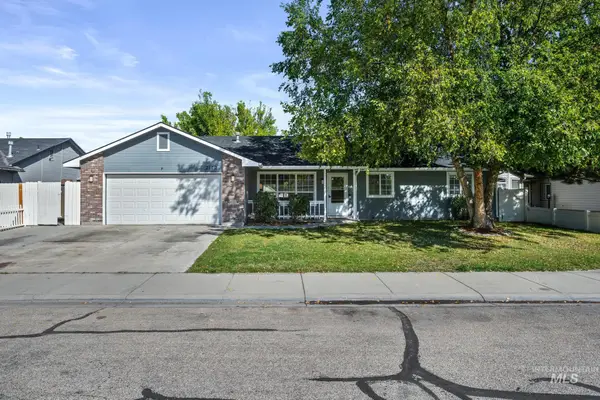 $415,000Active3 beds 2 baths1,384 sq. ft.
2172 W Hendricks St, Meridian, ID 83646
MLS# 99001640Listed by: EXP REALTY, LLC 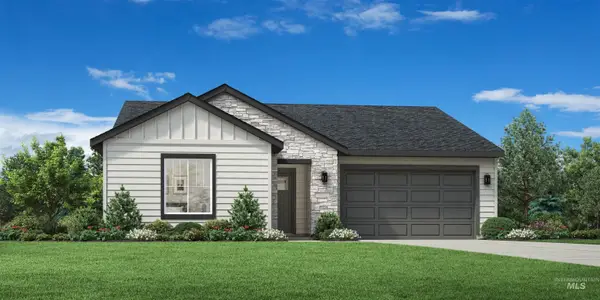 $451,844Pending3 beds 2 baths1,688 sq. ft.
8276 S Bent Oaks Way, Meridian, ID 83642
MLS# 99001633Listed by: TOLL BROTHERS REAL ESTATE, INC- New
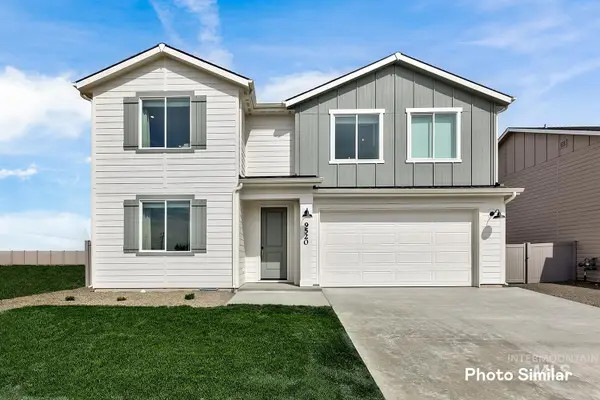 $578,900Active5 beds 3 baths3,030 sq. ft.
6944 N Beau Ave, Meridian, ID 83646
MLS# 99001614Listed by: LENNAR SALES CORP


Protect your home and budget from life's surprises with an Assurant Home Warranty, backed by a partner that supports you through every step of homeownership. Explore Plans.
© 2026 Better Homes and Gardens Real Estate LLC. An Anywhere Real Estate company. All rights reserved. Better Homes and Gardens® Real Estate is a registered trademark owned by Meredith Operations Corporation, licensed to Better Homes and Gardens Real Estate LLC and used with permission. Better Homes and Gardens Real Estate LLC fully supports the principles of the Fair Housing Act and the Equal Opportunity Act. Listing information is deemed reliable but is not guaranteed accurate.
Each office is independently owned and operated.
Any services or products provided by third parties are not provided by, affiliated with or related to Better Homes and Gardens Real Estate LLC, or its affiliated companies.