
5313 S Tindaris Pl, Meridian, ID 83642
Local realty services provided by:Better Homes and Gardens Real Estate 43° North
Listed by: kara christian, violette fergusonCell: 208-867-1559
Office: keller williams realty boise
MLS#:98992531
Source:ID_IMLS
Price summary
- Price:$797,000
- Price per sq. ft.:$275.78
- Monthly HOA dues:$50
About this home
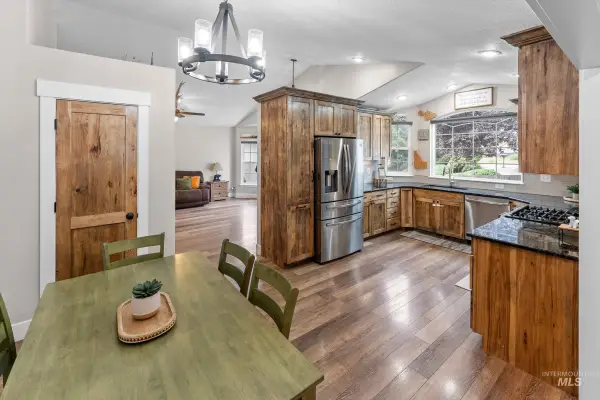
Welcome to this spacious and versatile home in a sought after Meridian location. Thoughtfully designed for multi generational living or added flexibility, this property features a private mother in law suite with its own separate entrance, creating excellent space for guests, extended stays, or a variety of living arrangements. The open concept main living area offers comfortable everyday living and seamless flow for entertaining. The kitchen provides ample cabinetry, generous counter space, and easy access to the dining and living areas. The primary suite offers a private retreat, while additional bedrooms provide room for everyone. Step outside to enjoy the backyard and outdoor living spaces, perfect for relaxing or gathering with friends. Conveniently located near shopping, dining, parks, schools, and major commuter routes, this home combines comfort, functionality, and an exceptional Meridian location.
Contact an agent
Home facts
- Year built:2016
- Subdivision & Development:Century Farm
- Listing ID #:98992531
- Added:61 day(s) ago
- Updated:September 02, 2026 at 08:24 AM
Rooms and interior
- Bedrooms:5
- Total bathrooms:4
- Full bathrooms:4
- Flooring:Carpet, Tile
- Kitchen Description:Kitchen Island, Pantry, Two Kitchens
- Living area:2,890 sq. ft.
Heating and cooling
- Cooling:Central Air, Ductless/Mini Split
- Heating:Forced Air, Natural Gas
- Central air:Yes
Structure and exterior
- Roof:Composition
- Year built:2016
- Building area:2,890 sq. ft.
- Lot area:0.18 Acres
- Lot Features:Cul-De-Sac, Irrigation Available, Sidewalks
- Construction Materials:Brick, Frame
- Foundation Description:Crawl Space
Schools
- High school:Mountain View
- Middle school:Lake Hazel
- Elementary school:Hillsdale
Utilities
- Water:City Service
Finances and disclosures
- Price:$797,000
- Price per sq. ft.:$275.78
- Tax amount:$2,347 (2025)
Features and amenities
- Amenities:Breakfast Bar, Kitchen Island, Pantry, Two Kitchens, Two Master Bedrooms, Walk-In Closet(s)
- Pool features:Community, In Ground, Pool
Parking
- Parking description:Attached, Finished Driveway
- Garage:Yes
- Garage spaces:4
New listings near 5313 S Tindaris Pl
- New
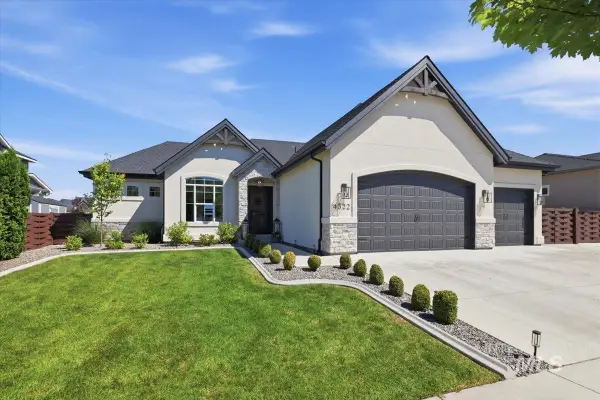 $1,445,000Active5 beds 4 baths4,782 sq. ft.
4522 W Sugar Tree Dr., Meridian, ID 83642
MLS# 98999402Listed by: FIRST TEAM REAL ESTATE - New
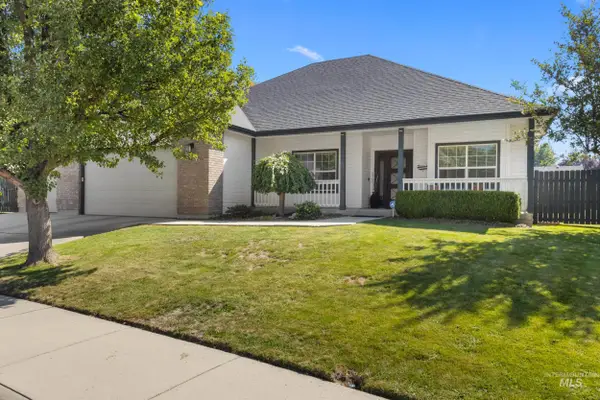 $585,000Active4 beds 2 baths1,970 sq. ft.
2548 N Monaco Way, Meridian, ID 83642
MLS# 98999403Listed by: THE AGENCY BOISE - New
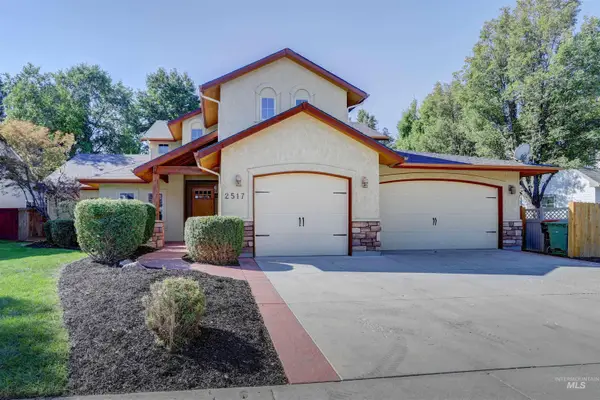 $649,900Active4 beds 3 baths2,758 sq. ft.
2517 E Nakano Dr, Meridian, ID 83646
MLS# 98999381Listed by: BOISE PREMIER REAL ESTATE - New
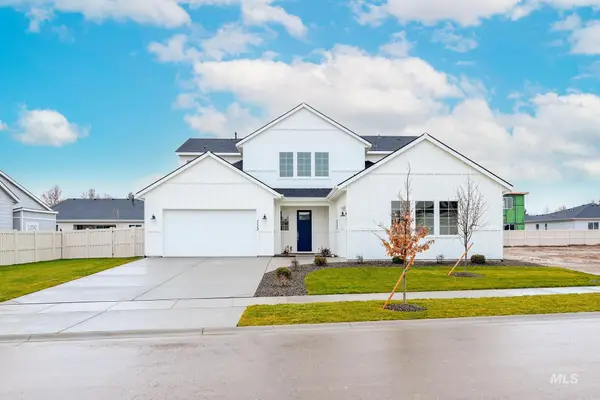 $849,000Active4 beds 4 baths3,135 sq. ft.
5817 W Burnt Sage Dr, Meridian, ID 83646
MLS# 98999310Listed by: TOLL BROTHERS REAL ESTATE, INC - New
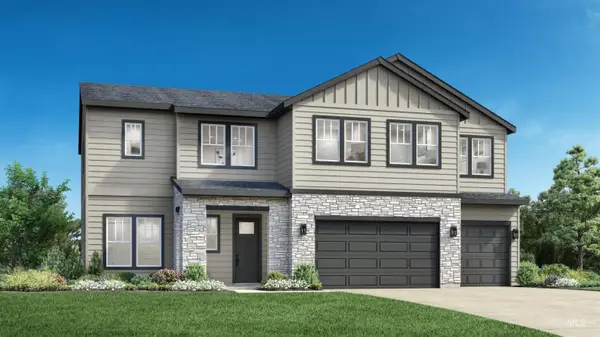 $939,000Active6 beds 6 baths3,908 sq. ft.
5845 W Burnt Sage Dr, Meridian, ID 83646
MLS# 98999311Listed by: TOLL BROTHERS REAL ESTATE, INC - New
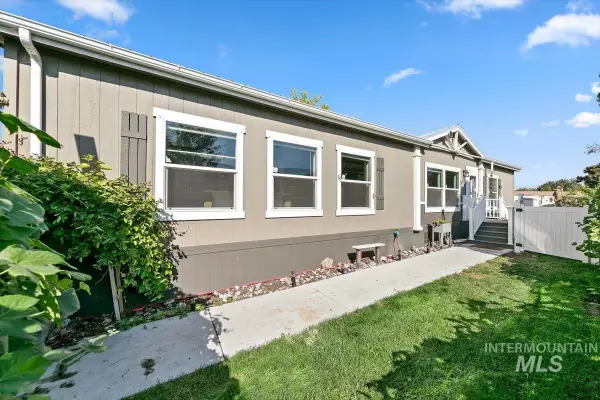 $249,999Active3 beds 2 baths1,800 sq. ft.
700 E Fairview Ave Spc 14, Meridian, ID 83642
MLS# 98999342Listed by: WEST REAL ESTATE GROUP - New
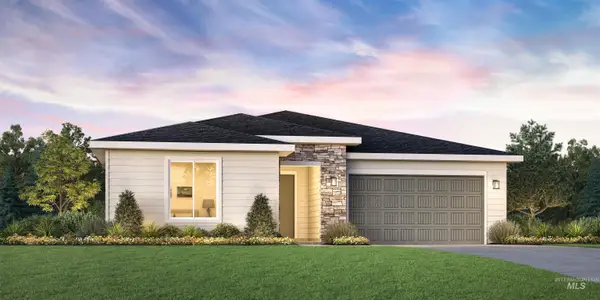 $539,000Active3 beds 2 baths1,688 sq. ft.
5986 W Snow Currant St, Meridian, ID 83646
MLS# 98999274Listed by: TOLL BROTHERS REAL ESTATE, INC - Open Sat, 12 to 3pmNew
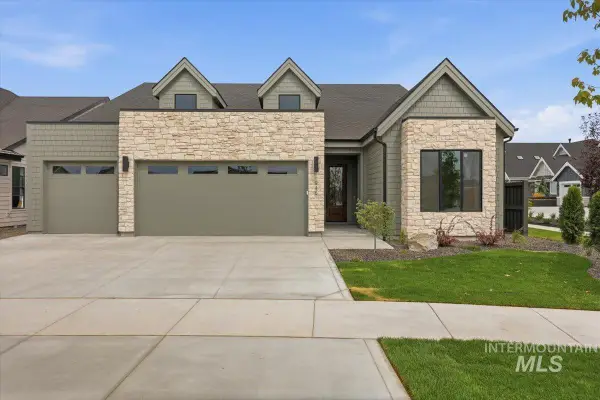 $799,900Active3 beds 3 baths2,390 sq. ft.
1946 E Adler Hof St, Meridian, ID 83642
MLS# 98999247Listed by: ASPIRE REALTY GROUP - New
 $472,000Active4 beds 3 baths1,727 sq. ft.
1074 N Clara Ave, Meridian, ID 83642
MLS# 98999232Listed by: HOMES OF IDAHO  $392,000Pending3 beds 3 baths1,650 sq. ft.
6224 N Maximus Pl, Meridian, ID 83646
MLS# 98999145Listed by: SILVERCREEK REALTY GROUP


Protect your home and budget from life's surprises with an Assurant Home Warranty, backed by a partner that supports you through every step of homeownership. Explore Plans.
© 2026 Better Homes and Gardens Real Estate LLC. An Anywhere Real Estate company. All rights reserved. Better Homes and Gardens® Real Estate is a registered trademark owned by Meredith Operations Corporation, licensed to Better Homes and Gardens Real Estate LLC and used with permission. Better Homes and Gardens Real Estate LLC fully supports the principles of the Fair Housing Act and the Equal Opportunity Act. Listing information is deemed reliable but is not guaranteed accurate.
Each office is independently owned and operated.
Any services or products provided by third parties are not provided by, affiliated with or related to Better Homes and Gardens Real Estate LLC, or its affiliated companies.