
5345 S Mesa Trail Way, Meridian, ID 83642
Local realty services provided by:Better Homes and Gardens Real Estate 43° North
5345 S Mesa Trail Way,Meridian, ID 83642
$879,900
- 3 Beds
- 3 Baths
- 3,076 sq. ft.
- Single family
- Active
Listed by: greg langhaimCell: 208-536-0242
Office: exp realty, llc.
MLS#:98992295
Source:ID_IMLS
Price summary
- Price:$879,900
- Price per sq. ft.:$286.05
- Monthly HOA dues:$83.33
About this home
Welcome to this exceptional single-level residence in Sky Mesa with a spacious tandem garage with room for three vehicles in one of South Meridian's most sought-after communities. Offering over 3,000 square feet of thoughtfully designed living space, this home blends luxury, functionality, and flexibility with a floor plan ideal for multi-generational living.The open-concept design is enhanced by soaring 10- to 12-foot ceilings, creating an inviting sense of space throughout the main living areas. At the heart of the home, the chef's kitchen features quartz countertops, elegant two-tone cabinetry, a generous walk-in pantry, double ovens, and a high-BTU cooktop designed to meet the needs of everyday living and entertaining alike. The adjoining great room showcases a custom built-in buffet with beverage refrigerator, creating the perfect gathering space for family and guests. Privately situated, the owner's suite offers a true retreat with a spa-inspired bath featuring a soaking tub accented by a designer tile feature wall and a floor-to-ceiling tiled walk-in shower with dual shower heads....
Contact an agent
Home facts
- Year built:2021
- Subdivision & Development:Sky Mesa
- Listing ID #:98992295
- Added:42 day(s) ago
- Updated:August 10, 2026 at 02:19 PM
Rooms and interior
- Bedrooms:3
- Total bathrooms:3
- Full bathrooms:3
- Flooring:Carpet, Tile
- Bathrooms Description:Bath-Master
- Kitchen Description:Kitchen Island, Pantry
- Living area:3,076 sq. ft.
Heating and cooling
- Cooling:Central Air, Ductless/Mini Split
- Heating:Forced Air, Natural Gas
- Central air:Yes
Structure and exterior
- Roof:Architectural Style, Composition
- Year built:2021
- Building area:3,076 sq. ft.
- Lot area:0.23 Acres
- Lot Features:Corner Lot, Sidewalks
- Construction Materials:Frame
Schools
- High school:Mountain View
- Middle school:Victory
- Elementary school:Hillsdale
Utilities
- Water:City Service
Finances and disclosures
- Price:$879,900
- Price per sq. ft.:$286.05
- Tax amount:$2,702 (2025)
Features and amenities
- Amenities:Bath-Master, Central Vacuum Plumbed, Kitchen Island, Pantry, Walk-In Closet(s)
- Pool features:Community
Parking
- Parking description:Attached
- Garage:Yes
- Garage spaces:3
New listings near 5345 S Mesa Trail Way
- New
 $949,900Active5 beds 5 baths3,883 sq. ft.
5371 W Philomena Dr, Meridian, ID 83646
MLS# 98997125Listed by: KELLER WILLIAMS REALTY BOISE - New
 $395,000Active2 beds 2 baths1,245 sq. ft.
2227 S Blackspur Way, Meridian, ID 83642
MLS# 98997111Listed by: FATHOM REALTY - New
 $289,500Active2 beds 1 baths1,065 sq. ft.
212 Ne 2nd St, Meridian, ID 83642
MLS# 98997096Listed by: HOMES OF IDAHO - Open Fri, 1 to 4pmNew
 $493,800Active3 beds 2 baths1,589 sq. ft.
7096 S Gamely Ave., Meridian, ID 83642
MLS# 98997083Listed by: O2 REAL ESTATE GROUP - New
 $469,000Active3 beds 2 baths1,744 sq. ft.
1965 E Meadow Wood St, Meridian, ID 83646
MLS# 98997072Listed by: RE/MAX EXECUTIVES 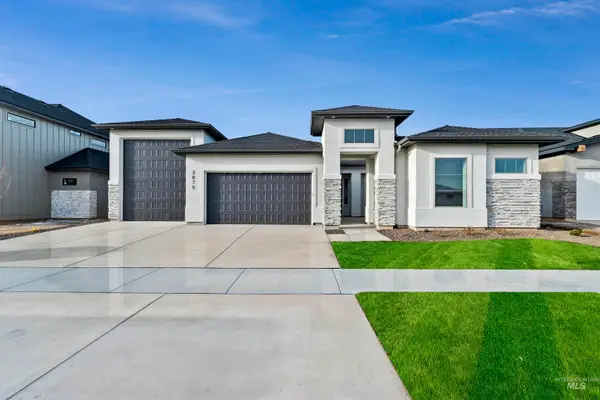 $899,698Pending4 beds 3 baths2,492 sq. ft.
710 W Oak Springs Dr., Meridian, ID 83642
MLS# 98997050Listed by: HOMES OF IDAHO- New
 $475,900Active3 beds 2 baths1,935 sq. ft.
6950 N Beau Ave, Meridian, ID 83646
MLS# 98997046Listed by: LENNAR SALES CORP - Open Sat, 12 to 2pmNew
 $425,000Active3 beds 2 baths1,342 sq. ft.
3536 S Milan Place, Meridian, ID 83642
MLS# 98997059Listed by: KELLER WILLIAMS REALTY BOISE - Open Sat, 10am to 1pmNew
 $424,900Active3 beds 2 baths1,355 sq. ft.
907 S Sockeye Way, Meridian, ID 83642
MLS# 98997060Listed by: CONGRESS REALTY, INC  $629,063Pending3 beds 3 baths2,243 sq. ft.
1050 W Paloma Ridge Dr, Meridian, ID 83642
MLS# 98997033Listed by: TOLL BROTHERS REAL ESTATE, INC


Protect your home and budget from life's surprises with an Assurant Home Warranty, backed by a partner that supports you through every step of homeownership. Explore Plans.
© 2026 Better Homes and Gardens Real Estate LLC. An Anywhere Real Estate company. All rights reserved. Better Homes and Gardens® Real Estate is a registered trademark owned by Meredith Operations Corporation, licensed to Better Homes and Gardens Real Estate LLC and used with permission. Better Homes and Gardens Real Estate LLC fully supports the principles of the Fair Housing Act and the Equal Opportunity Act. Listing information is deemed reliable but is not guaranteed accurate.
Each office is independently owned and operated.
Any services or products provided by third parties are not provided by, affiliated with or related to Better Homes and Gardens Real Estate LLC, or its affiliated companies.