
5403 N. Beaham Ave., Meridian, ID 83646
Local realty services provided by:Better Homes and Gardens Real Estate 43° North
5403 N. Beaham Ave.,Meridian, ID 83646
$525,000
- 5 Beds
- 3 Baths
- 2,710 sq. ft.
- Single family
- Active
Upcoming open houses
- Sat, Jul 1101:00 pm - 04:00 pm
Listed by: deborah pogue, joseph platzCell: 619-244-9796
Office: keller williams realty boise
MLS#:98993081
Source:ID_IMLS
Price summary
- Price:$525,000
- Price per sq. ft.:$193.73
- Monthly HOA dues:$66.17
About this home
Welcome to 5403 N Beaham Ave in Meridian’s desirable Ventana subdivision. This spacious home offers 5 bedrooms, 2.5 bathrooms, and 2,710 square feet of comfortable living space with a functional layout designed for everyday living, entertaining, and flexible space for a home office, guests, hobbies, or growing household needs. Built in 2010 and situated on an approximately 9,148-square-foot lot, the home provides room to spread out both inside and out. The inviting main living areas create a comfortable setting for gathering, while the generous bedroom count offers flexibility and privacy for everyone. Ventana is known for its peaceful, family-friendly atmosphere and neighborhood amenities, including a community pool, clubhouse, walking paths, and park areas. Enjoy the convenience of being close to shopping, dining, entertainment, and nearby recreation, while still coming home to an established Meridian community. Located within the West Ada School District, this home combines space, neighborhood amenities, and a convenient Meridian location in one appealing package....
Contact an agent
Home facts
- Year built:2010
- Listing ID #:98993081
- Added:3 day(s) ago
- Updated:July 11, 2026 at 05:43 PM
Rooms and interior
- Bedrooms:5
- Total bathrooms:3
- Full bathrooms:3
- Flooring:Carpet
- Bathrooms Description:Bath-Master
- Kitchen Description:Kitchen Island, Pantry
- Living area:2,710 sq. ft.
Heating and cooling
- Cooling:Central Air
- Heating:Forced Air, Natural Gas
- Central air:Yes
Structure and exterior
- Roof:Composition
- Year built:2010
- Building area:2,710 sq. ft.
- Lot area:0.21 Acres
- Lot Features:Sidewalks
- Construction Materials:Frame
Schools
- High school:Rocky Mountain
- Middle school:Heritage Middle School
- Elementary school:Prospect
Utilities
- Water:City Service
Finances and disclosures
- Price:$525,000
- Price per sq. ft.:$193.73
- Tax amount:$2,426 (2024)
Features and amenities
- Amenities:Bath-Master, Kitchen Island, Pantry, Walk-In Closet(s)
- Pool features:Community, In Ground
Parking
- Parking description:Attached, Finished Driveway
- Garage:Yes
- Garage spaces:3
New listings near 5403 N. Beaham Ave.
- New
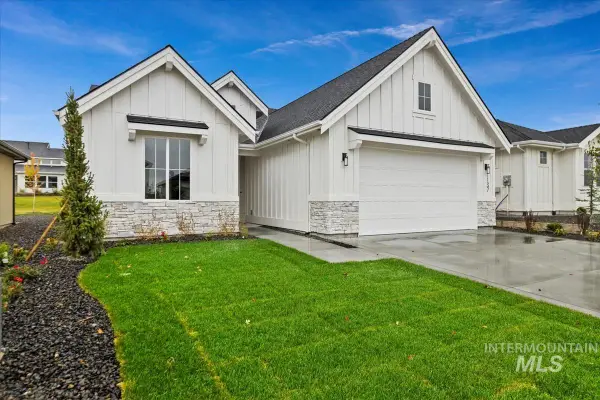 $679,900Active3 beds 3 baths2,089 sq. ft.
8253 W Gallup St, Meridian, ID 83646
MLS# 98993634Listed by: THE AGENCY BOISE - New
 $540,000Active4 beds 3 baths2,298 sq. ft.
6125 W Mattawa Dr, Meridian, ID 83646
MLS# 98993571Listed by: REDFIN CORPORATION - New
 $724,500Active4 beds 3 baths2,450 sq. ft.
3535 W Lesina Street, Meridian, ID 83646
MLS# 98993618Listed by: BOISE PREMIER REAL ESTATE - New
 $558,900Active4 beds 3 baths2,371 sq. ft.
7086 N Brea Lynn Ave, Meridian, ID 83646
MLS# 98993596Listed by: LENNAR SALES CORP - New
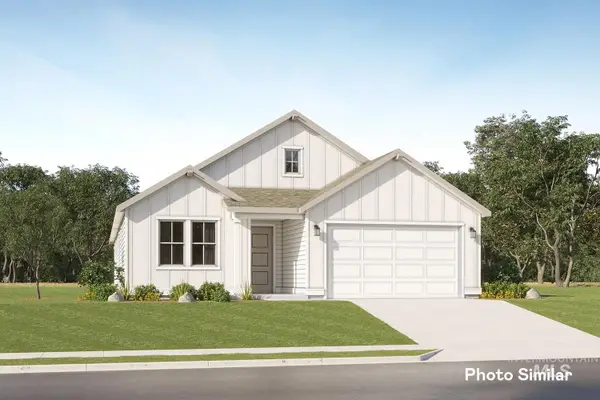 $517,900Active4 beds 2 baths2,095 sq. ft.
7064 N Brea Lynn Ave, Meridian, ID 83646
MLS# 98993598Listed by: LENNAR SALES CORP - New
 $598,900Active5 beds 3 baths2,800 sq. ft.
7069 N Brea Lynn Ave, Meridian, ID 83646
MLS# 98993599Listed by: LENNAR SALES CORP - New
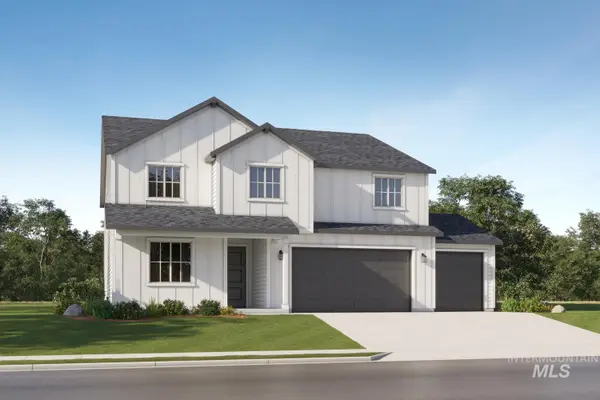 $631,900Active5 beds 3 baths2,800 sq. ft.
7025 N Brea Lynn Ave, Meridian, ID 83646
MLS# 98993600Listed by: LENNAR SALES CORP - New
 $471,900Active3 beds 2 baths1,935 sq. ft.
8962 W Happy Day Dr, Meridian, ID 83646
MLS# 98993602Listed by: LENNAR SALES CORP - New
 $599,900Active5 beds 4 baths3,300 sq. ft.
6938 N Beau Ave, Meridian, ID 83646
MLS# 98993605Listed by: LENNAR SALES CORP - Open Sun, 1 to 4pmNew
 $698,800Active3 beds 3 baths2,317 sq. ft.
3504 E Englehart Drive, Meridian, ID 83642
MLS# 98993612Listed by: O2 REAL ESTATE GROUP


Protect your home and budget from life's surprises with an Assurant Home Warranty, backed by a partner that supports you through every step of homeownership. Explore Plans.
© 2026 Better Homes and Gardens Real Estate LLC. An Anywhere Real Estate company. All rights reserved. Better Homes and Gardens® Real Estate is a registered trademark owned by Meredith Operations Corporation, licensed to Better Homes and Gardens Real Estate LLC and used with permission. Better Homes and Gardens Real Estate LLC fully supports the principles of the Fair Housing Act and the Equal Opportunity Act. Listing information is deemed reliable but is not guaranteed accurate.
Each office is independently owned and operated.
Any services or products provided by third parties are not provided by, affiliated with or related to Better Homes and Gardens Real Estate LLC, or its affiliated companies.