
5422 S Perlite Ave., Meridian, ID 83642
Local realty services provided by:Better Homes and Gardens Real Estate 43° North
5422 S Perlite Ave.,Meridian, ID 83642
$615,000
- 4 Beds
- 3 Baths
- 2,665 sq. ft.
- Single family
- Active
Upcoming open houses
- Sat, Jul 1112:00 pm - 03:00 pm
Listed by: teri march astorgaCell: 208-713-3325
Office: silvercreek realty group
MLS#:98993240
Source:ID_IMLS
Price summary
- Price:$615,000
- Price per sq. ft.:$230.77
- Monthly HOA dues:$50
About this home
Welcome to this exceptional 2,665 sqft residence where thoughtful design, modern comfort, and effortless elegance come together. Better than new, this move-in ready home offers completed landscaping, quality upgrades, and exceptional indoor-outdoor living in one of South Meridian's most desirable locations. The light & bright main level showcases a private office with glass french doors, an inviting great room, a cozy gas fireplace, and a beautifully appointed kitchen featuring double ovens, generous prep space, and an open layout designed for both everyday living and entertaining. Step outside to your backyard retreat, where a covered patio, new hot tub, and professionally designed landscape & lighting create the perfect ambiance for relaxing evenings under the stars. Upstairs, you'll find four spacious bedrooms, two full bathrooms, and a bonus room that offers endless flexibility as a media room, or additional gathering space. The extended concrete side/back yard provides exceptional parking, RV, boat, trailer, or recreational vehicles—an increasingly rare amenity. Nestled in a charming neighborhood with nearby Discovery park and just minutes from shopping, dining, and entertainment, this home offers the ideal balance of luxury, convenience, and everyday comfort. Experience turnkey living at its finest—where every detail has been thought of. Permanent lighting on the house too!...
Contact an agent
Home facts
- Year built:2022
- Listing ID #:98993240
- Added:2 day(s) ago
- Updated:July 11, 2026 at 05:42 PM
Rooms and interior
- Bedrooms:4
- Total bathrooms:3
- Full bathrooms:3
- Flooring:Tile
- Bathrooms Description:Bath-Master
- Kitchen Description:Kitchen Island, Pantry
- Living area:2,665 sq. ft.
Heating and cooling
- Cooling:Central Air
- Heating:Forced Air, Natural Gas
- Central air:Yes
Structure and exterior
- Roof:Composition
- Year built:2022
- Building area:2,665 sq. ft.
- Lot area:0.18 Acres
- Construction Materials:Frame, Stone
Schools
- High school:Mountain View
- Middle school:Victory
- Elementary school:Mary McPherson
Utilities
- Water:City Service
Finances and disclosures
- Price:$615,000
- Price per sq. ft.:$230.77
- Tax amount:$1,919 (2025)
Features and amenities
- Amenities:Bath-Master, Breakfast Bar, Kitchen Island, Pantry, Split Bedroom, Walk-In Closet(s)
Parking
- Parking description:Attached
- Garage:Yes
- Garage spaces:3
New listings near 5422 S Perlite Ave.
- New
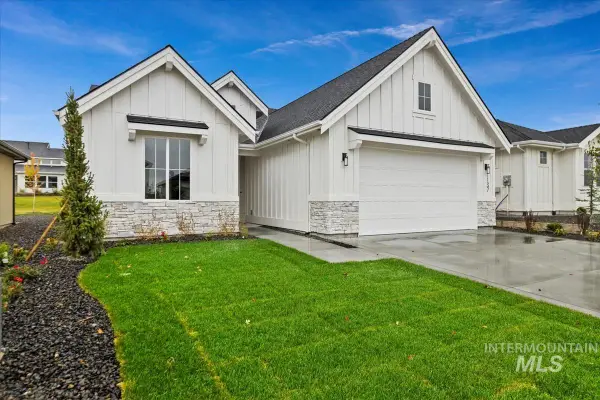 $679,900Active3 beds 3 baths2,089 sq. ft.
8253 W Gallup St, Meridian, ID 83646
MLS# 98993634Listed by: THE AGENCY BOISE - New
 $540,000Active4 beds 3 baths2,298 sq. ft.
6125 W Mattawa Dr, Meridian, ID 83646
MLS# 98993571Listed by: REDFIN CORPORATION - New
 $724,500Active4 beds 3 baths2,450 sq. ft.
3535 W Lesina Street, Meridian, ID 83646
MLS# 98993618Listed by: BOISE PREMIER REAL ESTATE - New
 $558,900Active4 beds 3 baths2,371 sq. ft.
7086 N Brea Lynn Ave, Meridian, ID 83646
MLS# 98993596Listed by: LENNAR SALES CORP - New
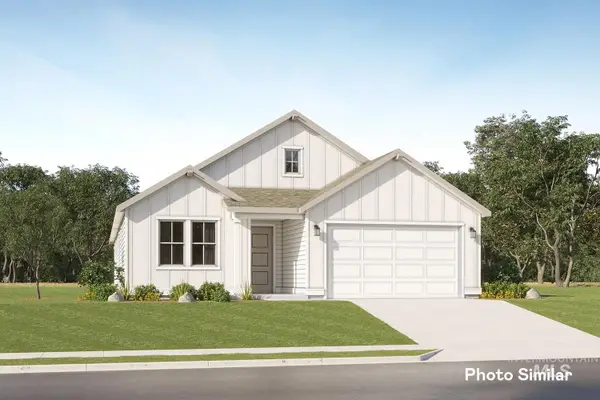 $517,900Active4 beds 2 baths2,095 sq. ft.
7064 N Brea Lynn Ave, Meridian, ID 83646
MLS# 98993598Listed by: LENNAR SALES CORP - New
 $598,900Active5 beds 3 baths2,800 sq. ft.
7069 N Brea Lynn Ave, Meridian, ID 83646
MLS# 98993599Listed by: LENNAR SALES CORP - New
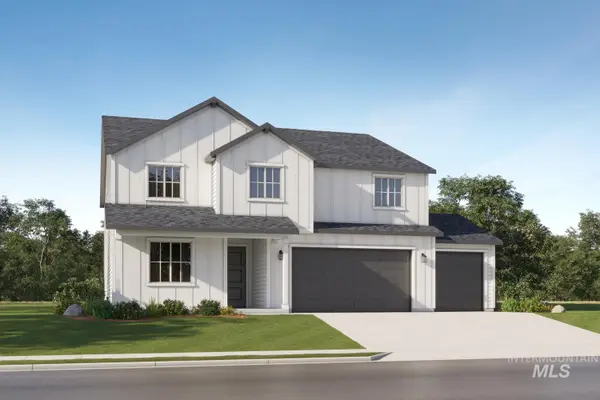 $631,900Active5 beds 3 baths2,800 sq. ft.
7025 N Brea Lynn Ave, Meridian, ID 83646
MLS# 98993600Listed by: LENNAR SALES CORP - New
 $471,900Active3 beds 2 baths1,935 sq. ft.
8962 W Happy Day Dr, Meridian, ID 83646
MLS# 98993602Listed by: LENNAR SALES CORP - New
 $599,900Active5 beds 4 baths3,300 sq. ft.
6938 N Beau Ave, Meridian, ID 83646
MLS# 98993605Listed by: LENNAR SALES CORP - Open Sun, 1 to 4pmNew
 $698,800Active3 beds 3 baths2,317 sq. ft.
3504 E Englehart Drive, Meridian, ID 83642
MLS# 98993612Listed by: O2 REAL ESTATE GROUP


Protect your home and budget from life's surprises with an Assurant Home Warranty, backed by a partner that supports you through every step of homeownership. Explore Plans.
© 2026 Better Homes and Gardens Real Estate LLC. An Anywhere Real Estate company. All rights reserved. Better Homes and Gardens® Real Estate is a registered trademark owned by Meredith Operations Corporation, licensed to Better Homes and Gardens Real Estate LLC and used with permission. Better Homes and Gardens Real Estate LLC fully supports the principles of the Fair Housing Act and the Equal Opportunity Act. Listing information is deemed reliable but is not guaranteed accurate.
Each office is independently owned and operated.
Any services or products provided by third parties are not provided by, affiliated with or related to Better Homes and Gardens Real Estate LLC, or its affiliated companies.