
5929 S Pioneer Trail Way, Meridian, ID 83642
Local realty services provided by:Better Homes and Gardens Real Estate 43° North
Listed by: kerri o'hara, jessica dossCell: 208-860-7168
Office: the agency boise
MLS#:98993233
Source:ID_IMLS
Price summary
- Price:$829,900
- Price per sq. ft.:$283.63
- Monthly HOA dues:$83.33
About this home
Ideally positioned for privacy, this home was thoughtfully designed inside and out. Curated, yet comfortable, it creates a memorable impression from the moment you step inside with its soaring cathedral ceilings & floor-to-ceiling windows. Natural light fills the home & the seamless connection btwn the living room, dining space & kitchen creates an effortless flow, perfect for everyday life & entertaining. With generous counter space, double ovens, extensive cabinetry & butler's pantry, the kitchen is equal parts form & function. This floor plan has great flexibility. The tech center is the perfect spot to manage life w/out taking up a full room, the bonus/den can serve as a media room, office or 4th bdrm & the split garage configuration allows for a closed off shop or gym. At the back of the home and away from the other bedrooms, the primary suite offers a quiet place to unwind w/ a spacious bath and impressive closet. Outdoor lovers have two places to enjoy while being covered from the elements: a welcoming front porch & a private backyard patio. Large trees and the placement of homes gives this backyard the privacy many ask for. This home has been meticulously maintained! In Sky Mesa you'll enjoy resort-style amenities: two infinity-edge pools, playgrounds & miles of walking. Shopping, dining, schools, & convenient access to I-84 place everyday conveniences minutes away!...
Contact an agent
Home facts
- Year built:2022
- Listing ID #:98993233
- Added:2 day(s) ago
- Updated:July 11, 2026 at 05:41 PM
Rooms and interior
- Bedrooms:3
- Total bathrooms:3
- Full bathrooms:3
- Flooring:Carpet, Tile
- Bathrooms Description:Bath-Master
- Kitchen Description:Kitchen Island, Pantry
- Living area:2,926 sq. ft.
Heating and cooling
- Cooling:Central Air
- Heating:Forced Air, Natural Gas
- Central air:Yes
Structure and exterior
- Roof:Composition
- Year built:2022
- Building area:2,926 sq. ft.
- Lot area:0.2 Acres
- Lot Features:Irrigation Available, Sidewalks
- Construction Materials:Stone
Schools
- High school:Mountain View
- Middle school:Victory
- Elementary school:Hillsdale
Utilities
- Water:City Service
Finances and disclosures
- Price:$829,900
- Price per sq. ft.:$283.63
- Tax amount:$2,773 (2025)
Features and amenities
- Amenities:Bath-Master, Breakfast Bar, Central Vacuum Plumbed, Kitchen Island, Pantry, Split Bedroom, Walk-In Closet(s)
- Pool features:Community, In Ground, Pool
Parking
- Parking description:Attached, Finished Driveway
- Garage:Yes
- Garage spaces:3
New listings near 5929 S Pioneer Trail Way
- New
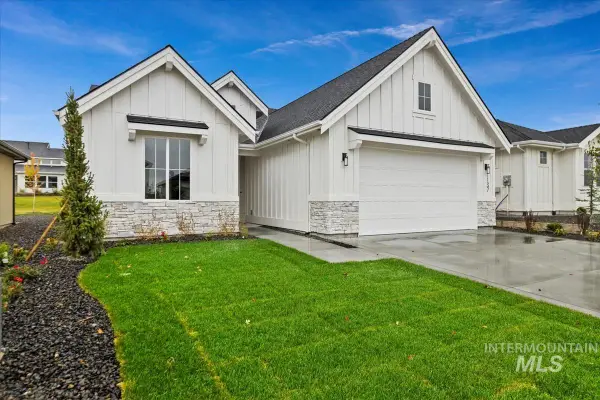 $679,900Active3 beds 3 baths2,089 sq. ft.
8253 W Gallup St, Meridian, ID 83646
MLS# 98993634Listed by: THE AGENCY BOISE - New
 $540,000Active4 beds 3 baths2,298 sq. ft.
6125 W Mattawa Dr, Meridian, ID 83646
MLS# 98993571Listed by: REDFIN CORPORATION - New
 $724,500Active4 beds 3 baths2,450 sq. ft.
3535 W Lesina Street, Meridian, ID 83646
MLS# 98993618Listed by: BOISE PREMIER REAL ESTATE - New
 $558,900Active4 beds 3 baths2,371 sq. ft.
7086 N Brea Lynn Ave, Meridian, ID 83646
MLS# 98993596Listed by: LENNAR SALES CORP - New
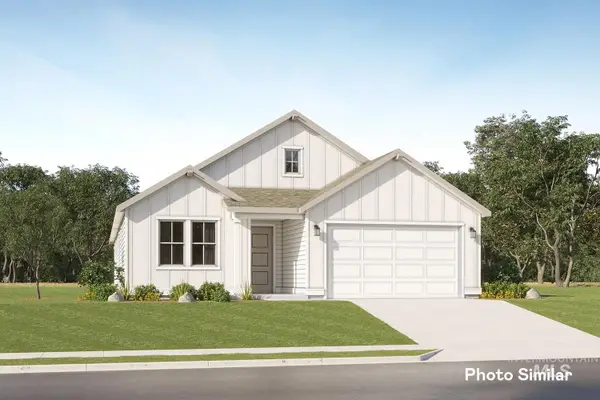 $517,900Active4 beds 2 baths2,095 sq. ft.
7064 N Brea Lynn Ave, Meridian, ID 83646
MLS# 98993598Listed by: LENNAR SALES CORP - New
 $598,900Active5 beds 3 baths2,800 sq. ft.
7069 N Brea Lynn Ave, Meridian, ID 83646
MLS# 98993599Listed by: LENNAR SALES CORP - New
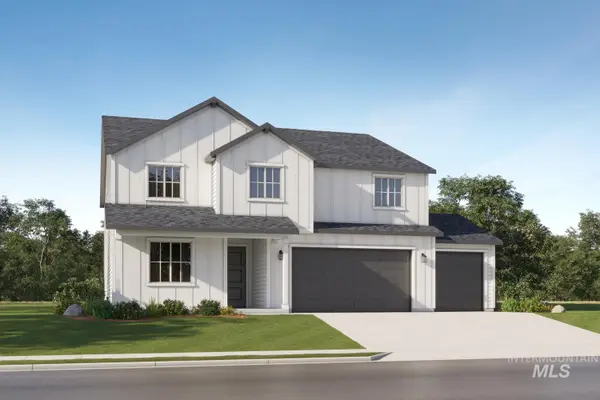 $631,900Active5 beds 3 baths2,800 sq. ft.
7025 N Brea Lynn Ave, Meridian, ID 83646
MLS# 98993600Listed by: LENNAR SALES CORP - New
 $471,900Active3 beds 2 baths1,935 sq. ft.
8962 W Happy Day Dr, Meridian, ID 83646
MLS# 98993602Listed by: LENNAR SALES CORP - New
 $599,900Active5 beds 4 baths3,300 sq. ft.
6938 N Beau Ave, Meridian, ID 83646
MLS# 98993605Listed by: LENNAR SALES CORP - Open Sun, 1 to 4pmNew
 $698,800Active3 beds 3 baths2,317 sq. ft.
3504 E Englehart Drive, Meridian, ID 83642
MLS# 98993612Listed by: O2 REAL ESTATE GROUP


Protect your home and budget from life's surprises with an Assurant Home Warranty, backed by a partner that supports you through every step of homeownership. Explore Plans.
© 2026 Better Homes and Gardens Real Estate LLC. An Anywhere Real Estate company. All rights reserved. Better Homes and Gardens® Real Estate is a registered trademark owned by Meredith Operations Corporation, licensed to Better Homes and Gardens Real Estate LLC and used with permission. Better Homes and Gardens Real Estate LLC fully supports the principles of the Fair Housing Act and the Equal Opportunity Act. Listing information is deemed reliable but is not guaranteed accurate.
Each office is independently owned and operated.
Any services or products provided by third parties are not provided by, affiliated with or related to Better Homes and Gardens Real Estate LLC, or its affiliated companies.