
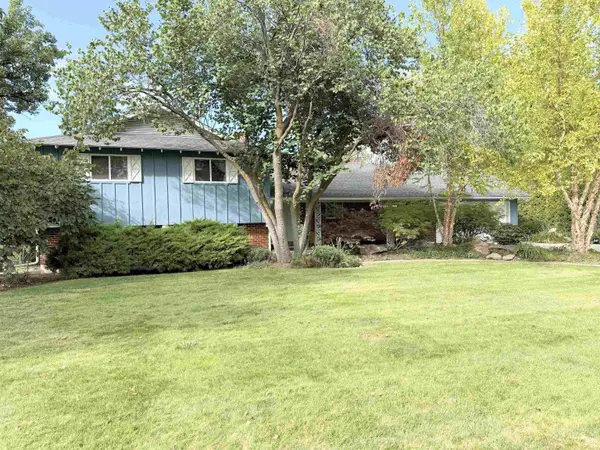
645 E Ionia Dr, Meridian, ID 83642
Local realty services provided by:Better Homes and Gardens Real Estate 43° North
645 E Ionia Dr,Meridian, ID 83642
$525,000
- 3 Beds
- 2 Baths
- 1,620 sq. ft.
- Single family
- Active
Listed by: laura vaillancourtCell: 208-369-8511
Office: homes of idaho
MLS#:98995852
Source:ID_IMLS
Price summary
- Price:$525,000
- Price per sq. ft.:$324.07
- Monthly HOA dues:$31.67
About this home
Move-In Ready with a Backyard Oasis! Welcome to this beautifully maintained single-story home where thoughtful upgrades and pride of ownership shine throughout. From the moment you step inside, you’ll appreciate the custom remodeled fireplace featuring a modern floating mantel, upgraded 60 oz carpet with premium 8 lb polyurethane padding, and plantation shutters that add timeless style and functionality throughout the home. Built for year-round comfort and efficiency, this home features R-50 attic insulation, a fully insulated garage, and a water softener that is included with the sale. Step outside to your own backyard oasis onto the Italian stamped concrete, featuring a 3-inch insulated patio cover with two skylights and a fan beam to install a fan if you like—creating the perfect outdoor living space for relaxing or entertaining. The mature landscaping and vibrant flowering plants provide beauty, color, and added privacy. Meticulously maintained and truly move-in ready, this home offers quality upgrades, exceptional comfort, and an outdoor retreat you’ll enjoy for years to come. Schedule your private showing today!...
Contact an agent
Home facts
- Year built:2015
- Subdivision & Development:Silverwater
- Listing ID #:98995852
- Added:45 day(s) ago
- Updated:September 15, 2026 at 04:48 AM
Rooms and interior
- Bedrooms:3
- Total bathrooms:2
- Full bathrooms:2
- Flooring:Carpet
- Kitchen Description:Kitchen Island, Pantry
- Living area:1,620 sq. ft.
Heating and cooling
- Cooling:Central Air
- Heating:Forced Air, Natural Gas
- Central air:Yes
Structure and exterior
- Roof:Composition
- Year built:2015
- Building area:1,620 sq. ft.
- Lot area:0.16 Acres
- Construction Materials:Frame
Schools
- High school:Mountain View
- Middle school:Lake Hazel
- Elementary school:Mary McPherson
Utilities
- Water:City Service
Finances and disclosures
- Price:$525,000
- Price per sq. ft.:$324.07
- Tax amount:$1,365 (2025)
Features and amenities
- Amenities:Kitchen Island, Pantry, Split Bedroom
Parking
- Parking description:Attached
- Garage:Yes
- Garage spaces:3
New listings near 645 E Ionia Dr
- New
 $299,000Active4 beds 2 baths2,055 sq. ft.
2630 E Franklin, Meridian, ID 83642
MLS# 99000839Listed by: HOMES OF IDAHO - New
 $879,777Active3 beds 3 baths2,600 sq. ft.
5996 S Highmark Ave., Meridian, ID 83642
MLS# 99000811Listed by: HOMES OF IDAHO - New
 $995,000Active5.06 Acres
1715 E Columbia, Meridian, ID 83642
MLS# 99000813Listed by: RALLENS REALTY CONSULTANTS - New
 $799,900Active5 beds 5 baths3,008 sq. ft.
7747 W Daybreak Run Ct, Meridian, ID 83646
MLS# 99000819Listed by: PRESIDIO REAL ESTATE IDAHO - New
 $999,777Active4 beds 4 baths2,863 sq. ft.
5876 S Pinpoint Way, Meridian, ID 83642
MLS# 99000821Listed by: HOMES OF IDAHO  $797,221Pending4 beds 3 baths2,667 sq. ft.
1166 W Paloma Ridge Dr, Meridian, ID 83642
MLS# 99000804Listed by: TOLL BROTHERS REAL ESTATE, INC- New
 $500,000Active4 beds 3 baths1,794 sq. ft.
3389 N Yellow Peak, Meridian, ID 83646
MLS# 99000782Listed by: PROGRESSIVE REALTY CORPORATION - New
 $481,000Active4 beds 3 baths1,810 sq. ft.
919 E Hawk St, Meridian, ID 83646
MLS# 99000783Listed by: OPENDOOR BROKERAGE LLC - New
 $419,900Active3 beds 3 baths1,718 sq. ft.
4372 W Topeka St, Meridian, ID 83642
MLS# 99000802Listed by: AMHERST MADISON - New
 $424,000Active3 beds 3 baths1,580 sq. ft.
2301 N Swainson Ave., Meridian, ID 83646
MLS# 99000762Listed by: STEVENS REALTY


Protect your home and budget from life's surprises with an Assurant Home Warranty, backed by a partner that supports you through every step of homeownership. Explore Plans.
© 2026 Better Homes and Gardens Real Estate LLC. An Anywhere Real Estate company. All rights reserved. Better Homes and Gardens® Real Estate is a registered trademark owned by Meredith Operations Corporation, licensed to Better Homes and Gardens Real Estate LLC and used with permission. Better Homes and Gardens Real Estate LLC fully supports the principles of the Fair Housing Act and the Equal Opportunity Act. Listing information is deemed reliable but is not guaranteed accurate.
Each office is independently owned and operated.
Any services or products provided by third parties are not provided by, affiliated with or related to Better Homes and Gardens Real Estate LLC, or its affiliated companies.