
7016 S Cadence Ave, Meridian, ID 83642
Local realty services provided by:Better Homes and Gardens Real Estate 43° North
7016 S Cadence Ave,Meridian, ID 83642
$799,900
- 3 Beds
- 3 Baths
- 2,317 sq. ft.
- Single family
- Active
Listed by: jake demeerleerCell: 208-596-9790
Office: boise premier real estate
MLS#:99003169
Source:ID_IMLS
Price summary
- Price:$799,900
- Price per sq. ft.:$345.23
- Monthly HOA dues:$83.33
About this home
$10,000 promo! Own a home backing 64-acre Discovery Park! Welcome to the Aspen, a thoughtfully designed single-level home that combines comfort and privacy. Featuring three spacious bedrooms and two and a half baths, this home offers an inline layout that promotes easy flow between living spaces. The split-bedroom design ensures a sense of privacy, with the primary suite separate from the additional bedrooms. A covered patio extends your living space outdoors, perfect for relaxing or entertaining. With its smart design and versatile layout, the Aspen provides the ideal setting for both daily living and special gatherings. *photos similar, see design vision board for this homes selections*
Contact an agent
Home facts
- Year built:2026
- Subdivision & Development:Pinnacle
- Listing ID #:99003169
- Added:1 day(s) ago
- Updated:October 10, 2026 at 03:47 AM
Rooms and interior
- Bedrooms:3
- Total bathrooms:3
- Full bathrooms:3
- Flooring:Carpet, Tile
- Bathrooms Description:Bath-Master
- Kitchen Description:Kitchen Island, Pantry
- Living area:2,317 sq. ft.
Heating and cooling
- Cooling:Central Air
- Heating:Forced Air, Natural Gas
- Central air:Yes
Structure and exterior
- Roof:Composition
- Year built:2026
- Building area:2,317 sq. ft.
- Lot area:0.2 Acres
- Lot Features:Dog Run, Sidewalks
- Construction Materials:Frame, Stone
Schools
- High school:Mountain View
- Middle school:Victory
- Elementary school:Mary McPherson
Utilities
- Water:City Service
Finances and disclosures
- Price:$799,900
- Price per sq. ft.:$345.23
Features and amenities
- Amenities:Bath-Master, Kitchen Island, Pantry
- Pool features:Community, In Ground, Pool
Parking
- Parking description:Attached, Finished Driveway
- Garage:Yes
- Garage spaces:3
New listings near 7016 S Cadence Ave
- New
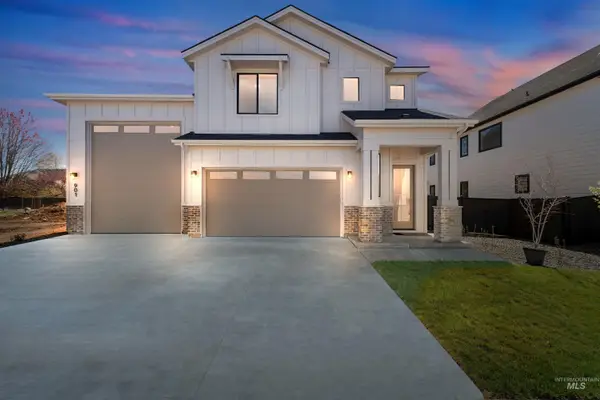 $760,000Active4 beds 4 baths2,370 sq. ft.
6048 N Arctic Fox Way, Meridian, ID 83646
MLS# 99002636Listed by: HOMES OF IDAHO 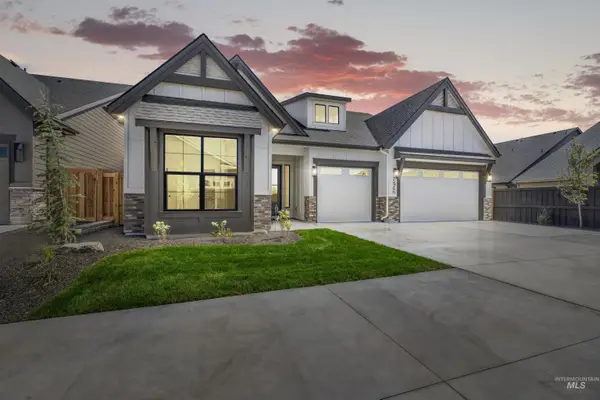 $879,777Pending3 beds 3 baths2,571 sq. ft.
7115 S Steeple Ave, Meridian, ID 83642
MLS# 99003341Listed by: HOMES OF IDAHO- New
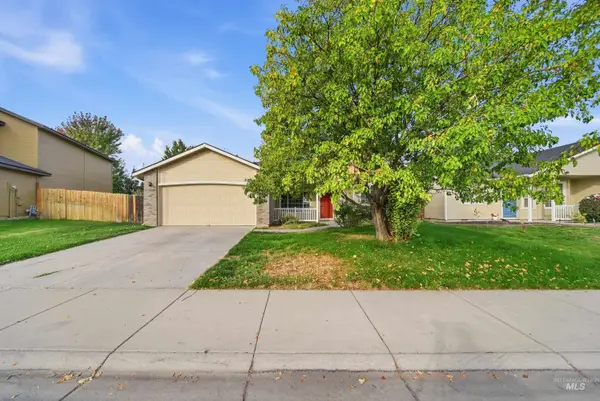 $425,000Active4 beds 2 baths1,422 sq. ft.
2059 N Eureka Ave, Meridian, ID 83646
MLS# 99003306Listed by: OPENDOOR BROKERAGE LLC - New
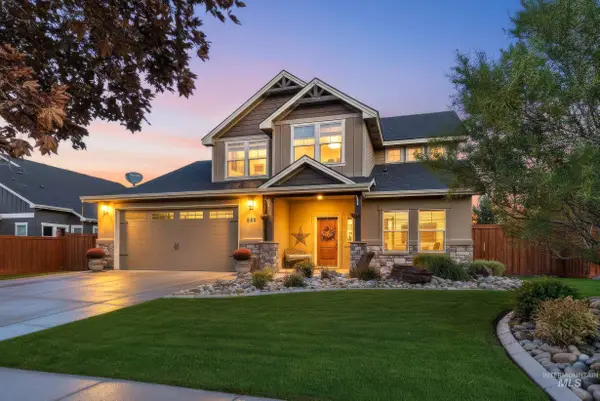 $694,900Active3 beds 3 baths2,246 sq. ft.
880 E Segundo St, Meridian, ID 83646
MLS# 99003314Listed by: MICHAEL RYAN REAL ESTATE - New
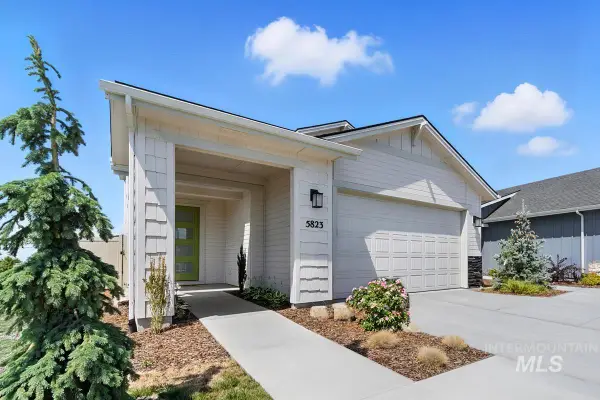 $519,990Active3 beds 3 baths2,078 sq. ft.
5520 W Lost Rapids St, Meridian, ID 83646
MLS# 99003329Listed by: HUBBLE HOMES, LLC - New
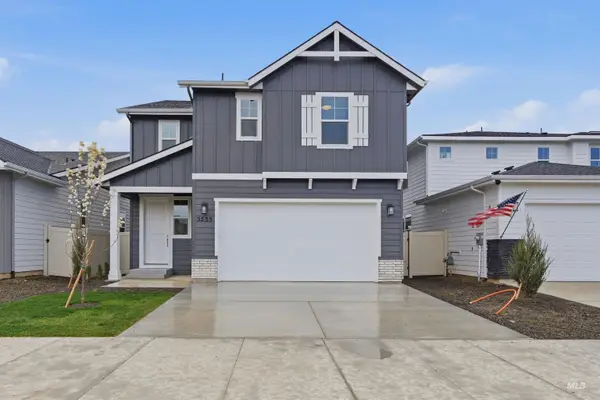 $564,990Active3 beds 3 baths2,346 sq. ft.
5536 W Lost Rapids St, Meridian, ID 83646
MLS# 99003330Listed by: HUBBLE HOMES, LLC - New
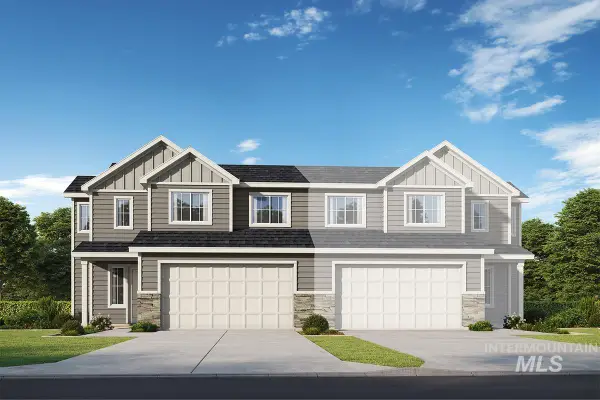 $452,990Active3 beds 3 baths1,984 sq. ft.
5706 W Wildfire Dr, Meridian, ID 83646
MLS# 99003331Listed by: HUBBLE HOMES, LLC - New
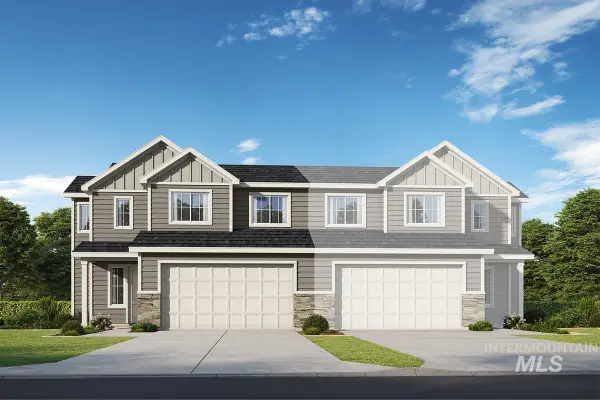 $449,990Active3 beds 3 baths1,984 sq. ft.
5694 W Wildfire Dr, Meridian, ID 83646
MLS# 99003335Listed by: HUBBLE HOMES, LLC - New
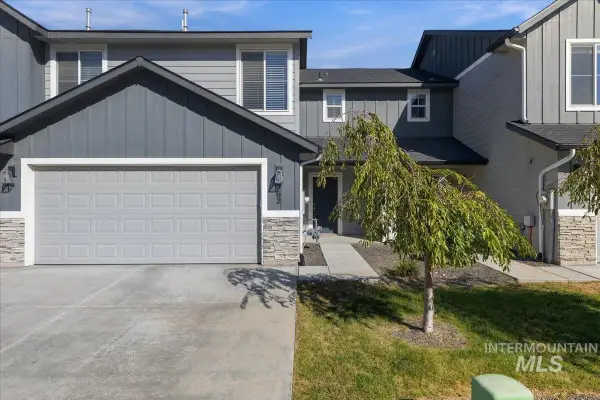 $389,990Active3 beds 3 baths1,604 sq. ft.
962 W Woodpine St, Meridian, ID 83646
MLS# 99003287Listed by: MOUNTAIN REALTY - New
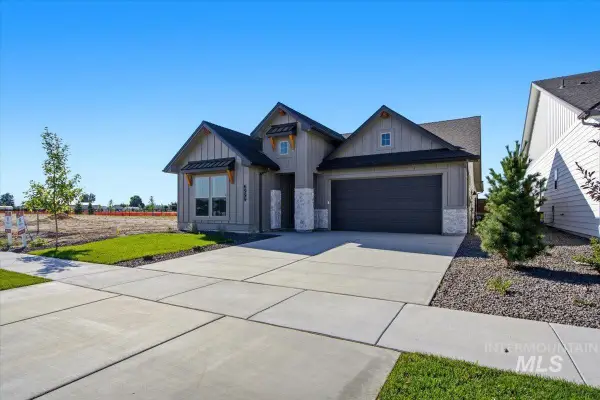 $657,880Active4 beds 2 baths2,152 sq. ft.
3697 S International Wy, Meridian, ID 83642
MLS# 99003289Listed by: HOMES OF IDAHO


Protect your home and budget from life's surprises with an Assurant Home Warranty, backed by a partner that supports you through every step of homeownership. Explore Plans.
© 2026 Better Homes and Gardens Real Estate LLC. An Anywhere Real Estate company. All rights reserved. Better Homes and Gardens® Real Estate is a registered trademark owned by Meredith Operations Corporation, licensed to Better Homes and Gardens Real Estate LLC and used with permission. Better Homes and Gardens Real Estate LLC fully supports the principles of the Fair Housing Act and the Equal Opportunity Act. Listing information is deemed reliable but is not guaranteed accurate.
Each office is independently owned and operated.
Any services or products provided by third parties are not provided by, affiliated with or related to Better Homes and Gardens Real Estate LLC, or its affiliated companies.