
811 E Silver Torch, Meridian, ID 83646
Local realty services provided by:Better Homes and Gardens Real Estate 43° North
811 E Silver Torch,Meridian, ID 83646
$675,000Last list price
- 4 Beds
- 3 Baths
- - sq. ft.
- Single family
- Sold
Listed by: nicole cherryOff: 208-991-8208
Office: homes of idaho
MLS#:98992540
Source:ID_IMLS
Sorry, we are unable to map this address
Price summary
- Price:$675,000
- Monthly HOA dues:$66.67
About this home
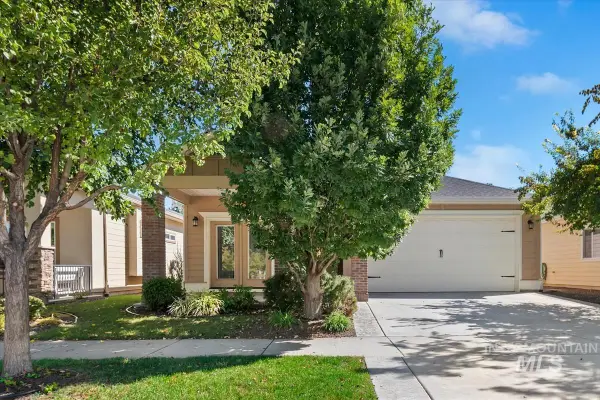
Come home to comfort, warmth, and a neighborhood you will love in Saguaro Canyon. Set on a corner lot with a park just across the street and the community pool only three blocks away, this inviting 4-bedroom, 2.5-bath home offers a wonderful place to settle in and make lasting memories. Step inside to vaulted ceilings, beautiful hardwood floors, and a classic stone fireplace surrounded by built-in wood bookcases—the perfect spot to gather, unwind, or enjoy a quiet evening at home. The kitchen features granite countertops, stainless steel appliances, and plenty of space for cooking, conversation, and everyday moments together. The main-level primary suite offers comfort and privacy, while every bedroom includes a walk-in closet. A flexible den provides the ideal space for a home office, playroom, reading room, or cozy retreat. Blackout honeycomb blinds in nearly every room add privacy, comfort, and energy efficiency. Outside, the freshly painted exterior welcomes you home, while established blackberry, raspberry, and blueberry bushes, along with an apple tree, add a special touch to the yard. There is even room to create your own garden boxes. With nearby parks, shopping, dining, and everyday conveniences, this home offers a beautiful blend of comfort, connection, and easy living....
Contact an agent
Home facts
- Year built:2006
- Subdivision & Development:Saguaro Canyon
- Listing ID #:98992540
- Added:84 day(s) ago
- Updated:September 25, 2026 at 06:25 AM
Rooms and interior
- Bedrooms:4
- Total bathrooms:3
- Full bathrooms:3
- Flooring:Carpet, Hardwood, Tile
- Bathrooms Description:Bath-Master
- Kitchen Description:Kitchen Island, Pantry
Heating and cooling
- Cooling:Central Air
- Heating:Natural Gas
- Central air:Yes
Structure and exterior
- Roof:Architectural Style
- Year built:2006
- Lot Features:Corner Lot, Sidewalks
- Construction Materials:Frame
- Foundation Description:Crawl Space
Schools
- High school:Rocky Mountain
- Middle school:Heritage Middle School
- Elementary school:Prospect
Utilities
- Water:City Service
Finances and disclosures
- Price:$675,000
- Tax amount:$2,417 (2025)
Features and amenities
- Amenities:Bath-Master, Kitchen Island, Pantry, Walk-In Closet(s)
- Pool features:Community
Parking
- Parking description:Attached
- Garage:Yes
- Garage spaces:3
New listings near 811 E Silver Torch
 $1,442,339Pending5 beds 4 baths4,112 sq. ft.
2869 E Mardia St, Meridian, ID 83642
MLS# 99001827Listed by: SILVERCREEK REALTY GROUP $1,204,152Pending5 beds 5 baths4,394 sq. ft.
3141 E Mardia St, Meridian, ID 83642
MLS# 99001828Listed by: SILVERCREEK REALTY GROUP- New
 $449,900Active3 beds 2 baths1,319 sq. ft.
1221 W Waltman Dr, Meridian, ID 83642
MLS# 99001831Listed by: BOISE PREMIER REAL ESTATE - New
 $540,000Active3 beds 2 baths1,684 sq. ft.
2477 E Galleon, Meridian, ID 83642
MLS# 99001780Listed by: BOISE PREMIER REAL ESTATE - Open Sat, 12 to 2pmNew
 $449,500Active3 beds 2 baths1,488 sq. ft.
2652 W Whitestone Drive, Meridian, ID 83646
MLS# 99001769Listed by: FERVENT REAL ESTATE - Open Sat, 12 to 2pmNew
 Listed by BHGRE$420,000Active3 beds 3 baths1,596 sq. ft.
4253 S Overhill Way, Meridian, ID 83642
MLS# 99001771Listed by: BETTER HOMES & GARDENS 43NORTH - New
 $675,000Active4 beds 3 baths2,667 sq. ft.
2296 E Valensole St, Meridian, ID 83642
MLS# 99001751Listed by: HOMES OF IDAHO - New
 $439,990Active3 beds 3 baths1,730 sq. ft.
188 W Halpin St, Meridian, ID 83646
MLS# 99001754Listed by: BERKSHIRE HATHAWAY HOMESERVICES SILVERHAWK REALTY - Open Fri, 9am to 3pmNew
 $527,000Active3 beds 2 baths1,846 sq. ft.
3328 N Sheephorn Ave, Meridian, ID 83646
MLS# 99001744Listed by: AMHERST MADISON - Open Sat, 12 to 2pmNew
 $619,900Active4 beds 3 baths2,423 sq. ft.
4048 N Tallgrass Ave, Meridian, ID 83646
MLS# 99001730Listed by: SILVERCREEK REALTY GROUP


Protect your home and budget from life's surprises with an Assurant Home Warranty, backed by a partner that supports you through every step of homeownership. Explore Plans.
© 2026 Better Homes and Gardens Real Estate LLC. An Anywhere Real Estate company. All rights reserved. Better Homes and Gardens® Real Estate is a registered trademark owned by Meredith Operations Corporation, licensed to Better Homes and Gardens Real Estate LLC and used with permission. Better Homes and Gardens Real Estate LLC fully supports the principles of the Fair Housing Act and the Equal Opportunity Act. Listing information is deemed reliable but is not guaranteed accurate.
Each office is independently owned and operated.
Any services or products provided by third parties are not provided by, affiliated with or related to Better Homes and Gardens Real Estate LLC, or its affiliated companies.