
8200 W Show Horse Dr, Meridian, ID 83646
Local realty services provided by:Better Homes and Gardens Real Estate 43° North
8200 W Show Horse Dr,Meridian, ID 83646
$649,900
- 3 Beds
- 2 Baths
- 1,878 sq. ft.
- Single family
- Active
Listed by: michael moir, jennifer kyserCell: 208-850-7495
Office: the agency boise
MLS#:99004950
Source:ID_IMLS
Price summary
- Price:$649,900
- Price per sq. ft.:$346.06
- Monthly HOA dues:$79.17
About this home
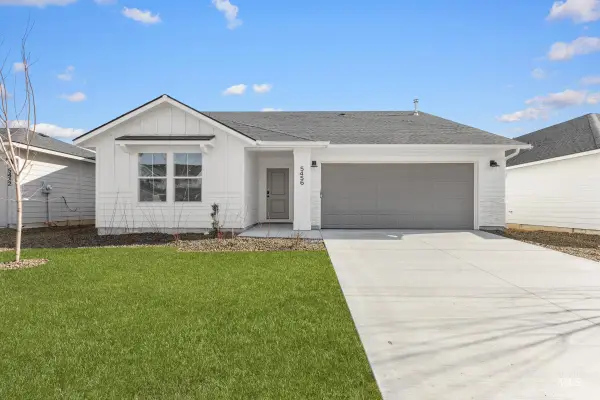
***GET UP TO $30,000 AT CLOSING, with our The Season To Come Home To sales event going on NOW**. Experience the craftsmanship, style and value that define Berkeley Building Co with The Hayward plan, now under construction in Oaklawn. This single level home blends elegant design, comfort and convenience. Showcasing Berkeley’s signature Desert Warmth interior collection with rich earth tones and expert craftsmanship throughout. The open-concept layout offers a spacious kitchen and gathering area with 11' ceilings and an extended 8'x8' slider in the great room, along with three bedrooms in a private split floor plan.The kitchen shines with a large island, quartz counter tops and cabinets to the ceiling. Enjoy the North-facing backyard and covered patio overlooking one of Oaklawn's peaceful ponds, creating an ideal setting for indoor-outdoor living. The extra deep 34' deep garage bay provides additional storage or workspace. Located in one of Star’s newest communities, offering a peaceful setting with convenient access to downtown Star, Eagle, Meridian, parks, golf courses, and outdoor recreation. Photos are similar and shown from a previously completed model; actual finishes will vary. Promo credit good towards interest rate buydown, financing, or eligible upgrade options for a limited time. Terms apply. Contact listing agent for details....
Contact an agent
Home facts
- Year built:2027
- Subdivision & Development:Oaklawn
- Listing ID #:99004950
- Added:1 day(s) ago
- Updated:October 29, 2026 at 02:43 PM
Rooms and interior
- Bedrooms:3
- Total bathrooms:2
- Full bathrooms:2
- Flooring:Carpet, Tile
- Kitchen Description:Kitchen Island, Pantry
- Living area:1,878 sq. ft.
Heating and cooling
- Cooling:Central Air
- Heating:Forced Air, Natural Gas
- Central air:Yes
Structure and exterior
- Roof:Architectural Style, Composition
- Year built:2027
- Building area:1,878 sq. ft.
- Lot area:0.13 Acres
- Lot Features:Corner Lot, Irrigation Available, Sidewalks
- Construction Materials:Concrete, Frame, Stone, Wood Siding
- Foundation Description:Crawl Space
Schools
- High school:Owyhee
- Middle school:Star
- Elementary school:Star
Utilities
- Water:City Service
Finances and disclosures
- Price:$649,900
- Price per sq. ft.:$346.06
- Tax amount:$955 (2025)
Features and amenities
- Amenities:Central Vacuum Plumbed, Kitchen Island, Pantry, Split Bedroom, Walk-In Closet(s)
Parking
- Parking description:Attached, Finished Driveway
- Garage:Yes
- Garage spaces:2
New listings near 8200 W Show Horse Dr
- New
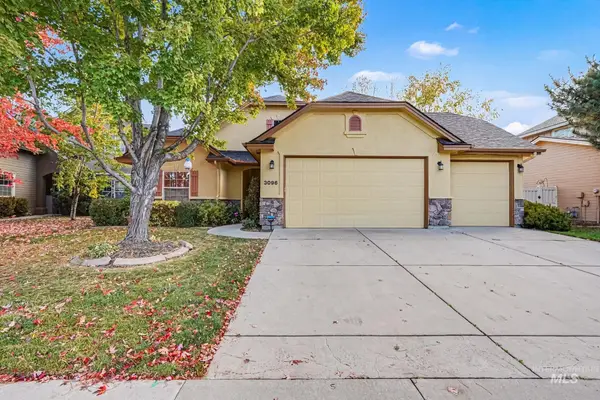 $485,000Active3 beds 2 baths1,589 sq. ft.
3096 N Elisha Ave, Meridian, ID 83646
MLS# 99005026Listed by: SWEET GROUP REALTY - New
 $441,995Active3 beds 2 baths1,694 sq. ft.
3892 W Lakehills St, Meridian, ID 83642
MLS# 99004972Listed by: CBH SALES & MARKETING INC - New
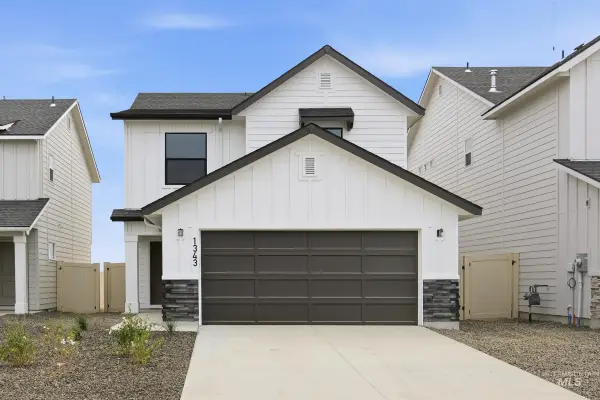 $478,995Active3 beds 3 baths1,597 sq. ft.
2010 S Summerson Way, Meridian, ID 83642
MLS# 99004976Listed by: CBH SALES & MARKETING INC - New
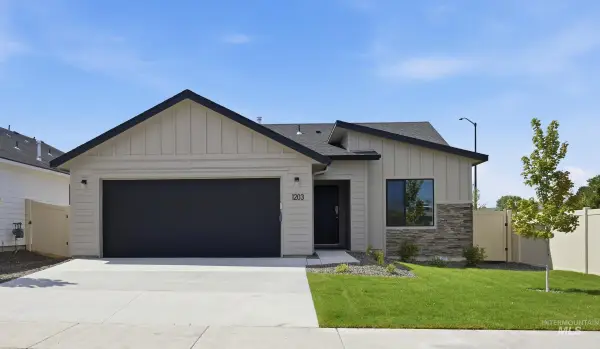 $426,995Active3 beds 2 baths1,447 sq. ft.
3924 W Mobeetie St, Meridian, ID 83642
MLS# 99004978Listed by: CBH SALES & MARKETING INC - New
 $475,995Active4 beds 2 baths2,126 sq. ft.
6841 S Lumberton Way, Meridian, ID 83642
MLS# 99004980Listed by: CBH SALES & MARKETING INC - New
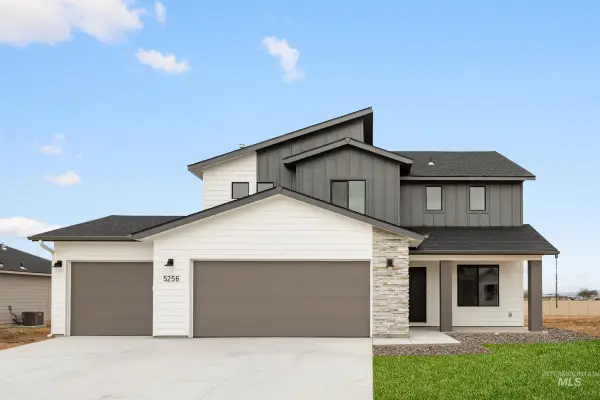 $474,995Active4 beds 3 baths2,054 sq. ft.
6928 S Cold Rain Ave, Meridian, ID 83642
MLS# 99004985Listed by: CBH SALES & MARKETING INC - New
 $464,995Active3 beds 2 baths1,848 sq. ft.
3828 W Lakehills St, Meridian, ID 83642
MLS# 99004987Listed by: CBH SALES & MARKETING INC - New
 $419,995Active3 beds 2 baths1,364 sq. ft.
3880 W Lakehills St, Meridian, ID 83642
MLS# 99004990Listed by: CBH SALES & MARKETING INC - New
 $425,995Active3 beds 2 baths1,447 sq. ft.
3920 W Lakehills St, Meridian, ID 83642
MLS# 99004992Listed by: CBH SALES & MARKETING INC - New
 $441,995Active3 beds 2 baths1,699 sq. ft.
6950 S Lumberton Way, Meridian, ID 83642
MLS# 99004993Listed by: CBH SALES & MARKETING INC


Protect your home and budget from life's surprises with an Assurant Home Warranty, backed by a partner that supports you through every step of homeownership. Explore Plans.
© 2026 Better Homes and Gardens Real Estate LLC. An Anywhere Real Estate company. All rights reserved. Better Homes and Gardens® Real Estate is a registered trademark owned by Meredith Operations Corporation, licensed to Better Homes and Gardens Real Estate LLC and used with permission. Better Homes and Gardens Real Estate LLC fully supports the principles of the Fair Housing Act and the Equal Opportunity Act. Listing information is deemed reliable but is not guaranteed accurate.
Each office is independently owned and operated.
Any services or products provided by third parties are not provided by, affiliated with or related to Better Homes and Gardens Real Estate LLC, or its affiliated companies.